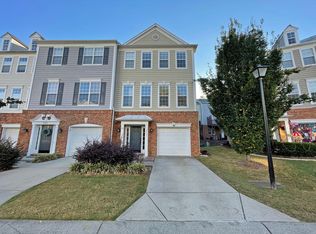
Welcome to 2349 Wesley Village Road, a modern 3-bedroom, 3.5-bath townhome in one of Charlotte's most desirable locations, just minutes from Uptown, restaurants, breweries, greenways, and entertainment. Offering nearly 2,000 square feet of thoughtfully designed living space, this home combines contemporary style with everyday comfort.
The open-concept main level features hardwood floors, abundant natural light, a spacious living area, and a chef-inspired kitchen complete with stainless steel appliances, ample cabinetry, and generous counter space perfect for cooking and entertaining. Each bedroom includes its own private bathroom, providing comfort and privacy for everyone.
One of the home's standout features is the full private rooftop terrace your own outdoor retreat with beautiful views of the Charlotte skyline. The terrace comes fully furnished with outdoor seating and a grill included, making it the perfect space for hosting friends, enjoying weekend cookouts, relaxing with your morning coffee, or unwinding under the stars.
Additional features include:
One-car garage with private driveway
In-unit washer and dryer
Central heating and air conditioning
Pet-friendly (subject to approval)
If you're looking for a stylish, low-maintenance home with exceptional outdoor living space in a prime Charlotte location, 2349 Wesley Village Road is the perfect place to call home.
Renter is responsible for gas and electric. Last month's rent is due at signing. No smoking allowed inside the house. Up to 2 pets allowed.
Townhouse for rent
Accepts Zillow applications
$3,300/moFees may apply
2349 Wesley Village Rd, Charlotte, NC 28208
3beds
1,730sqft
Price may not include required fees and charges. Price shown reflects the lease term provided. Learn more|
Townhouse
Available now
Cats, dogs OK
Air conditioner, central air
In unit laundry
Attached garage parking
Central, forced air
What's special
Abundant natural lightHardwood floorsFull private rooftop terraceChef-inspired kitchenGenerous counter spaceOpen-concept main levelAmple cabinetry
- 8 days |
- -- |
- -- |
Zillow last checked:
Listing updated:
Travel times
Facts & features
Interior
Bedrooms & bathrooms
- Bedrooms: 3
- Bathrooms: 4
- Full bathrooms: 3
- 1/2 bathrooms: 1
Heating
- Central, Forced Air
Cooling
- Air Conditioner, Central Air
Appliances
- Included: Dishwasher, Dryer, Freezer, Microwave Oven, Oven, Refrigerator, Washer
- Laundry: In Unit
Features
- Flooring: Carpet, Hardwood
Interior area
- Total interior livable area: 1,730 sqft
Property
Parking
- Parking features: Attached, Garage, Off Street
- Has attached garage: Yes
- Details: Contact manager
Features
- Patio & porch: Patio
Details
- Additional structures: Garage(s)
- Parcel number: 07104211
Construction
Type & style
- Home type: Townhouse
- Property subtype: Townhouse
Building
Management
- Pets allowed: Yes
Community & HOA
Location
- Region: Charlotte
Financial & listing details
- Lease term: 1 Year
Nearby apartments for rent


Price history
| Date | Event | Price |
|---|---|---|
| 9/1/2026 | Listed for rent | $3,300$2/sqft |
Source: Zillow Rentals Report a problem | ||
| 4/15/2021 | Sold | $463,000$268/sqft |
Source: Public Record Report a problem | ||
Neighborhood: Wesley Heights
Nearby schools
GreatSchools rating
- 5/10Ashley Park Elementary SchoolGrades: PK-8Distance: 1.2 mi
- 5/10West Charlotte HighGrades: 9-12Distance: 2.2 mi