Skip main navigation
Closed
  • $895,000

    23490 Carnoustie Dr, Foley, AL 36535

    3beds
    4,307sqft
    Residential
    Built in 2005
    0.76 Acres Lot
    $905,600 Zestimate®
    $208/sqft
    $4,172 Estimated rent

    Home value

    $905,600

    $851,000 - $960,000

    $4,172/mo

    Zestimate® history
    Loading
    Loading...

    Owner options

    List your home for rent

    $4,172/mo

    Rent Zestimate®

    Find your next renter with Zillow Rental Manager. Plus, with online applications, you can quickly screen prospective tenants – for free.

    Learn more

    $4,172/mo

    Rent Zestimate®

    Refinance and save

    $4,392/mo

    Est. payment

    Refinancing to a lower rate could help reduce your monthly payments and save thousands over the life of the loan.

    See today's rates

    $4,392/mo

    Est. payment

    Explore your selling options

    Work with a Zillow partner agent

    Leverage their expertise and Zillow's premium Showcase listings to get your home seen by more buyers.

    Get started

    List with your own agent

    Get your home in front of millions of buyers by listing it on Zillow.

    Learn how to do it

    Sell it yourself

    Take full control of how buyers see your home on Zillow by listing For Sale by Owner (FSBO).

    List your home

    What's special

    Gas fireplaceThree-car garageCircle drivewayEnclosed lanaiMarble jacuzzi tubHot tubSpa-like master bathroom
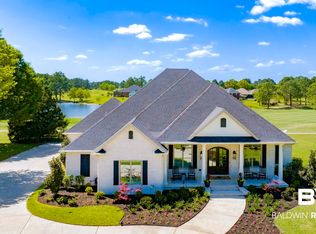
    Luxury estate living. This exquisite and meticulously maintained home offers a tranquil setting in the exclusive Glenlakes Golf Community. The stunning three-bedroom, three-and-a-half bath home with a media room, office, and bonus room featuring 4,307 Sq. Ft. offers an open-concept layout, creating an ideal entertainment space with friends and family. Perfectly situated on two lots (0.76 acres) with features including beautiful custom arched windows, 8" solid core doors throughout, 16" ceilings in living room, entryway 14" ceiling and 10" ceiling throughout the rest of the home, crown molding, recessed lighting, trey ceilings, Cambria quartz countertops in kitchen, custom tiled backsplash, granite countertops in bathrooms, wine cooler, gas fireplace, all stainless steel appliances, custom cabinetry and fixtures throughout, custom chandeliers throughout and custom built-ins. The spa-like master bathroom with his/her sinks and vanities, a make-up vanity, custom-poured marble jacuzzi tub, custom walk in shower, and two separate walk-in closets. Walk up attic area that offers ample storage. Relax, unwind, and enjoy the outdoor living space. Perfect for entertaining. Completely enclosed lanai with a heated saltwater gunite pool, hot tub and outdoor kitchen/bar area. You are sure to fill your days living the good life. Wrought iron fencing, a circle driveway with a three-car garage with custom built-in cabinets, professionally landscaped yard with beautiful mature trees and irrigation system. Glenlakes offers residents resort-style living with access to a clubhouse, an outdoor pool, award-winning golf courses, a pro shop, golf cart rentals, a restaurant, and a bar area. Don't miss your opportunity to own a piece of paradise and experience the Gulf Coast lifestyle in this beautiful home! Buyer to verify all information during due diligence.

    Zillow last checked:

    Listing updated:

    Listed by:

    The Carruth Team ricky_carruth@yahoo.com,

    eXp Realty, LLC Gulf Shores Br,

    Rick Carruth 251-752-7663,

    eXp Realty, LLC Gulf Shores Br

    Bought with:

    Jan Scott

    Goode Realty, LLC

    Source: Baldwin Realtors,MLS#: 376970MLS Logo

    Facts & features

    Interior

    Bedrooms & bathrooms
    • Bedrooms: 3
    • Bathrooms: 4
    • Full bathrooms: 3
    • 1/2 bathrooms: 1
    • Main level bedrooms: 3
    Primary bedroom
    • Features: 1st Floor Primary, Sitting Area, Multiple Walk in Closets, Walk-In Closet(s), Balcony/Patio
    • Level: Main
    • Area: 260
    • Dimensions: 13 x 20
    Bedroom 2
    • Level: Main
    • Area: 238
    • Dimensions: 14 x 17
    Bedroom 3
    • Level: Main
    • Area: 154
    • Dimensions: 11 x 14
    Primary bathroom
    • Features: Double Vanity, Jetted Tub, Separate Shower, Private Water Closet
    Dining room
    • Features: Breakfast Area-Kitchen, Dining/Kitchen Combo
    • Level: Main
    • Area: 208
    • Dimensions: 13 x 16
    Kitchen
    • Level: Main
    • Area: 320
    • Dimensions: 16 x 20
    Living room
    • Level: Main
    • Area: 294
    • Dimensions: 21 x 14
    Heating
    • Electric
    Appliances
    • Included: Dishwasher, Disposal, Convection Oven, Ice Maker, Microwave, Gas Range, Refrigerator w/Ice Maker, Trash Compactor, Wine Cooler, Cooktop
    Features
    • Breakfast Bar, Eat-in Kitchen, Ceiling Fan(s), High Ceilings, High Speed Internet, Split Bedroom Plan
    • Flooring: Tile, Wood
    • Has basement: No
    • Number of fireplaces: 1
    • Fireplace features: Gas Log, Living Room
    Interior area
    • Total structure area: 4,307
    • Total interior livable area: 4,307 sqft

    Property

    Parking
    • Total spaces: 3
    • Parking features: Garage, Garage Door Opener
    • Has garage: Yes
    • Covered spaces: 3
    Features
    • Levels: One
    • Stories: 1
    • Patio & porch: Covered, Patio, Screened, Rear Porch, Front Porch
    • Exterior features: Irrigation Sprinkler, Outdoor Kitchen, Termite Contract
    • Has private pool: Yes
    • Pool features: Community, In Ground, Screen Enclosure
    • Has spa: Yes
    • Spa features: Heated
    • Fencing: Fenced
    • Has view: Yes
    • View description: Lake, Golf Course, Pool
    • Has water view: Yes
    • Water view: Lake
    • Waterfront features: Lake Accs (<=1/4 Mi), Lake Front, Waterfront
    Lot
    • Size: 0.76 Acres
    • Dimensions: 221 x 150
    • Features: Less than 1 acre, On Golf Course, Level, Few Trees, Subdivided
    Details
    • Has additional parcels: Yes
    • Parcel number: 244527
    • Zoning description: Single Family Residence

    Construction

    Type & style
    • Home type: SingleFamily
    • Architectural style: Craftsman
    • Property subtype: Residential
    Materials
    • Brick, Frame
    • Foundation: Slab
    • Roof: Composition
    Condition
    • Resale
    • New construction: No
    • Year built: 2005

    Utilities & green energy

    • Electric: Baldwin EMC
    • Utilities for property: Riviera Utilities, Cable Connected

    Community & neighborhood

    Security
    • Security features: Smoke Detector(s), Carbon Monoxide Detector(s), Security System
    Community
    • Community features: Clubhouse, Fishing, Landscaping, Pool, Golf
    Location
    • Region: Foley
    • Subdivision: Glenlakes

    HOA & financial

    HOA
    • Has HOA: Yes
    • HOA fee: $340 annually
    • Services included: Association Management, Maintenance Grounds, Reserve Fund

    Other

    Other facts
    • Price range: $895K - $895K
    • Ownership: Whole/Full

    Price history

    DateEventPrice
    6/30/2025Sold$895,000-5.7%$208/sqft
    Source: Baldwin Realtors #376970 Report a problem
    5/12/2025Pending sale$949,000$220/sqft
    Source: Baldwin Realtors #376970 Report a problem
    4/24/2025Price change$949,000-3.1%$220/sqft
    Source: Baldwin Realtors #376970 Report a problem
    4/4/2025Listed for sale$979,000+23.1%$227/sqft
    Source: Baldwin Realtors #376970 Report a problem
    9/11/2020Sold$795,000-3.6%$185/sqft
    Source: Baldwin Realtors #303137 Report a problem
    8/21/2020Listed for sale$824,900+71.9%$192/sqft
    Source: Realty Executives Gulf Coast #303137 Report a problem
    12/5/2018Sold$480,000-7.5%$111/sqft
    Source: Public Record Report a problem
    10/25/2018Price change$519,000-1.9%$121/sqft
    Source: RE/MAX Of Orange Beach #273105 Report a problem
    10/22/2018Price change$529,000-1.1%$123/sqft
    Source: RE/MAX Of Orange Beach #273105 Report a problem
    10/5/2018Price change$535,000-2.7%$124/sqft
    Source: RE/MAX Of Orange Beach #273105 Report a problem
    9/22/2018Price change$550,000-3.5%$128/sqft
    Source: RE/MAX Of Orange Beach #273105 Report a problem
    9/10/2018Price change$570,000-4.8%$132/sqft
    Source: RE/MAX Of Orange Beach #273105 Report a problem
    8/10/2018Listed for sale$599,000+0.2%$139/sqft
    Source: RE/MAX of Orange Beach #273105 Report a problem
    7/31/2015Listing removed$3,500$1/sqft
    Source: Long Term Rental Group Report a problem
    6/26/2015Listed for rent$3,500$1/sqft
    Source: Long Term Rental Group Report a problem
    6/20/2015Listing removed$598,000$139/sqft
    Source: Realty Executives Broker of Record #207741 Report a problem
    1/24/2015Price change$598,000-6.4%$139/sqft
    Source: Realty Executives Gulf Coast #BCARAL Report a problem
    7/28/2014Price change$639,000+1.6%$148/sqft
    Source: Realty Executives Gulf Coast #207741 Report a problem
    7/23/2014Price change$629,000-6%$146/sqft
    Source: Realty Executives Gulf Coast #207741 Report a problem
    1/23/2014Price change$669,000+2.6%$155/sqft
    Source: Realty Executives Gulf Coast #207741 Report a problem
    9/4/2013Price change$652,000-4%$151/sqft
    Source: Gulf Real Estate Group LLC #432757 Report a problem
    6/15/2013Price change$679,000-3%$158/sqft
    Source: Gulf Real Estate Group LLC #432757 Report a problem
    5/3/2013Price change$699,900-6.5%$163/sqft
    Source: Gulf Real Estate Group LLC #432757 Report a problem
    4/21/2013Price change$748,900-6.3%$174/sqft
    Source: Gulf Real Estate Group LLC #432757 Report a problem
    9/22/2012Listed for sale$798,900+3.1%$185/sqft
    Source: Gulf Real Estate Group LLC #432757 Report a problem
    3/25/2012Listing removed$775,000$180/sqft
    Source: Bob Shallow #173588107 Report a problem

    Public tax history

    YearProperty taxesTax assessment
    2025$2,466 +3.6%$93,780 +3.6%
    2024$2,380 -1.9%$90,540 -1.8%
    2023$2,425 $92,240 +21.7%
    2022-- $75,780 +3%
    2021$1,391 -13.2%$73,600 +47.4%
    2020$1,603 -52%$49,940 -50.7%
    2019$3,340 -24.1%$101,220 -24.1%
    2018$4,400 +4.8%$133,340 +4.8%
    2017$4,200 $127,260 +4.9%
    2016$4,200 +4.9%$121,340 +101.8%
    2015$4,004 +115.8%$60,140 +6.9%
    2014$1,856 $56,240 +4.5%
    2013$1,856 $53,840 +0.8%
    2011-- $53,400 -1.1%
    2010-- $53,980 -5.3%
    2009$1,836 -15.8%$57,000 -15.5%
    2008$2,180 -0.7%$67,420 -0.7%
    2007$2,196 +21.9%$67,900 +24.4%
    2006$1,802 $54,600

    Find assessor info on the county website

    Neighborhood: 36535

    Nearby schools

    GreatSchools rating
    Schools provided by the listing agent
    • Elementary: Foley Elementary
    • Middle: Foley Middle
    • High: Foley High

    Source: Baldwin Realtors. This data may not be complete. We recommend contacting the local school district to confirm school assignments for this home.

    Get a cash offer in 3 minutes
    Find out how much your home could sell for in as little as 3 minutes with a no-obligation cash offer.
    Estimated market value
    $905,600
    Get a cash offer in 3 minutes
    Find out how much your home could sell for in as little as 3 minutes with a no-obligation cash offer.
    Estimated market value
    $905,600