Skip main navigation
Closed
  • $695,000

    23560 Carnoustie Dr, Foley, AL 36535

    4beds
    3,485sqft
    Residential
    Built in 2010
    0.38 Acres Lot
    $702,600 Zestimate®
    $199/sqft
    $2,911 Estimated rent

    Home value

    $702,600

    $653,000 - $752,000

    $2,911/mo

    Zestimate® history
    Loading
    Loading...

    Owner options

    List your home for rent

    $2,911/mo

    Rent Zestimate®

    Find your next renter with Zillow Rental Manager. Plus, with online applications, you can quickly screen prospective tenants – for free.

    Learn more

    $2,911/mo

    Rent Zestimate®

    Refinance and save

    $3,317/mo

    Est. payment

    Refinancing to a lower rate could help reduce your monthly payments and save thousands over the life of the loan.

    See today's rates

    $3,317/mo

    Est. payment

    Explore your selling options

    Work with a Zillow partner agent

    Leverage their expertise and Zillow's premium Showcase listings to get your home seen by more buyers.

    Get started

    List with your own agent

    Get your home in front of millions of buyers by listing it on Zillow.

    Learn how to do it

    Sell it yourself

    Take full control of how buyers see your home on Zillow by listing For Sale by Owner (FSBO).

    List your home

    What's special

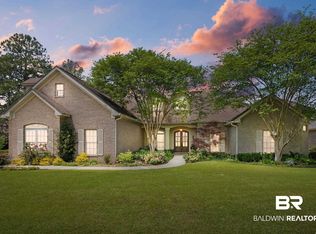
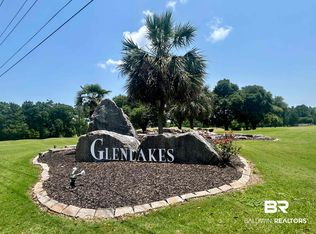
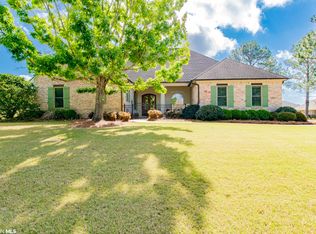
    Dreaming of a home that’s more than just a place to live, but a lifestyle? Welcome to 23560 Carnoustie Drive in Foley, AL. Nestled in the illustrious Glenlakes neighborhood, this custom-built 4-beds, 3.5-baths gem is a masterpiece of timeless design & modern luxury. Boasting 10' ceilings, stamped concrete floors, & intricate crown molding, this home offers an unmatched level of craftsmanship & elegance. From the moment you step inside, you’ll be captivated by the thoughtful upgrades & seamless flow of the open, split floor plan. Imagine waking up to breathtaking views of the pond & golf course from your main bedroom, kitchen. Enjoy serene evenings on the fully screened back porch, where you can unwind with spectacular sunsets & the peaceful sound of nature. The stocked pond invites residents to cast a line & enjoy fishing right from their own backyard! The chef’s kitchen is a culinary delight, featuring a large island, solid wood cabinets w/under-cabinet lighting, & enormous walk-in pantry with built-in shelving. The butler’s pantry/bar area adds convenience for entertaining, leading seamlessly to the dining & living rooms. The large primary bedroom suite is a true retreat, featuring a spa-like bathroom with a double vanity & beauty table, jetted soaking tub, walk-in shower with a steam unit & fogless glass door, & a spacious walk-in closet. Every detail has been thoughtfully designed for comfort & relaxation.Solid mahogany 8' doors throughout the home enhance its luxurious appeal.Located in a quiet, golf cart friendly, tucked-away community, this home is only 15–20 min from the pristine white sand beaches of the Gulf of Mexico. Shopping, dining, & S.Baldwin Hospital are all just a short drive away, making this the perfect balance of tranquility &convenien.Dont miss the opportunity to make this stunning property your forever home! Schedule your private tour today to experience the unmatched beauty&charm of 23560 Carnoustie Dr, Buyer to verify all information Buyer t

    Zillow last checked:

    Listing updated:

    Listed by:

    Tatyana Hall PHONE:251-216-2772,

    Waters Edge Realty

    Bought with:

    Tommy Stanton

    EXIT Realty Orange Beach

    Source: Baldwin Realtors,MLS#: 370630MLS Logo

    Facts & features

    Interior

    Bedrooms & bathrooms
    • Bedrooms: 4
    • Bathrooms: 4
    • Full bathrooms: 3
    • 1/2 bathrooms: 1
    • Main level bedrooms: 3
    Rooms
    • Room types: Bonus Room, Office/Study, Den
    Primary bedroom
    • Features: 1st Floor Primary, Sitting Area, Walk-In Closet(s), Other - See Remarks
    • Level: Main
    • Area: 218.04
    • Dimensions: 15.8 x 13.8
    Bedroom 2
    • Level: Main
    • Area: 160.93
    • Dimensions: 12.1 x 13.3
    Bedroom 3
    • Level: Main
    • Area: 146.53
    • Dimensions: 12.1 x 12.11
    Bedroom 4
    • Level: Second
    • Area: 236.16
    • Dimensions: 14.4 x 16.4
    Primary bathroom
    • Features: Double Vanity, Jetted Tub, Separate Shower, Private Water Closet
    Dining room
    • Features: Breakfast Area-Kitchen, Separate Dining Room
    • Level: Main
    • Area: 187.33
    • Dimensions: 13.1 x 14.3
    Kitchen
    • Level: Main
    • Area: 169.2
    • Dimensions: 12 x 14.1
    Living room
    • Level: Main
    • Area: 407.23
    • Dimensions: 21.1 x 19.3
    Heating
    • Heat Pump
    Cooling
    • Heat Pump, Ceiling Fan(s), Power Roof Vent
    Appliances
    • Included: Dishwasher, Disposal, Dryer, Microwave, Gas Range, Refrigerator w/Ice Maker, Washer, Wine Cooler
    • Laundry: Main Level, Inside
    Features
    • Entrance Foyer, Ceiling Fan(s), En-Suite, High Ceilings, Sauna/Steam Shower, Split Bedroom Plan
    • Flooring: Other
    • Windows: Double Pane Windows
    • Has basement: No
    • Number of fireplaces: 1
    • Fireplace features: Den, Gas Log
    Interior area
    • Total structure area: 3,485
    • Total interior livable area: 3,485 sqft

    Property

    Parking
    • Total spaces: 2
    • Parking features: Attached, Garage, Golf Cart Garage, Garage Door Opener
    • Has attached garage: Yes
    • Covered spaces: 2
    Features
    • Levels: One and One Half
    • Stories: 1
    • Patio & porch: Screened, Rear Porch
    • Exterior features: Irrigation Sprinkler, Termite Contract
    • Pool features: Community
    • Has spa: Yes
    • Has view: Yes
    • View description: Golf Course
    • Waterfront features: Pond
    Lot
    • Size: 0.38 Acres
    • Dimensions: 110 x 151 x 108 x 151
    • Features: Less than 1 acre, On Golf Course, Level
    Details
    • Parcel number: 6101120000050.075
    • Zoning description: Single Family Residence

    Construction

    Type & style
    • Home type: SingleFamily
    • Architectural style: Other
    • Property subtype: Residential
    Materials
    • Brick, Frame
    • Foundation: Slab
    • Roof: Composition,Ridge Vent
    Condition
    • Resale
    • New construction: No
    • Year built: 2010

    Utilities & green energy

    • Electric: Baldwin EMC
    • Sewer: Baldwin Co Sewer Service, Public Sewer
    • Water: Public
    • Utilities for property: Riviera Utilities, Cable Connected
    Green energy
    • Energy efficient items: Insulation

    Community & HOA

    Community
    • Features: Clubhouse, Pool, Golf, Optional Club
    • Security: Smoke Detector(s), Carbon Monoxide Detector(s)
    • Subdivision: Glenlakes
    HOA
    • Has HOA: Yes
    • Services included: Association Management, Insurance, Maintenance Grounds, Reserve Fund
    • HOA fee: $170 annually
    Location
    • Region: Foley

    Financial & listing details

    • Price per square foot: $199/sqft
    • Tax assessed value: $594,100
    • Annual tax amount: $1,501
    • Price range: $695K - $695K
    • Date on market: 11/17/2024
    • Ownership: Whole/Full

    Price history

    DateEventPrice
    1/31/2025Sold$695,000-0.6%$199/sqft
    Source: Baldwin Realtors #370630 Report a problem
    1/3/2025Pending sale$699,000$201/sqft
    Source: Baldwin Realtors #370630 Report a problem
    11/20/2024Listed for sale$699,000+14.6%$201/sqft
    Source: Baldwin Realtors #370630 Report a problem
    2/23/2024Sold$610,000+204.5%$175/sqft
    Source: Public Record Report a problem
    6/10/2008Sold$200,300$57/sqft
    Source: Public Record Report a problem

    Public tax history

    YearProperty taxesTax assessment
    2025$1,556 +3.6%$59,420 +3.6%
    2024$1,502 -0.9%$57,380 -0.9%
    2023$1,515 $57,880 +22.2%
    2022-- $47,380 +3.1%
    2021$1,069 -13.9%$45,940 +17.9%
    2020$1,241 -0.9%$38,980 -0.9%
    2019$1,253 +4.2%$39,320 +4.1%
    2018$1,202 +3.6%$37,780 +3.5%
    2017$1,160 $36,520 +5.4%
    2016$1,160 +5.6%$34,660 +1%
    2015$1,099 +3.9%$34,300 +7.1%
    2014$1,057 $32,040 +4.8%
    2013$1,057 $30,580 +13.1%
    2011-- $27,040 +52.6%
    2010-- $17,720 -8.7%
    2009$640 -27.4%$19,400 -27.4%
    2008$882 $26,720
    Find assessor info on the county website

    Neighborhood: 36535

    Nearby schools

    GreatSchools rating
    Schools provided by the listing agent
    • Elementary: Foley Elementary
    • Middle: Foley Middle
    • High: Foley High

    Source: Baldwin Realtors. This data may not be complete. We recommend contacting the local school district to confirm school assignments for this home.

    Get a cash offer in 3 minutes
    Find out how much your home could sell for in as little as 3 minutes with a no-obligation cash offer.
    Estimated market value
    $702,600
    Get a cash offer in 3 minutes
    Find out how much your home could sell for in as little as 3 minutes with a no-obligation cash offer.
    Estimated market value
    $702,600