Skip main navigation
Closed
  • $640,000

    23586 Carnoustie Dr, Foley, AL 36535

    4beds
    3,585sqft
    Residential
    Built in 2006
    0.42 Acres Lot
    $649,600 Zestimate®
    $179/sqft
    $3,054 Estimated rent

    Home value

    $649,600

    $611,000 - $689,000

    $3,054/mo

    Zestimate® history
    Loading
    Loading...

    Owner options

    List your home for rent

    $3,054/mo

    Rent Zestimate®

    Find your next renter with Zillow Rental Manager. Plus, with online applications, you can quickly screen prospective tenants – for free.

    Learn more

    $3,054/mo

    Rent Zestimate®

    Refinance and save

    $3,198/mo

    Est. payment

    Refinancing to a lower rate could help reduce your monthly payments and save thousands over the life of the loan.

    See today's rates

    $3,198/mo

    Est. payment

    Explore your selling options

    Work with a Zillow partner agent

    Leverage their expertise and Zillow's premium Showcase listings to get your home seen by more buyers.

    Get started

    List with your own agent

    Get your home in front of millions of buyers by listing it on Zillow.

    Learn how to do it

    Sell it yourself

    Take full control of how buyers see your home on Zillow by listing For Sale by Owner (FSBO).

    List your home

    What's special

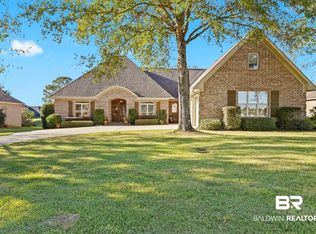
    Welcome to this beautifully crafted 4-bedroom, 3.5-bath home nestled in the Carnoustie Place section of Glenlakes in Foley, AL. Situated on the golf course, this home offers peaceful views and an exceptional blend of elegance and functionality. Step inside to discover soaring ceilings, extensive crown molding, and a spacious layout designed for both comfort and entertaining. The large kitchen is a chefs dream with extensive counter space and storage, a center island, and a gas cooktop - great for hosting family and friends. The inviting family room features custom built-ins, while a cozy formal living room adds a touch of charm. The large primary suite is a true retreat, boasting trey ceilings, a luxurious ensuite bath, and a private office just steps away. Upstairs, you'll find abundant attic storage, a guest bedroom and bath, plus a bonus area that could service any of your hobbies - painting, reading, sewing, crafting, you name it! Additional features include a 3-car garage. Enjoy the quiet elegance of golf course living in a thoughtfully designed home that truly has it all. Schedule your private showing today! Buyer to verify all information during due diligence.

    Zillow last checked:

    Listing updated:

    Listed by:

    Heather Loper & Associates 251-504-1171,

    Keller Williams AGC Realty - Orange Beach

    Bought with:

    The Dusty Cole Team

    RE/MAX on the Coast

    Source: Baldwin Realtors,MLS#: 378813MLS Logo

    Facts & features

    Interior

    Bedrooms & bathrooms
    • Bedrooms: 4
    • Bathrooms: 4
    • Full bathrooms: 3
    • 1/2 bathrooms: 1
    Rooms
    • Room types: Family Room, Living Room, Office/Study, Den
    Primary bedroom
    • Features: Walk-In Closet(s)
    Primary bathroom
    • Features: Double Vanity, Jetted Tub, Separate Shower, Private Water Closet
    Dining room
    • Features: Breakfast Room, Separate Dining Room
    Heating
    • Electric, Heat Pump
    Cooling
    • Electric, Heat Pump, Ceiling Fan(s)
    Appliances
    • Included: Dishwasher, Disposal, Convection Oven, Microwave, Gas Range, Refrigerator
    • Laundry: Inside
    Features
    • Breakfast Bar, Eat-in Kitchen, Entrance Foyer, Ceiling Fan(s), En-Suite, High Ceilings, High Speed Internet, Split Bedroom Plan, Storage
    • Flooring: Carpet, Tile
    • Windows: Window Treatments, Double Pane Windows
    • Has basement: No
    • Number of fireplaces: 1
    • Fireplace features: Gas Log, Living Room
    Interior area
    • Total structure area: 3,585
    • Total interior livable area: 3,585 sqft

    Property

    Parking
    • Total spaces: 2
    • Parking features: Attached, Garage, Golf Cart Garage, Garage Door Opener
    • Has attached garage: Yes
    • Covered spaces: 2
    Features
    • Levels: Two
    • Patio & porch: Covered, Patio, Rear Porch, Front Porch
    • Exterior features: Irrigation Sprinkler
    • Pool features: Community
    • Has spa: Yes
    • Has view: Yes
    • View description: Golf Course
    • Waterfront features: Pond
    Lot
    • Size: 0.42 Acres
    • Dimensions: 121' x 150'
    • Features: Less than 1 acre, On Golf Course, Few Trees, Subdivided
    Details
    • Parcel number: 6101120000050.074
    • Zoning description: Single Family Residence

    Construction

    Type & style
    • Home type: SingleFamily
    • Architectural style: Traditional
    • Property subtype: Residential
    Materials
    • Brick, Stucco
    • Foundation: Slab
    • Roof: Dimensional
    Condition
    • Resale
    • New construction: No
    • Year built: 2006

    Utilities & green energy

    • Electric: Baldwin EMC
    • Gas: Gas-Natural
    • Sewer: Baldwin Co Sewer Service, Public Sewer
    • Water: Public
    • Utilities for property: Cable Available, Natural Gas Connected, Underground Utilities, Riviera Utilities, Cable Connected

    Community & HOA

    Community
    • Features: Clubhouse, Pool, Golf, Optional Club
    • Security: Smoke Detector(s), Security System
    • Subdivision: Glenlakes
    HOA
    • Has HOA: Yes
    • Services included: Association Management, Maintenance Grounds, Taxes-Common Area
    • HOA fee: $300 annually
    Location
    • Region: Foley

    Financial & listing details

    • Price per square foot: $179/sqft
    • Tax assessed value: $712,200
    • Annual tax amount: $1,854
    • Price range: $640K - $640K
    • Date on market: 5/7/2025
    • Ownership: Whole/Full

    Price history

    DateEventPrice
    9/19/2025Sold$640,000-5.2%$179/sqft
    Source: Baldwin Realtors #378813 Report a problem
    8/18/2025Listed for sale$675,000$188/sqft
    Source: Baldwin Realtors #378813 Report a problem
    8/11/2025Pending sale$675,000$188/sqft
    Source: Baldwin Realtors #378813 Report a problem
    5/7/2025Listed for sale$675,000$188/sqft
    Source: Baldwin Realtors #378813 Report a problem

    Public tax history

    YearProperty taxesTax assessment
    2025$1,470 $56,180
    2024$1,470 $56,180
    2023$1,470 $56,180
    2022-- $56,180 +3.5%
    2021$1,326 +19.5%$54,300 +27.6%
    2020$1,109 -0.8%$42,560 -0.8%
    2019$1,118 +4.1%$42,900 +4.1%
    2018$1,073 +4.2%$41,220 +4.1%
    2017$1,030 $39,580 +5.2%
    2016$1,030 +5.3%$37,620 +1%
    2015$978 +8.4%$37,240 +7.1%
    2014$902 $34,760 +4.8%
    2013$902 $33,180 +4.1%
    2011-- $31,860 -2.4%
    2010-- $32,640 -5.2%
    2009$894 -19.2%$34,440 -18.9%
    2008$1,106 -3%$42,460 -3%
    2007$1,141 $43,760
    Find assessor info on the county website

    Neighborhood: 36535

    Nearby schools

    GreatSchools rating
    Schools provided by the listing agent
    • Elementary: Florence B Mathis
    • Middle: Foley Middle
    • High: Foley High

    Source: Baldwin Realtors. This data may not be complete. We recommend contacting the local school district to confirm school assignments for this home.

    Get a cash offer in 3 minutes
    Find out how much your home could sell for in as little as 3 minutes with a no-obligation cash offer.
    Estimated market value
    $649,600
    Get a cash offer in 3 minutes
    Find out how much your home could sell for in as little as 3 minutes with a no-obligation cash offer.
    Estimated market value
    $649,600