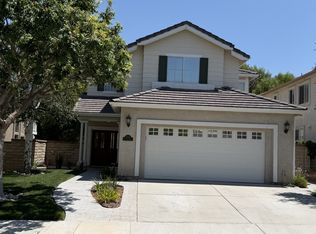
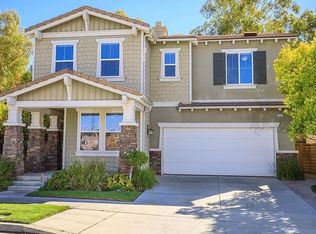
Lovely Executive Home in the prestigious Hidden Valley! Located at the end of a culdesac with an oversized driveway on over 13k sf VIEW lot and includes solar! This home features tile, carpet, and wood flooring, open kitchen, granite counters, stainless appliances, dark wood cabinets, formal dining
room with built in dining buffet, a separate wet bar, large living room with vaulted ceilings, french doors, and family room with fireplace. All bedrooms up with wood flooring throughout, large primary bedroom with plantation shutters, 2 closets, comfortable sitting area with fireplace, and large bath with separate shower and tub, and double sink vanity. Convenient upstairs laundry room, whole house fan, and ceiling fans in all bedrooms. Step outside to enjoy the beautiful large backyard with luscious greenery, and an amazing view! large side yards with 3 car garage. HOA features community pool, spa, children's play area, pickleball/tennis courts, hiking trails, all within walking distance from your front door! Close to freeway, shopping, and public transportation!
House for rent
$5,000/moFees may apply
23491 Thornewood Dr, Santa Clarita, CA 91321
4beds
2,686sqft
Price may not include required fees and charges. Learn more|
Singlefamily
Available now
Cats, small dogs OK
Air conditioner, central air
Electric dryer hookup laundry
3 Attached garage spaces parking
Central, natural gas, solar, wood
What's special
Separate wet barOpen kitchenEnd of a culdesacConvenient upstairs laundry roomFamily room with fireplaceLarge side yardsAmazing view
- 9 days |
- -- |
- -- |
Zillow last checked:
Listing updated:
Travel times

Let’s turn your rent into credit progress
Build credit history with every on-time payment and get credit for the payment you’re already making.
Facts & features
Interior
Bedrooms & bathrooms
- Bedrooms: 4
- Bathrooms: 3
- Full bathrooms: 3
Rooms
- Room types: Bedroom, Dining Room, Family Room, Kitchen, Laundry, Living Room, Primary Bathroom, Primary Bedroom
Heating
- Central, Natural Gas, Solar, Wood
Cooling
- Air Conditioner, Central Air
Appliances
- Included: Dishwasher, Dryer, Gas Range, Microwave Oven, Refrigerator, Self Cleaning Oven, Washer, Water Heater, Water To Refrigerator
- Laundry: Electric Dryer Hookup, Gas Dryer Hookup, In Unit, Laundry Room, Upper Level, Washer Hookup
Features
- All Bedrooms Up, Central Vacuum, Eat-in Kitchen, Granite Counters, High Ceilings, Pantry, Pantry, Recessed Lighting, Separate/Formal Dining Room, Unfurnished, Walk-In Closet(s)
- Flooring: Carpet, Tile, Wood
- Has fireplace: Yes
Interior area
- Total interior livable area: 2,686 sqft
Property
Parking
- Total spaces: 3
- Parking features: Attached, Driveway, Garage, Open
- Has attached garage: Yes
- Has uncovered spaces: Yes
- Details: Contact manager
Features
- Stories: 2
- Exterior features: All Bedrooms Up, Biking, Guard, Hiking, Lighting, Mountainous, Pickleball, Separate/Formal Dining Room, Sprinkler System, Sprinklers Timer, Tennis Court(s), Unfurnished, Walk-In Closet(s)
- Has private pool: Yes
- Pool features: Association, Pool
- Has view: Yes
- View description: Mountain(s)
Lot
- Features: Back Yard, Cul-De-Sac, Sprinklers In Front, Sprinklers In Rear
Details
- Additional structures: Garage(s), Tennis Court(s)
- Parcel number: 2827045018
Construction
Type & style
- Home type: SingleFamily
- Architectural style: Traditional
- Property subtype: SingleFamily
Materials
- Roof: Tile
Condition
- Year built: 1987
Community & HOA
Community
- Features: Park, Pool, Sidewalks, Street Lights, Suburban, Tennis Court(s)
HOA
- Amenities included: Hot Tub, Laundry, Park, Parking, Pool, Tennis Court(s)
Location
- Region: Santa Clarita
Financial & listing details
- Lease term: 12 Months
Nearby apartments for rent
Price history
| Date | Event | Price |
|---|---|---|
| 8/12/2026 | Listed for rent | $5,000$2/sqft |
Source: CRMLS #SR26176035 Report a problem | ||
| 7/19/2026 | Listing removed | $5,000$2/sqft |
Source: CRMLS #SR26138546 Report a problem | ||
| 6/27/2026 | Listed for rent | $5,000$2/sqft |
Source: CRMLS #SR26138546 Report a problem | ||
| 11/3/2010 | Listing removed | $514,9000%$192/sqft |
Source: Realty Executives #F1787824 Report a problem | ||
| 10/21/2010 | Sold | $515,000+0%$192/sqft |
Source: Public Record Report a problem | ||
| 11/24/2009 | Price change | $514,900-6.2%$192/sqft |
Source: Realty Executives #F1787824 Report a problem | ||
| 11/11/2009 | Listed for sale | $549,000-12.2%$204/sqft |
Source: Realty Executives #F1787824 Report a problem | ||
| 8/24/2009 | Listing removed | $625,000$233/sqft |
Source: Realty Executives #F1787824 Report a problem | ||
| 8/2/2009 | Listed for sale | $625,000+62.3%$233/sqft |
Source: Realty Executives #F1787824 Report a problem | ||
| 3/14/2000 | Sold | $385,000$143/sqft |
Source: Public Record Report a problem | ||
Neighborhood: Newhall
Nearby schools
GreatSchools rating
- 7/10Wiley Canyon Elementary SchoolGrades: K-6Distance: 1.1 mi
- 6/10Placerita Junior High SchoolGrades: 7-8Distance: 1.6 mi
- 9/10William S. Hart High SchoolGrades: 9-12Distance: 1.4 mi