*SELLER'S ENTERTAINING BACK UP OFFERS. AVAILABLE FOR SHOWINGS* Here’s your chance to own a stunning, spacious and LESS THAN A YEAR OLD home in the highly sought after Clark’s Rest community in Leonardtown! Why wait for new construction when you can have this magnificent over 4000 sq ft home and be fully moved in & settled before the next school year?! This impressive home features 5 bedrooms (plus a large bonus room that could be used as a 6th bedroom), 4 full bathrooms & 1 half bath. Make your way up to the front door admiring the curb appeal with a spacious driveway and sidewalk leading you to your cozy front porch. Enter the front door to gleaming luxury vinyl plank flooring and an open 2-story foyer! Off the foyer you’ll find an office and formal dining room. The heart of the home is the STUNNING kitchen with all the bells and whistles boasting 42' cabinets, quartz counters, a large island with additional cabinetry and room for several barstools, additional sitting nook perfect for additional workspace or a mini fridge, stainless steel appliances (with a gas line available for future gas stove installation if preferred), and table space with a sliding glass door leading to your trex deck with steps down to patio...ideal for enjoying the peaceful backyard that backs up to woods! Upstairs, the large primary bedroom features a sitting area with a 2nd closet, large walk-in closet, and an attached bathroom with his & hers sinks, soaking tub, and separate shower. Upstairs also includes bedroom #2 with an en-suite full bathroom (also connected to the hallway) and an additional jack & jill bathroom shared by bedrooms #3 & #4. Bring the party to the finished basement with a spacious rec room with a sliding glass door… walkout level to back patio and backyard, bedroom #5, a full bathroom , an additional large room that could be used as 6th bedroom, and a large utility/storage room. HOA includes an array of amenities including an outdoor swimming pool, tennis court, basketball court, playground, clubhouse, and nature trail! This home is also conveniently located near the PAX River Naval base and just a 5 minute drive to downtown Leonardtown! Schedule your showing today!
Sold for $759,900
$759,900
23492 Watervale Dr, Leonardtown, MD 20650
5beds
4,441sqft
Single Family Residence
Built in 2023
0.27 Acres Lot
$792,200 Zestimate®
$171/sqft
$4,198 Estimated rent
Home value
$792,200
$745,000 - $848,000
$4,198/mo
Zestimate® history
Owner options
List your home for rent
$4,198/mo
Rent Zestimate®
Find your next renter with Zillow Rental Manager. Plus, with online applications, you can quickly screen prospective tenants – for free.
$4,198/mo
Rent Zestimate®
Refinance and save
$5,392/mo
Est. payment
Refinancing to a lower rate could help reduce your monthly payments and save thousands over the life of the loan.
$5,392/mo
Est. payment
Explore your selling options
Work with a Zillow partner agent
Leverage their expertise and Zillow's premium Showcase listings to get your home seen by more buyers.
Get startedList with your own agent
Get your home in front of millions of buyers by listing it on Zillow.
Learn how to do itSell it yourself
Take full control of how buyers see your home on Zillow by listing For Sale by Owner (FSBO).
List your homeWhat's special
Zillow last checked:
Listing updated:
Listed by:
Mallory Bare 443-404-3425,
CENTURY 21 New Millennium,
Co-Listing Agent: Cheryl A Bare 202-409-6161,
CENTURY 21 New Millennium
Bought with:
Robin Poe Errington, 643322
CENTURY 21 New Millennium
Source: Bright MLS,MLS#: MDSM2020856
Facts & features
Interior
Bedrooms & bathrooms
- Bedrooms: 5
- Bathrooms: 5
- Full bathrooms: 4
- 1/2 bathrooms: 1
- Main level bathrooms: 1
Rooms
- Room types: Dining Room, Primary Bedroom, Bedroom 2, Bedroom 3, Bedroom 4, Bedroom 5, Kitchen, Family Room, Foyer, Laundry, Office, Recreation Room, Utility Room, Bonus Room, Primary Bathroom, Full Bath, Half Bath
Basement
- Area: 1241
Heating
- Heat Pump, Electric
Cooling
- Central Air, Electric
Appliances
- Included: Electric Water Heater
- Laundry: Upper Level, Laundry Room
Features
- Attic, Breakfast Area, Butlers Pantry, Combination Dining/Living, Combination Kitchen/Dining, Crown Molding, Family Room Off Kitchen, Open Floorplan, Kitchen Island, Kitchen - Table Space, Primary Bath(s), Recessed Lighting, Soaking Tub, Upgraded Countertops, Walk-In Closet(s)
- Flooring: Luxury Vinyl, Carpet
- Basement: Finished,Exterior Entry,Space For Rooms,Walk-Out Access,Windows
- Has fireplace: No
Interior area
- Total structure area: 4,441
- Total interior livable area: 4,441 sqft
- Finished area above ground: 3,200
- Finished area below ground: 1,241
Property
Parking
- Total spaces: 2
- Parking features: Garage Faces Side, Attached
- Attached garage spaces: 2
Accessibility
- Accessibility features: None
Features
- Levels: Two
- Stories: 2
- Patio & porch: Porch, Patio, Deck
- Exterior features: Sidewalks
- Pool features: Community
- Has view: Yes
- View description: Trees/Woods
Lot
- Size: 0.27 Acres
- Features: Backs to Trees
Details
- Additional structures: Above Grade, Below Grade
- Parcel number: 1903181389
- Zoning: RE
- Special conditions: Standard
Construction
Type & style
- Home type: SingleFamily
- Architectural style: Colonial
- Property subtype: Single Family Residence
Materials
- Stick Built, Vinyl Siding, Brick
- Foundation: Concrete Perimeter
Condition
- Excellent
- New construction: No
- Year built: 2023
Details
- Builder name: Marrick Homes
Utilities & green energy
- Sewer: Public Sewer
- Water: Public
Community & HOA
Community
- Subdivision: Clark's Rest
HOA
- Has HOA: Yes
- Amenities included: Basketball Court, Clubhouse, Common Grounds, Jogging Path, Pool, Tennis Court(s), Tot Lots/Playground, Volleyball Courts
- HOA fee: $825 annually
Location
- Region: Leonardtown
- Municipality: Leonardtown
Financial & listing details
- Price per square foot: $171/sqft
- Tax assessed value: $686,500
- Annual tax amount: $7,732
- Date on market: 9/27/2024
- Listing agreement: Exclusive Right To Sell
- Ownership: Fee Simple
Price history
| Date | Event | Price |
|---|---|---|
| 11/19/2024 | Sold | $759,900$171/sqft |
Source:  Bright MLS #MDSM2020856 Report a problem Bright MLS #MDSM2020856 Report a problem | ||
| 10/8/2024 | Contingent | $759,900$171/sqft |
Source: Bright MLS #MDSM2020856 Report a problem | ||
| 10/2/2024 | Listed for sale | $759,900+1.3%$171/sqft |
Source: Bright MLS #MDSM2020856 Report a problem | ||
| 9/13/2024 | Listing removed | $4,800$1/sqft |
Source: Zillow Rentals Report a problem | ||
| 8/29/2024 | Listed for rent | $4,800$1/sqft |
Source: Zillow Rentals Report a problem | ||
| 8/22/2024 | Listing removed | -- |
Source: Bright MLS #MDSM2020024 Report a problem | ||
| 7/24/2024 | Price change | $749,900-1.3%$169/sqft |
Source: Bright MLS #MDSM2020024 Report a problem | ||
| 6/13/2024 | Listed for sale | $759,900+5.3%$171/sqft |
Source: Bright MLS #MDSM2019290 Report a problem | ||
| 10/20/2023 | Sold | $721,542+5.3%$162/sqft |
Source: Bright MLS #MDSM2012744 Report a problem | ||
| 4/15/2023 | Pending sale | $684,975+24.6%$154/sqft |
Source: Bright MLS #MDSM2012744 Report a problem | ||
| 4/15/2023 | Listing removed | $549,900$124/sqft |
Source: Bright MLS #MDSM2012510 Report a problem | ||
| 4/3/2023 | Listed for sale | $549,900$124/sqft |
Source: Bright MLS #MDSM2012510 Report a problem | ||
Public tax history
Tax history is unavailable.
Neighborhood: 20650
Nearby homes
- $773,4425 bd5 ba4.9k sqft23480 Watervale Dr, Leonardtown, MD 20650Sold

- $663,0473 bd2 ba2.9k sqft23486 Watervale Dr, Leonardtown, MD 20650Sold
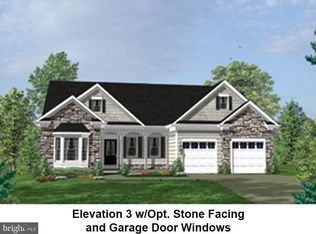
- $659,0004 bd4 ba3k sqft23498 Watervale Dr, Leonardtown, MD 20650Sold

- $642,200-- bd3 ba2.7k sqft23518 Sly Fox Way, Leonardtown, MD 20650Off Market
- $610,4004 bd4 ba3.3k sqft23512 Sly Fox Way, Leonardtown, MD 20650Off Market
- $684,9005 bd4 ba4.4k sqft23506 Sly Fox Way, Leonardtown, MD 20650Off Market
- $619,5004 bd4 ba3.7k sqft41496 Funny Cide Way, Leonardtown, MD 20650Off Market
- $646,7005 bd4 ba4k sqft23519 Sly Fox Way, Leonardtown, MD 20650Off Market
Nearby schools
GreatSchools rating
- 9/10Captain Walter Francis Duke ElementaryGrades: PK-5Distance: 0.3 mi
- 8/10Leonardtown Middle SchoolGrades: 6-8Distance: 3.1 mi
- 5/10Leonardtown High SchoolGrades: 9-12Distance: 3.4 mi
Schools provided by the listing agent
- Elementary: Captain Walter Francis Duke
- Middle: Leonardtown
- High: Leonardtown
- District: St. Mary's County Public Schools
Source: Bright MLS. This data may not be complete. We recommend contacting the local school district to confirm school assignments for this home.
Get a cash offer in 3 minutes
Find out how much your home could sell for in as little as 3 minutes with a no-obligation cash offer.
Estimated market value
$792,200
Get a cash offer in 3 minutes
Find out how much your home could sell for in as little as 3 minutes with a no-obligation cash offer.
Estimated market value
$792,200
- Maryland
- Saint Marys County
- Leonardtown
- 20650
- 23492 Watervale Dr
Nearby cities
Nearby zip codes
Other Leonardtown Topics
