Skip main navigation
Off market
  • $646,700

    23519 Sly Fox Way, Leonardtown, MD 20650

    5beds
    4,080sqft
    SingleFamily
    Built in 2015
    8,712 Square Feet Lot
    $646,700 Zestimate®
    $159/sqft
    $3,662 Estimated rent

    Home value

    $646,700

    $614,000 - $679,000

    $3,662/mo

    Zestimate® history
    Loading
    Loading...

    Owner options

    List your home for rent

    $3,662/mo

    Rent Zestimate®

    Find your next renter with Zillow Rental Manager. Plus, with online applications, you can quickly screen prospective tenants – for free.

    Learn more

    $3,662/mo

    Rent Zestimate®

    Refinance and save

    $3,938/mo

    Est. payment

    Refinancing to a lower rate could help reduce your monthly payments and save thousands over the life of the loan.

    See today's rates

    $3,938/mo

    Est. payment

    Explore your selling options

    Work with a Zillow partner agent

    Leverage their expertise and Zillow's premium Showcase listings to get your home seen by more buyers.

    Get started

    List with your own agent

    Get your home in front of millions of buyers by listing it on Zillow.

    Learn how to do it

    Sell it yourself

    Take full control of how buyers see your home on Zillow by listing For Sale by Owner (FSBO).

    List your home

    What's special

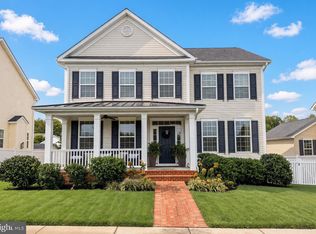
    Pottery Barn like perfection! You won't want to miss this gorgeous Mattingly model, located in highly desirable Leonard's Grant! Built in the newest section of the neighborhood and located on a side street across from a picturesque farm. Enjoy your evening sunsets on the expansive porch overlooking the gorgeous landscape. This beautiful home has all of the upgrades, special touches, and attention to detail you can think of! The bump out on the rear of the home gives you additional square footage in the basement, bedrooms, laundry room and expansive kitchen! Enjoy an extra large 8ft island perfect for entertaining, baking, and family gatherings! The gourmet kitchen features upgraded lighting, appliances, gas cooking, double wall ovens, soft close drawers, pantry and upgraded appliances! Gleaming wide-planked Hickory hardwood floors throughout the first floor, upgraded moulding, and picture perfect paint colors make this home feel like your inside the pages of a magazine! The upstairs bedrooms are all tastefully decorated, inviting, and spacious, to include a large master suite with his/her walk in custom closet systems and a large tiled ensuite master bathroom. The upstairs hall bathroom features upgraded tile and dual sinks. Don't miss the extra large laundry room with upgraded cabinetry and folding counter! The fully finished basement features a large theatre area with a projector, theatre screen, surround sound, and receiver that all convey with the house. A large basement bedroom and full bathroom is spacious enough to accommodate multiple guests! 2 great storage areas for all of your extra things! This home is energy efficient with a tankless water heater and dual zoned HVAC with Nest thermostats! Beautiful owner upgraded french doors open to the fenced rear yard, featuring an oversized stamped concrete patio perfect for relaxing and entertaining! The rear-load 2 car garage has high ceilings for extra vertical storage! Just a short walk away from the brand ne

    This property is off market, which means it's not currently listed for sale or rent on Zillow. This may be different from what's available on other websites or public sources.

    Facts & features

    Interior

    Bedrooms & bathrooms
    • Bedrooms: 5
    • Bathrooms: 4
    • Full bathrooms: 3
    • 1/2 bathrooms: 1
    Heating
    • Heat pump
    Cooling
    • Central
    Features
    • Ceiling Fan(s), Pantry, Recessed Lighting, Walk-In Closet(s), Crown Molding, Open Floorplan, Wood Floors, Attic, Formal/Separate Dining Room, Master Bath(s), Kitchen - Gourmet, Chair Railings
    • Flooring: Hardwood
    • Basement: Finished
    • Has fireplace: Yes
    Interior area
    • Total interior livable area: 4,080 sqft
    • Finished area below ground: 1200

    Property

    Parking
    • Total spaces: 2
    • Parking features: Garage - Attached
    Features
    • Exterior features: Vinyl
    • Pool features: Community
    Lot
    • Size: 8,712 Square Feet
    Details
    • Parcel number: 03178379
    • Special conditions: Standard

    Construction

    Type & style
    • Home type: SingleFamily
    • Architectural style: Colonial
    Materials
    • Roof: Shake / Shingle
    Condition
    • Year built: 2015

    Community & HOA

    HOA
    • Has HOA: Yes
    • HOA fee: $64 monthly
    Location
    • Region: Leonardtown
    • Municipality: LEONARDTOWN

    Financial & listing details

    • Price per square foot: $159/sqft
    • Tax assessed value: $522,000
    • Annual tax amount: $6,059

    Price history

    DateEventPrice
    5/15/2020Sold$465,000$114/sqft
    Source: Public Record Report a problem
    4/22/2020Pending sale$465,000$114/sqft
    Source: RE/MAX One #MDSM168780 Report a problem
    3/24/2020Listed for sale$465,000$114/sqft
    Source: Owner Report a problem
    3/22/2020Pending sale$465,000$114/sqft
    Source: Owner Report a problem
    2/23/2020Listed for sale$465,000+12.8%$114/sqft
    Source: Owner Report a problem
    7/20/2015Sold$412,151$101/sqft
    Source: Public Record Report a problem

    Public tax history

    YearProperty taxesTax assessment
    2025$6,059 +12.7%$522,000 +4.9%
    2024$5,375 +5.1%$497,667 +5.1%
    2023$5,112 +4.8%$473,333 +5.4%
    2022$4,878 +2.2%$449,000 +2.2%
    2021$4,775 +2.2%$439,533 +2.2%
    2020$4,672 +2.3%$430,067 +2.3%
    2019$4,569 +1.9%$420,600 +1.9%
    2018$4,482 +14.3%$412,600 +2%
    2017$3,921 $404,600 +2%
    2016-- $396,600 +319.7%
    2015-- $94,500
    2014-- $94,500 -9.6%
    2013-- $104,500
    Find assessor info on the county website

    Neighborhood: 20650

    Nearby schools

    GreatSchools rating
    Schools provided by the listing agent
    • Elementary: CAPTAIN WALTER FRANCIS DUKE
    • Middle: LEONARDTOWN
    • High: LEONARDTOWN
    • District: ST. MARY'S COUNTY PUBLIC SCHOOLS

    Source: The MLS. This data may not be complete. We recommend contacting the local school district to confirm school assignments for this home.

    Get a cash offer in 3 minutes
    Find out how much your home could sell for in as little as 3 minutes with a no-obligation cash offer.
    Estimated market value
    $646,700
    Get a cash offer in 3 minutes
    Find out how much your home could sell for in as little as 3 minutes with a no-obligation cash offer.
    Estimated market value
    $646,700