Welcome to this gorgeous home that has been immaculately maintained and thoughtfully upgraded from top to bottom. From the moment you step inside, it feels as though it came straight out of a Pottery Barn magazine, with beautiful finishes, custom craftsmanship, and attention to detail throughout. Gorgeous full-thickness walnut flooring flows throughout the home and is complemented by extensive custom woodworking, including crown molding, shiplap, shadow-box molding, and beautifully built-out fireplace details. Custom millwork can be found throughout the kitchen, family room, living room, office, and bathrooms, while real wood plantation blinds and upgraded lighting add another layer of warmth and sophistication. At the heart of the home is the gourmet kitchen, featuring upgraded cabinetry and appliances, double wall ovens, and an oversized island with a prep sink - perfect for everyday living and entertaining. The eat-in kitchen is positioned perfectly off of the deck. You will also love the dedicated mudroom as you enter in the house from the garage! Upstairs you will find a generously sized primary suite with the serene upgraded bathroom equipped with a garden tub and a huge shower. Two other bedrooms are upstairs with a nice bathroom with double sinks. The upgrades continue into the laundry room, which features wood cabinetry, a utility sink, and oversized washer and dryer. The beautifully finished lower level provides even more living space with a fourth bedroom, dedicated exercise room, and surround-sound wiring. Outside, the setting is just as impressive. The fully landscaped front and backyard have been meticulously maintained, while the premium lot faces the sunset and overlooks an open field, offering a wonderful sense of openness with no front or backyard traffic. The fenced backyard features a large composite deck designed for entertaining, along with a full lawn irrigation system. Even the garage has been upgraded with a durable epoxy-coated floor. Beautifully designed, exceptionally maintained, and filled with high-end details, this home is truly move-in ready and one you won't want to miss.
Accepting backups
$650,000
23513 Sly Fox Way, Leonardtown, MD 20650
4beds
3,344sqft
Single Family Residence
Built in 2014
7,150 Square Feet Lot
$649,300 Zestimate®
$194/sqft
$89/mo HOA
What's special
Beautifully built-out fireplace detailsCustom craftsmanshipExtensive custom woodworkingBathroom with double sinksReal wood plantation blindsCrown moldingShadow-box molding
- 24 days
- 581
- 50
Zillow last checked:
Listing updated:
Listed by:
Heather Foster 928-446-2186,
RE/MAX One 4437718009
Source: Bright MLS,MLS#: MDSM2033928
Facts & features
Interior
Bedrooms & bathrooms
- Bedrooms: 4
- Bathrooms: 4
- Full bathrooms: 3
- 1/2 bathrooms: 1
- Main level bathrooms: 1
Basement
- Area: 1428
Heating
- Central, Electric, Propane
Cooling
- Central Air, Electric
Appliances
- Included: Tankless Water Heater
Features
- Basement: Finished
- Number of fireplaces: 1
Interior area
- Total structure area: 4,052
- Total interior livable area: 3,344 sqft
- Finished area above ground: 2,624
- Finished area below ground: 720
Property
Parking
- Total spaces: 4
- Parking features: Garage Faces Rear, Attached, Driveway
- Attached garage spaces: 2
- Uncovered spaces: 2
Accessibility
- Accessibility features: None
Features
- Levels: Three
- Stories: 3
- Pool features: Community
Lot
- Size: 7,150 Square Feet
Details
- Additional structures: Above Grade, Below Grade
- Parcel number: 1903178380
- Zoning: RES
- Special conditions: Standard
Construction
Type & style
- Home type: SingleFamily
- Architectural style: Colonial
- Property subtype: Single Family Residence
Materials
- Vinyl Siding
- Foundation: Permanent
Condition
- Excellent
- New construction: No
- Year built: 2014
Utilities & green energy
- Sewer: Public Sewer
- Water: Public
Community & HOA
Community
- Subdivision: Leonards Grant
HOA
- Has HOA: Yes
- HOA fee: $1,065 annually
- HOA name: LEONARD'S GRANT HOA
Location
- Region: Leonardtown
Financial & listing details
- Price per square foot: $194/sqft
- Tax assessed value: $518,000
- Annual tax amount: $5,595
- Date on market: 9/29/2026
- Listing agreement: Exclusive Right To Sell
- Ownership: Fee Simple
Estimated market value
$649,300
$617,000 - $682,000
$3,339/mo
Price history
| Date | Event | Price |
|---|---|---|
| 10/23/2026 | Listed for sale | $650,000$194/sqft |
Source:  Bright MLS #MDSM2033928 Report a problem | ||
| 10/9/2026 | Contingent | $650,000$194/sqft |
Source: Bright MLS #MDSM2033928 Report a problem | ||
| 9/29/2026 | Listed for sale | $650,000+48.1%$194/sqft |
Source: Bright MLS #MDSM2033928 Report a problem | ||
| 12/15/2014 | Sold | $438,947$131/sqft |
Source: Agent Provided Report a problem | ||
Public tax history
| Year | Property taxes | Tax assessment |
|---|---|---|
| 2025 | $5,973 +18.4% | $489,600 +4.8% |
| 2024 | $5,045 +5.1% | $467,100 +5.1% |
| 2023 | $4,802 +4.7% | $444,600 +5.3% |
| 2022 | $4,586 +2.5% | $422,100 +2.5% |
| 2021 | $4,473 +2.6% | $411,700 +2.6% |
| 2020 | $4,360 +2.7% | $401,300 +2.7% |
| 2019 | $4,247 +1.7% | $390,900 +1.7% |
| 2018 | $4,178 +14% | $384,533 +1.7% |
| 2017 | $3,664 | $378,167 +1.7% |
| 2016 | -- | $371,800 |
| 2015 | -- | $371,800 +300.6% |
| 2014 | -- | $92,800 -9.7% |
| 2013 | -- | $102,800 |
Find assessor info on the county website
Monthly payment
Est. payment
Payment breakdown
Explore the cost of this home by adjusting the details. Changes won't be saved.Climate risks
Neighborhood: 20650
Nearby schools
Schools provided by the listing agent
- Elementary: Captain Walter Francis Duke
- Middle: Leonardtown
- High: Leonardtown
- District: St. Mary's County Public Schools
Source: Bright MLS. This data may not be complete. We recommend contacting the local school district to confirm school assignments for this home.


Similar homes
- $650,0004 bd4 ba3.2k sqft41427 Osborne Ln, Leonardtown, MD 20650For Sale
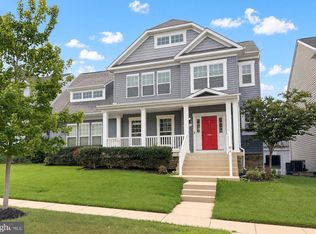
 MLS ID #MDSM2034242, Kathy Dean, RE/MAX One. Bright MLS
- $599,9004 bd4 ba2.7k sqft23354 Lindsay Dr, Leonardtown, MD 20650For Sale
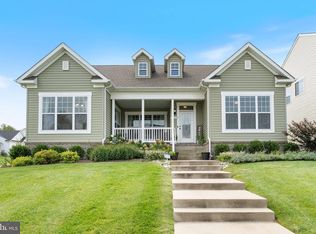 MLS ID #MDSM2033334, Dottie Bistransin, Redfin Corp. Bright MLS
- $609,9004 bd4 ba3.3k sqft23444 Lindsay Dr, Leonardtown, MD 20650For Sale
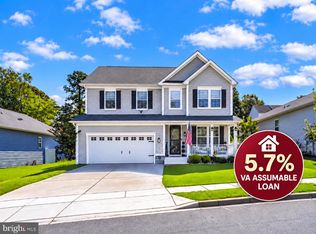 MLS ID #MDSM2033554, Natalya Ford, RE/MAX One. Bright MLS
- $590,0004 bd4 ba3.7k sqft22220 Bull Rd, Leonardtown, MD 20650For Sale
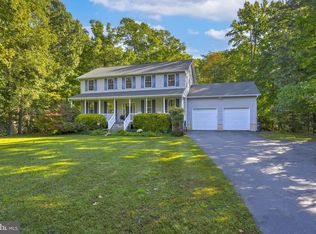 MLS ID #MDSM2034012, Gabriela Montgomery, RE/MAX Realty Group. Bright MLS
- $599,0005 bd3 ba4.8k sqft23636 Hansel Ct, Leonardtown, MD 20650For SaleMLS ID #MDSM2033984, John Kreamer, Taylor Properties. Bright MLS
- $739,9004 bd3 ba3.4k sqft40533 Breton Knolls Ct, Leonardtown, MD 20650New ConstructionMLS ID #MDSM2033960, Laura Hefley, RE/MAX One. Bright MLS
- $615,0005 bd3 ba2.6k sqft40751 Merlin Way, Leonardtown, MD 20650For SaleMLS ID #MDSM2033166, Tracy Trammel, Metro City Realty. Bright MLS
- $615,0005 bd4 ba4.3k sqft23620 Gunnell Dr, Leonardtown, MD 20650For SaleMLS ID #MDSM2032660, Tyler Mattingly, Coldwell Banker Premier. Bright MLS
- $624,9904 bd4 ba2.5k sqft40611 Merion Ct, Leonardtown, MD 20650For SaleMLS ID #MDSM2033146, Kalee Kelly, Infinitas Realty Group. Bright MLS
- $680,0004 bd4 ba4k sqft21395 Fairwood Ct, Leonardtown, MD 20650For SaleMLS ID #MDSM2033536, Lauren Garner, EXP Realty, LLC. Bright MLS
- $535,0004 bd4 ba2.5k sqft41888 Jenkins Ct, Leonardtown, MD 20650For SaleMLS ID #MDSM2033062, Wayne Floyd, RE/MAX One. Bright MLS
- $629,9004 bd3 ba3k sqftLOT 7 42084 Wildflower Dr, Leonardtown, MD 20650New ConstructionMLS ID #MDSM2031392, Laura Hefley, RE/MAX One. Bright MLS
- $489,9003 bd3 ba1.9k sqft22301 White Oak Rd, Leonardtown, MD 20650For SaleMLS ID #MDSM2034276, Dottie Bistransin, Redfin Corp. Bright MLS
- $614,9004 bd3 ba3k sqftLOT 3 42108 Wildflower Dr, Leonardtown, MD 20650New ConstructionMLS ID #MDSM2032268, Laura Hefley, RE/MAX One. Bright MLS
- $560,0004 bd3 ba2.7k sqft22010 Society Hill Rd, Leonardtown, MD 20650For SaleMLS ID #MDSM2032698, Fran Slade, Compass. Bright MLS
- $669,0004 bd3 ba3.4k sqft25255 Vista Rd, Hollywood, MD 20636For SaleMLS ID #MDSM2033920, Toni Lowman, O'Brien Realty ERA Powered. Bright MLS
- $474,9003 bd2 ba1.7k sqft41495 Garrett Ct, Leonardtown, MD 20650For SaleMLS ID #MDSM2033936, Beverly Moody, RE/MAX Realty Group. Bright MLS
- $619,9004 bd3 ba2.9k sqftLOT 5 42096 Wildflower Dr, Leonardtown, MD 20650New ConstructionMLS ID #MDSM2032286, Laura Hefley, RE/MAX One. Bright MLS
- $635,0003 bd3 ba2.3k sqft43073 Wit And Folly Way, Hollywood, MD 20636For SaleMLS ID #MDSM2034004, Carol Kalmus-Choporis, Century 21 Redwood Realty. Bright MLS
- $675,0004 bd3 ba3.8k sqft25958 Haven View Ct, Mechanicsville, MD 20659For SaleMLS ID #MDSM2034230, Jennifer Goddard, CENTURY 21 New Millennium. Bright MLS
