Enjoy the peace and privacy of 16 wooded acres in Hollywood while remaining conveniently close to downtown Leonardtown and an easy commute to PAX River Naval Air Station. This one-story home has 3 bedrooms, 2.5 baths, and a dedicated office. The great room features vaulted wood ceilings and a charming brick fireplace, creating a warm and welcoming gathering space. The kitchen opens to the great room and includes a breakfast bar/island, making it ideal for everyday living and entertaining. A separate dining room provides additional space for hosting family and friends. Relax on the screened-in back porch overlooking the surrounding woods, or enjoy the welcoming front porch and peaceful setting. The property also features an attached two-car garage, a detached 30' x 48' garage, and additional storage sheds, offering plenty of room for vehicles, hobbies, equipment, and storage. Recent improvements include: Roof replaced in 2025 HVAC replaced in 2025 Heat pump with gas backup Crawl space remediation completed in 2026 If you're looking for acreage, privacy, versatile garage space, and convenient access to Leonardtown and PAX River, this property offers a wonderful combination of rural charm and everyday convenience.
Coming soon 10/21
$635,000
43073 Wit And Folly Way, Hollywood, MD 20636
3beds
2,393sqft
Single Family Residence
Built in 1995
16.34 Acres Lot
$-- Zestimate®
$265/sqft
$-- HOA
What's special
- 1 day
- 310
- 36
Zillow last checked:
Listing updated:
Listed by:
Carol Kalmus-Choporis 301-904-6242,
Century 21 Redwood Realty 5405331279,
Listing Team: Choporis Crispell Team, Co-Listing Team: Choporis Crispell Team,Co-Listing Agent: Cynthia M Crispell 240-925-3300,
Century 21 Redwood Realty
Source: Bright MLS,MLS#: MDSM2034004
Facts & features
Interior
Bedrooms & bathrooms
- Bedrooms: 3
- Bathrooms: 3
- Full bathrooms: 2
- 1/2 bathrooms: 1
- Main level bathrooms: 3
- Main level bedrooms: 3
Rooms
- Room types: Dining Room, Bedroom 2, Bedroom 3, Kitchen, Bedroom 1, Great Room, Laundry, Office
Bedroom 1
- Level: Main
Bedroom 2
- Level: Main
Bedroom 3
- Level: Main
Dining room
- Level: Main
Great room
- Level: Main
Kitchen
- Level: Main
Laundry
- Level: Main
Office
- Level: Main
Heating
- Heat Pump, Electric, Propane
Cooling
- Central Air, Ceiling Fan(s), Heat Pump, Electric
Appliances
- Included: Dishwasher, Cooktop, Oven, Refrigerator, Double Oven, Electric Water Heater
- Laundry: Main Level, Laundry Room
Features
- Soaking Tub, Bathroom - Walk-In Shower, Breakfast Area, Combination Kitchen/Living, Entry Level Bedroom, Open Floorplan, Formal/Separate Dining Room, Kitchen Island, Walk-In Closet(s), Beamed Ceilings, High Ceilings
- Flooring: Hardwood, Carpet, Wood
- Windows: Screens, Skylight(s)
- Has basement: No
- Number of fireplaces: 1
- Fireplace features: Brick
Interior area
- Total structure area: 2,393
- Total interior livable area: 2,393 sqft
- Finished area above ground: 2,393
- Finished area below ground: 0
Property
Parking
- Total spaces: 9
- Parking features: Storage, Garage Faces Side, Garage Door Opener, Asphalt, Attached, Detached, Driveway
- Attached garage spaces: 5
- Uncovered spaces: 4
- Details: Garage Sqft: 2200
Accessibility
- Accessibility features: None
Features
- Levels: One
- Stories: 1
- Patio & porch: Porch, Screened
- Exterior features: Rain Gutters, Storage, Sidewalks
- Pool features: None
- Has spa: Yes
- Spa features: Bath
Lot
- Size: 16.34 Acres
- Features: Backs to Trees, No Thru Street, Private, Rural, Wooded
Details
- Additional structures: Above Grade, Below Grade
- Parcel number: 1903054381
- Zoning: RPD
- Special conditions: Standard
Construction
Type & style
- Home type: SingleFamily
- Architectural style: Ranch/Rambler
- Property subtype: Single Family Residence
Materials
- Vinyl Siding
- Foundation: Crawl Space
- Roof: Architectural Shingle
Condition
- New construction: No
- Year built: 1995
Utilities & green energy
- Sewer: Septic = # of BR
- Water: Well
- Utilities for property: Cable
Community & HOA
Community
- Subdivision: None Available
HOA
- Has HOA: No
Location
- Region: Hollywood
Financial & listing details
- Price per square foot: $265/sqft
- Tax assessed value: $508,800
- Annual tax amount: $4,883
- Date on market: 10/21/2026
- Listing agreement: Exclusive Right To Sell
- Ownership: Fee Simple
Estimated market value
Not available
Estimated sales range
Not available
Not available
Price history
Price history is unavailable.
Public tax history
Tax history is unavailable.
Monthly payment
Est. payment
Payment breakdown
Explore the cost of this home by adjusting the details. Changes won't be saved.Climate risks
Neighborhood: 20636
Nearby schools
Schools provided by the listing agent
- District: St. Mary's County Public Schools
Source: Bright MLS. This data may not be complete. We recommend contacting the local school district to confirm school assignments for this home.
- $657,300-- bd2 ba2.3k sqft43073 Wit & Folly Way, Hollywood, MD 20636Off Market
- $634,8003 bd2 ba1.2k sqft24175 Grateful Way, Hollywood, MD 20636Off Market

- $240,500-- bd2 ba990 sqft43075 Wit And Folly Way, Hollywood, MD 20636Off Market
- $365,400-- bd2 ba1.9k sqft43080 Wit And Folly Way, Hollywood, MD 20636Off Market
Similar homes
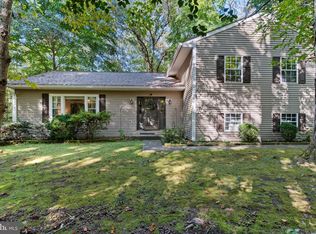
- $459,9003 bd2 ba2.3k sqft24301 Old Hollywood Rd, Hollywood, MD 20636For Sale

 MLS ID #MDSM2031880, Jimmy Hayden, RE/MAX One. Bright MLS
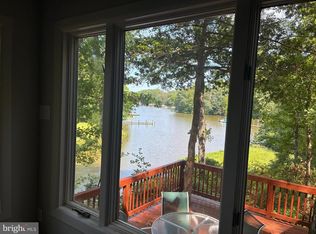
 - $500,0003 bd3 ba2.1k sqft44602 Cedar Ct, California, MD 20619For Sale
 MLS ID #MDSM2034106, Becky King, Home Towne Real Estate. Bright MLS
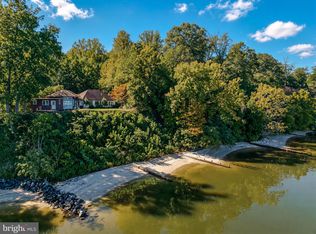
 - $799,0005 bd3 ba2.7k sqft44908 Hickory Landing Way, Hollywood, MD 20636For Sale
 MLS ID #MDSM2032622, Barbara Raley, Berkshire Hathaway HomeServices PenFed Realty. Bright MLS
 - $724,9863 bd4 ba2.5k sqft43816 Raspberry Ln, Hollywood, MD 20636For Sale
 MLS ID #MDSM2032448, Trish Brow, O'Brien Realty ERA Powered. Bright MLS
 - $650,0004 bd4 ba3.2k sqft41427 Osborne Ln, Leonardtown, MD 20650For SaleMLS ID #MDSM2034242, Kathy Dean, RE/MAX One. Bright MLS
- $674,0004 bd3 ba3k sqft26510 Alexandra Way, Mechanicsville, MD 20659For SaleMLS ID #MDSM2033898, Tracy Vasquez, Redfin Corp. Bright MLS
- $550,0005 bd4 ba3k sqft45962 Blue Jay Ct, Great Mills, MD 20634For SaleMLS ID #MDSM2032796, Billy Rabbitt, The Southside Group Real Estate. Bright MLS
- $615,0005 bd3 ba2.6k sqft40751 Merlin Way, Leonardtown, MD 20650For SaleMLS ID #MDSM2033166, Tracy Trammel, Metro City Realty. Bright MLS
- $649,9004 bd4 ba2.1k sqft1444 Gregg Dr, Lusby, MD 20657For SaleMLS ID #MDCA2030848, Tracey Summers, CENTURY 21 New Millennium. Bright MLS
- $425,0004 bd2 ba2k sqft22712 Parkview Dr, California, MD 20619For SaleMLS ID #MDSM2034178, Patrick Deighan, CENTURY 21 New Millennium. Bright MLS
- $405,0002 bd2 ba1.6k sqft44372 Clarkes Landing Rd, Hollywood, MD 20636For SaleMLS ID #MDSM2034016, Michael Sweeney, Taylor Properties. Bright MLS
- $459,9003 bd2 ba1.6k sqft42544 Anne Ct, Hollywood, MD 20636For SaleMLS ID #MDSM2033360, Gloria Abell, Coldwell Banker Premier. Bright MLS
- $575,0004 bd2 ba1.9k sqft27273 Holly Ln, Mechanicsville, MD 20659For SaleMLS ID #MDSM2034076, March Larkin, Move4Free Realty, LLC. Bright MLS
- $475,0003 bd2 ba1.4k sqft43705 Redmond Rd, Leonardtown, MD 20650For SaleMLS ID #MDSM2033914, Candide Rayle, CENTURY 21 New Millennium. Bright MLS
- $434,9003 bd2 ba1.4k sqft25397 Allston Ln, Hollywood, MD 20636For SaleMLS ID #MDSM2032158, Gloria Abell, Coldwell Banker Premier. Bright MLS
- $624,9904 bd4 ba2.5k sqft40611 Merion Ct, Leonardtown, MD 20650For SaleMLS ID #MDSM2033146, Kalee Kelly, Infinitas Realty Group. Bright MLS
- $355,0003 bd2 ba1.7k sqft45989 Rolling Rd, Lexington Park, MD 20653For SaleMLS ID #MDSM2033930, Toni Lowman, O'Brien Realty ERA Powered. Bright MLS
- $399,0003 bd2 ba2.1k sqft26188 Skyview Dr, Hollywood, MD 20636For SaleMLS ID #MDSM2019186, Glenn Elrod, Elrod & Associates Real Estate, Inc. Bright MLS
- $739,9004 bd3 ba3.4k sqft40533 Breton Knolls Ct, Leonardtown, MD 20650New ConstructionMLS ID #MDSM2033960, Laura Hefley, RE/MAX One. Bright MLS
