PRICE IMPROVEMENT! One or more photo(s) has been virtually staged. Welcome to 23493 Copperleaf Drive, an impeccably maintained WCI-built Key Largo model featuring 2,378 sq. ft. of living space, located in the desirable Lake Village of Sarasota National—a premier, maintenance-free community surrounded by natural beauty. Situated on a premium homesite with no rear neighbors for added privacy, this home offers tranquil preserve and water views, creating the perfect backdrop for everyday living and entertaining. With 3 spacious bedrooms, each with its own en suite bathroom, plus a flex room with a closet that can function as an office, den, or 4th bedroom, this floor plan is as versatile as it is elegant. A powder bath adds extra convenience for guests. From the moment you enter, you'll notice the thoughtful details that define this home-- hurricane-impact windows and sliders, crown molding throughout, coffered ceilings in great room, and a whole-house central vacuum system enhance both comfort and peace of mind. The open-concept layout invites natural light throughout, while the chef's kitchen impresses with custom wood cabinetry, stainless steel appliances, and abundant counter and storage space. The owner's suite is a private retreat overlooking preserve and water views, featuring a spa-style en suite bath with dual vanities, an oversized walk-in shower, and a generous walk-in closet. Two additional bedrooms with en suite baths offer privacy and comfort for family or friends. Step outside to the extended screened lanai, where serene preserve and water views provide a peaceful escape for morning coffee or evening gatherings. Additional Highlights: Spacious laundry room with sink and upper cabinetry, ample interior storage throughout, pride of ownership from original owners, no exterior grounds maintenance as it is included in the HOA. Resort style amenities include: Palm Club Restaurant and Lounge, Tiki Bar with pool side food and beverage service - no minimums required, Heated resort style pool featuring lap lanes, Zero-entry and Hot tub, Spa, Pickleball, Tennis and Bocce courts, 7,000 sq ft Fitness Center with scheduled classes, Dog park for your furry friends, Playground, Coffee lounge, Library/card room, social events throughout the year and so much more! Sarasota National is an Audubon International Certified Signature Sanctuary, featuring over 1,300 acres of preserved land, wetlands and wildlife, making this community a haven for nature lovers and outdoor enthusiasts alike. Ideally located near Gulf Coast beaches, Historic Downtown Venice and the dynamic Wellen Park area--this is not just a home; it's a lifestyle.
Sold for $540,000
$540,000
23493 Copperleaf Dr, Venice, FL 34293
3beds
2,378sqft
Single Family Residence
Built in 2016
7,381 Square Feet Lot
$524,800 Zestimate®
$227/sqft
$3,685 Estimated rent
Home value
$524,800
$472,000 - $577,000
$3,685/mo
Zestimate® history
Owner options
List your home for rent
$3,685/mo
Rent Zestimate®
Find your next renter with Zillow Rental Manager. Plus, with online applications, you can quickly screen prospective tenants – for free.
$3,685/mo
Rent Zestimate®
Refinance and save
$3,973/mo
Est. payment
Refinancing to a lower rate could help reduce your monthly payments and save thousands over the life of the loan.
$3,973/mo
Est. payment
Explore your selling options
Work with a Zillow partner agent
Leverage their expertise and Zillow's premium Showcase listings to get your home seen by more buyers.
Get startedList with your own agent
Get your home in front of millions of buyers by listing it on Zillow.
Learn how to do itSell it yourself
Take full control of how buyers see your home on Zillow by listing For Sale by Owner (FSBO).
List your homeWhat's special
Zillow last checked:
Listing updated:
Listed by:
Linda Duquette 917-637-0877,
ENGEL & VOELKERS VENICE DOWNTOWN 941-388-9800,
George Duquette 917-331-0412,
ENGEL & VOELKERS VENICE DOWNTOWN
Bought with:
Carie Bradshaw, 3533120
RE/MAX PALM
Source: Stellar MLS,MLS#: N6138767 Originating MLS: Venice
Originating MLS: Venice
Facts & features
Interior
Bedrooms & bathrooms
- Bedrooms: 3
- Bathrooms: 4
- Full bathrooms: 3
- 1/2 bathrooms: 1
Rooms
- Room types: Den/Library/Office
Primary bedroom
- Features: Ceiling Fan(s), Dual Sinks, En Suite Bathroom, Shower No Tub, Water Closet/Priv Toilet, Window/Skylight in Bath, Walk-In Closet(s)
- Level: First
- Area: 204 Square Feet
- Dimensions: 17x12
Bedroom 2
- Features: En Suite Bathroom, Shower No Tub, Built-in Closet
- Level: First
- Area: 132 Square Feet
- Dimensions: 12x11
Bedroom 3
- Features: En Suite Bathroom, Tub With Shower, Built-in Closet
- Level: First
- Area: 156 Square Feet
- Dimensions: 12x13
Balcony porch lanai
- Features: Ceiling Fan(s)
- Level: First
- Area: 336 Square Feet
- Dimensions: 28x12
Den
- Features: Built-in Closet
- Level: First
- Area: 144 Square Feet
- Dimensions: 12x12
Dining room
- Features: Central Vacuum
- Level: First
Kitchen
- Features: Pantry, Granite Counters, Kitchen Island
- Level: First
- Area: 252 Square Feet
- Dimensions: 18x14
Living room
- Features: Ceiling Fan(s), Central Vacuum
- Level: First
- Area: 425 Square Feet
- Dimensions: 25x17
Heating
- Central, Electric
Cooling
- Central Air
Appliances
- Included: Dishwasher, Disposal, Dryer, Electric Water Heater, Microwave, Range, Refrigerator, Washer
- Laundry: Inside, Laundry Room
Features
- Ceiling Fan(s), Central Vacuum, Coffered Ceiling(s), Crown Molding, High Ceilings, Kitchen/Family Room Combo, Living Room/Dining Room Combo, Open Floorplan, Primary Bedroom Main Floor, Solid Surface Counters, Solid Wood Cabinets, Thermostat, Tray Ceiling(s), Walk-In Closet(s)
- Flooring: Carpet, Ceramic Tile
- Doors: Sliding Doors
- Windows: Aluminum Frames, Blinds, Double Pane Windows, Insulated Windows, Storm Window(s), Window Treatments, Hurricane Shutters/Windows
- Has fireplace: No
Interior area
- Total structure area: 3,152
- Total interior livable area: 2,378 sqft
Property
Parking
- Total spaces: 2
- Parking features: Driveway, Garage Door Opener, Ground Level
- Attached garage spaces: 2
- Has uncovered spaces: Yes
Features
- Levels: One
- Stories: 1
- Patio & porch: Covered, Enclosed, Patio, Rear Porch, Screened
- Exterior features: Irrigation System, Rain Gutters, Sidewalk
- Has view: Yes
- View description: Trees/Woods, Water, Pond
- Has water view: Yes
- Water view: Water,Pond
Lot
- Size: 7,381 Square Feet
- Features: In County, Landscaped, Near Golf Course, Sidewalk, Above Flood Plain
- Residential vegetation: Mature Landscaping, Trees/Landscaped
Details
- Parcel number: 0462010930
- Zoning: RE1
- Special conditions: None
Construction
Type & style
- Home type: SingleFamily
- Architectural style: Florida
- Property subtype: Single Family Residence
Materials
- Stucco
- Foundation: Slab
- Roof: Concrete,Tile
Condition
- New construction: No
- Year built: 2016
Details
- Builder model: Key Largo
- Builder name: WCI
Utilities & green energy
- Sewer: Public Sewer
- Water: Canal/Lake For Irrigation, Public
- Utilities for property: Cable Connected, Electricity Connected, Sewer Connected, Sprinkler Recycled, Street Lights, Underground Utilities, Water Connected
Green energy
- Indoor air quality: Whole House Vacuum System
- Water conservation: Irrigation-Reclaimed Water
Community & HOA
Community
- Features: Clubhouse, Community Mailbox, Deed Restrictions, Dog Park, Fitness Center, Gated Community - Guard, Golf, Playground, Pool, Restaurant, Sidewalks, Tennis Court(s)
- Security: Gated Community, Smoke Detector(s), Fire/Smoke Detection Integration
- Pet fee: $0 monthly
- Subdivision: SARASOTA NATIONAL
HOA
- Has HOA: Yes
- Amenities included: Cable TV, Clubhouse, Fence Restrictions, Fitness Center, Gated, Golf Course, Pickleball Court(s), Playground, Pool, Recreation Facilities, Security, Spa/Hot Tub, Tennis Court(s)
- Services included: Cable TV, Common Area Taxes, Community Pool, Maintenance Grounds, Manager, Pool Maintenance, Private Road, Recreational Facilities, Security
- HOA fee: $489 monthly
- HOA name: Troon Prive - Christine Orsburn, CAM
- HOA phone: 941-244-4819
Location
- Region: Venice
Financial & listing details
- Price per square foot: $227/sqft
- Tax assessed value: $456,000
- Annual tax amount: $5,752
- Date on market: 5/21/2025
- Cumulative days on market: 50 days
- Ownership: Fee Simple
- Total actual rent: 0
- Electric utility on property: Yes
- Road surface type: Paved, Asphalt
Price history
| Date | Event | Price |
|---|---|---|
| 8/29/2025 | Sold | $540,000-4.4%$227/sqft |
Source:  Stellar MLS #N6138767 Report a problem Stellar MLS #N6138767 Report a problem | ||
| 7/15/2025 | Pending sale | $565,000$238/sqft |
Source: Stellar MLS #N6138767 Report a problem | ||
| 6/11/2025 | Price change | $565,000-5.7%$238/sqft |
Source: Stellar MLS #N6138767 Report a problem | ||
| 5/21/2025 | Listed for sale | $599,000+44.8%$252/sqft |
Source: Stellar MLS #N6138767 Report a problem | ||
| 6/27/2016 | Sold | $413,700$174/sqft |
Source: Public Record Report a problem | ||
Public tax history
| Year | Property taxes | Tax assessment |
|---|---|---|
| 2025 | $5,933 +3.1% | $356,528 +2.9% |
| 2024 | $5,752 +3% | $346,480 +3% |
| 2023 | $5,583 +2.6% | $336,388 +3% |
| 2022 | $5,444 +0.8% | $326,590 +3% |
| 2021 | $5,400 -3.2% | $317,078 +1.4% |
| 2020 | $5,576 +1.5% | $312,700 +0.9% |
| 2019 | $5,493 | $309,800 -8.7% |
| 2018 | $5,493 -4.8% | $339,300 +5.2% |
| 2017 | $5,770 | $322,400 +401.4% |
| 2016 | -- | $64,300 |
Find assessor info on the county website
Neighborhood: 34293
Nearby homes
- $667,3003 bd3 ba2.3k sqft23487 Copperleaf Dr, Venice, FL 34293Off Market
- $461,5002 bd2 ba1.8k sqft23499 Copperleaf Dr, Venice, FL 34293Off Market
- $667,2003 bd4 ba2.3k sqft23505 Copperleaf Dr, Venice, FL 34293Off Market
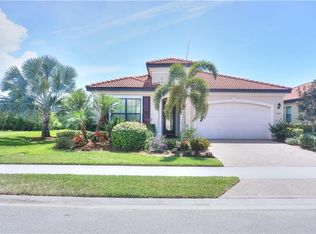
- $470,1002 bd2 ba1.8k sqft23481 Copperleaf Dr, Venice, FL 34293Off Market
- $945,0002.228 AcresBanbury Way, Venice, FL 34293Off Market
- $564,3003 bd3 ba2.3k sqft23475 Copperleaf Dr, Venice, FL 34293Off Market
- $549,0003 bd3 ba2.1k sqft23482 Copperleaf Dr, Venice, FL 34293Off Market
- $550,0003 bd2 ba2k sqft23494 Copperleaf Dr, Venice, FL 34293Sold
Nearby schools
GreatSchools rating
- 9/10Taylor Ranch Elementary SchoolGrades: PK-5Distance: 0.5 mi
- 7/10Venice Middle SchoolGrades: 6-8Distance: 2.5 mi
- 7/10Venice Senior High SchoolGrades: 9-12Distance: 5.8 mi
Schools provided by the listing agent
- Elementary: Taylor Ranch Elementary
- Middle: Venice Area Middle
- High: Venice Senior High
Source: Stellar MLS. This data may not be complete. We recommend contacting the local school district to confirm school assignments for this home.
Get a cash offer in 3 minutes
Find out how much your home could sell for in as little as 3 minutes with a no-obligation cash offer.
Estimated market value
$524,800
Get a cash offer in 3 minutes
Find out how much your home could sell for in as little as 3 minutes with a no-obligation cash offer.
Estimated market value
$524,800
- Florida
- Sarasota County
- Venice
- 34293
- 23493 Copperleaf Dr
Nearby cities
Nearby neighborhoods
Nearby zip codes
Other Venice Topics
