Skip main navigation
Sold for $550,000
  • $550,000

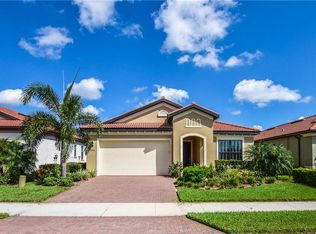
    23494 Copperleaf Dr, Venice, FL 34293

    3beds
    2,044sqft
    Single Family Residence
    Built in 2016
    7,204 Square Feet Lot
    $529,600 Zestimate®
    $269/sqft
    $3,091 Estimated rent

    Home value

    $529,600

    $477,000 - $588,000

    $3,091/mo

    Zestimate® history
    Loading
    Loading...

    Owner options

    List your home for rent

    $3,091/mo

    Rent Zestimate®

    Find your next renter with Zillow Rental Manager. Plus, with online applications, you can quickly screen prospective tenants – for free.

    Learn more

    $3,091/mo

    Rent Zestimate®

    Refinance and save

    $4,029/mo

    Est. payment

    Refinancing to a lower rate could help reduce your monthly payments and save thousands over the life of the loan.

    See today's rates

    $4,029/mo

    Est. payment

    Explore your selling options

    Work with a Zillow partner agent

    Leverage their expertise and Zillow's premium Showcase listings to get your home seen by more buyers.

    Get started

    List with your own agent

    Get your home in front of millions of buyers by listing it on Zillow.

    Learn how to do it

    Sell it yourself

    Take full control of how buyers see your home on Zillow by listing For Sale by Owner (FSBO).

    List your home

    What's special

    Hot tubQuartz countersCustom window treatmentsElegant crown moldingGourmet kitchenGarden tubPristine lake
    HIGHLY COVETED and RARELY AVAILABLE is the SUPERB WCI-Built FLORENCIA Model 3 Bedroom, 2 Bath + Flex Room (Presently Being Used as a Formal Dining Room) Located on a PRISTINE LAKE with an ADDITIONAL PRIVACY Preserve View. As You Enter this AMAZING Home, you are Immediately CAPTIVATED by the 10 Foot Ceilings and the Soaring Archways. You Then Realize, this is a Special Home, Carefully Crafted by WCI with Quality Workmanship! Elegant CROWN MOLDING is in the Dining Room, Great Room, Kitchen and Primary Suite, with TRAY CEILINGS Featured in the Great Room, Primary Suite and the FLEX/Dining Room. PORCELAIN PLANK TILE FLOORING Flows Throughout the Home Adding that Elegant Designer Touch along with PLANTATION SHUTTERS and CUSTOM WINDOW TREATMENTS. Step into the Primary Suite and You’ll Discover ENGINEERED HARDWOOD FLOORING Creating a Cozy, Warm Atmosphere to Relax and Retreat from Your Daily Routine. The Primary Bath is Your Sanctuary for Soaking in the Garden Tub or Enjoying a Long Hot Shower in the Custom-Tiled Shower Complete with Frameless Glass Door. Once Outside on the Lanai, You’ll have a Hard Decision to Make . . . BBQ on the Outdoor/Summer Kitchen or Step Back Inside to Cook in Your Gourmet Kitchen with Soft Close Cabinetry, Roll-Out Shelving and Drawers, Quartz Counters and Stainless Appliances. As the Outdoors Lures You to Relax Lakeside, Enjoy the Hot Tub Gazing at the Lake and Preserve. The HURRICANE IMPACT SLIDER and WINDOWS Give You Peace of Mind Knowing You are Ready for Inclement Weather. Sarasota National Offers RESORT-STYLE Living with a 30,000 sq. ft CLUBHOUSE, Zero Entry Heated Saltwater COMMUNITY POOL, the TIKI BAR/OUTDOOR Restaurant, and the Palm Club Restaurant for More Formal Evening Dinners and Entertainment. Tennis, Pickleball, Bocce, and a 7,000 sq. ft. Fitness Center with Movement Studios Offers a RESORT-LIFESTYLE. A Designated Audubon Sanctuary, Sarasota National Has a Multitude of Birds and Wildlife in Addition to an 18-Hole Private Golf Course, a Playground and a Dog Park too. Your Maintenance-Free Lifestyle is Waiting for You. Located within Minutes of the New Wellen Park Town Center for More Dining and Shopping Opportunities, Plus Cool Today Park (Winter Home of the Atlanta Braves) and a Short Drive to Charming Venice Island and the Gulf Beaches. This is an OUTSTANDING HOME, Ready to Welcome You in the LAKE VILLAGE Section of Sarasota National, Where You Aren’t Responsible for Paying a High HOA Fee to Play Golf. If You Enjoy Golf, there are Other Options to Enjoy the Sport. Call for Your Private Showing Today. QUALITY BUILT at an AFFORDABLE PRICE.

    Zillow last checked:

    Listing updated:

    Listed by:

    Deborah Miller, PLLC 941-662-9900,

    RE/MAX PALM 941-929-9090

    Bought with:

    Deborah Miller, PLLC, 3119621

    RE/MAX PALM

    Source: Stellar MLS,MLS#: N6138494MLS LogoOriginating MLS: Venice

    Facts & features

    Interior

    Bedrooms & bathrooms
    • Bedrooms: 3
    • Bathrooms: 2
    • Full bathrooms: 2
    Rooms
    • Room types: Dining Room, Great Room, Utility Room
    Primary bedroom
    • Features: Ceiling Fan(s), En Suite Bathroom, Walk-In Closet(s)
    • Level: First
    • Area: 234 Square Feet
    • Dimensions: 18x13
    Bedroom 2
    • Features: Ceiling Fan(s), Built-in Closet
    • Level: First
    • Area: 168 Square Feet
    • Dimensions: 14x12
    Bedroom 3
    • Features: Ceiling Fan(s), No Closet
    • Level: First
    • Area: 182 Square Feet
    • Dimensions: 14x13
    Primary bathroom
    • Features: Dual Sinks, Garden Bath, Makeup/Vanity Space, Stone Counters, Tall Countertops, Tub with Separate Shower Stall, Water Closet/Priv Toilet, Linen Closet
    • Level: First
    • Area: 144 Square Feet
    • Dimensions: 12x12
    Bathroom 2
    • Level: First
    • Area: 54 Square Feet
    • Dimensions: 9x6
    Balcony porch lanai
    • Features: Ceiling Fan(s)
    • Level: First
    • Area: 273 Square Feet
    • Dimensions: 21x13
    Balcony porch lanai
    • Level: First
    • Area: 480 Square Feet
    • Dimensions: 40x12
    Dinette
    • Level: First
    • Area: 100 Square Feet
    • Dimensions: 10x10
    Dining room
    • Level: First
    • Area: 130 Square Feet
    • Dimensions: 13x10
    Great room
    • Features: Ceiling Fan(s)
    • Level: First
    • Area: 368 Square Feet
    • Dimensions: 23x16
    Kitchen
    • Features: Breakfast Bar, Pantry, Exhaust Fan, Kitchen Island, Stone Counters
    • Level: First
    • Area: 143 Square Feet
    • Dimensions: 13x11
    Laundry
    • Level: First
    • Area: 49 Square Feet
    • Dimensions: 7x7
    Heating
    • Central, Electric
    Cooling
    • Central Air
    Appliances
    • Included: Convection Oven, Dishwasher, Disposal, Dryer, Electric Water Heater, Microwave, Range, Refrigerator, Washer
    • Laundry: Inside, Laundry Room
    Features
    • Ceiling Fan(s), Coffered Ceiling(s), Crown Molding, Eating Space In Kitchen, High Ceilings, In Wall Pest System, Kitchen/Family Room Combo, Open Floorplan, Primary Bedroom Main Floor, Solid Wood Cabinets, Split Bedroom, Stone Counters, Tray Ceiling(s), Walk-In Closet(s)
    • Flooring: Engineered Hardwood, Porcelain Tile
    • Doors: Outdoor Grill, Outdoor Kitchen, Sliding Doors
    • Windows: Shutters, Storm Window(s), Window Treatments, Hurricane Shutters, Hurricane Shutters/Windows
    • Has fireplace: No
    Interior area
    • Total structure area: 2,876
    • Total interior livable area: 2,044 sqft

    Property

    Parking
    • Total spaces: 2
    • Parking features: Driveway, Garage Door Opener
    • Attached garage spaces: 2
    • Has uncovered spaces: Yes
    • Details: Garage Dimensions: 20X22
    Features
    • Levels: One
    • Stories: 1
    • Exterior features: Irrigation System, Lighting, Outdoor Grill, Outdoor Kitchen, Rain Gutters, Sidewalk, Sprinkler Metered
    • Has spa: Yes
    • Has view: Yes
    • View description: Water, Lake
    • Has water view: Yes
    • Water view: Water,Lake
    • Waterfront features: Lake, Pond
    Lot
    • Size: 7,204 Square Feet
    • Dimensions: 53 x 135
    • Features: In County, Landscaped, Sidewalk
    Details
    • Parcel number: 0462010550
    • Zoning: RE1
    • Special conditions: None

    Construction

    Type & style
    • Home type: SingleFamily
    • Property subtype: Single Family Residence
    Materials
    • Block, Stucco
    • Foundation: Slab
    • Roof: Tile
    Condition
    • New construction: No
    • Year built: 2016
    Details
    • Builder model: Florencia
    • Builder name: WCI

    Utilities & green energy

    • Sewer: Public Sewer
    • Water: Canal/Lake For Irrigation
    • Utilities for property: BB/HS Internet Available, Cable Connected, Electricity Connected, Fiber Optics, Public, Sewer Connected, Sprinkler Meter, Street Lights, Underground Utilities, Water Connected

    Community & HOA

    Community
    • Features: Lake, Association Recreation - Owned, Clubhouse, Community Mailbox, Deed Restrictions, Dog Park, Fitness Center, Gated Community - Guard, Golf, Irrigation-Reclaimed Water, Playground, Pool, Restaurant, Sidewalks, Tennis Court(s)
    • Security: Gated Community, Smoke Detector(s)
    • Pet fee: $0 monthly
    • Subdivision: SARASOTA NATIONAL
    HOA
    • Has HOA: Yes
    • Services included: 24-Hour Guard, Cable TV, Common Area Taxes, Community Pool, Internet, Maintenance Structure, Maintenance Grounds, Manager, Pest Control, Pool Maintenance, Private Road, Recreational Facilities, Security
    • HOA fee: $493 monthly
    • HOA name: Icon Management/Bob Duncan
    • HOA phone: 941-244-4819
    Location
    • Region: Venice

    Financial & listing details

    • Price per square foot: $269/sqft
    • Tax assessed value: $414,500
    • Annual tax amount: $4,397
    • Date on market: 4/23/2025
    • Cumulative days on market: 24 days
    • Listing terms: Cash,Conventional,FHA,VA Loan
    • Ownership: Fee Simple
    • Total actual rent: 0
    • Electric utility on property: Yes
    • Road surface type: Paved, Asphalt

    Price history

    DateEventPrice
    7/7/2025Sold$550,000$269/sqft
    Source: Stellar MLS #N6138494 Report a problem
    5/22/2025Pending sale$550,000$269/sqft
    Source: Stellar MLS #N6138494 Report a problem
    4/28/2025Listed for sale$550,000-12.7%$269/sqft
    Source: Stellar MLS #N6138494 Report a problem
    2/22/2025Listing removed$630,000$308/sqft
    Source: Stellar MLS #N6134203 Report a problem
    1/25/2025Price change$630,000-9.9%$308/sqft
    Source: Stellar MLS #N6134203 Report a problem
    10/29/2024Price change$699,000-3.6%$342/sqft
    Source: Stellar MLS #N6134203 Report a problem
    8/22/2024Listed for sale$725,000+84.5%$355/sqft
    Source: Stellar MLS #N6134203 Report a problem
    10/12/2016Sold$392,900$192/sqft
    Source: Public Record Report a problem

    Public tax history

    YearProperty taxesTax assessment
    2025$4,535 +3.1%$238,739 +2.9%
    2024$4,398 +3.2%$232,011 +3%
    2023$4,264 +2.7%$225,253 +3%
    2022$4,153 +1.2%$218,692 +3%
    2021$4,103 -3.9%$212,322 +1.4%
    2020$4,268 +2.4%$209,391 +2.3%
    2019$4,167 $204,683 +1.9%
    2018$4,167 +3.5%$200,867 +2.1%
    2017$4,027 $196,736 +208.8%
    2016-- $63,700
    Find assessor info on the county website

    Neighborhood: 34293

    Nearby schools

    GreatSchools rating
    Schools provided by the listing agent
    • Elementary: Taylor Ranch Elementary
    • Middle: Venice Area Middle
    • High: Venice Senior High

    Source: Stellar MLS. This data may not be complete. We recommend contacting the local school district to confirm school assignments for this home.

    Get a cash offer in 3 minutes
    Find out how much your home could sell for in as little as 3 minutes with a no-obligation cash offer.
    Estimated market value
    $529,600
    Get a cash offer in 3 minutes
    Find out how much your home could sell for in as little as 3 minutes with a no-obligation cash offer.
    Estimated market value
    $529,600