This beautifully maintained pool home in Port Charlotte offers outstanding curb appeal, enhanced by lush tropical landscaping, swaying palm trees, and a clean, modern exterior. The 3-bedroom, 2-bath residence with a 2-car garage provides 1,695 square feet of thoughtfully designed living space, ideal for both comfortable everyday living and effortless entertaining. Inside, the spacious floor plan features separate formal living and dining rooms, highlighted by soaring ceilings and an open, airy design that creates an immediate sense of warmth and welcome. Sliding glass doors seamlessly extend the living areas to the pool, perfectly embracing Florida’s indoor-outdoor lifestyle. Abundant natural light, attractive flooring, and a versatile layout create an inviting atmosphere for relaxing or hosting family and friends. The kitchen serves as a true focal point of the home, showcasing rich natural wood cabinetry, a closet pantry for added storage, and granite countertops that provide generous prep space. Stainless steel appliances—including a French-door refrigerator and built-in microwave—add a sleek, modern touch, while recessed lighting and stylish ceiling fixtures keep the space bright and functional. Wood flooring continues into the sunlit dinette area, where sliding glass doors open directly to the lanai and pool, allowing for effortless flow between indoor and outdoor spaces. Just off the kitchen, the well-equipped laundry room offers convenience and functionality with a washer and dryer, utility sink, and additional cabinetry. Direct access to the garage simplifies daily routines and household tasks. Privately situated on its own side of the home, the primary suite offers peaceful retreat and direct access to the pool. The spacious walk-in closet and luxurious en-suite bath complete the experience, featuring a large dual-sink vanity with ample storage, decorative mirrors, and natural light from an oversized arched window. A walk-in tiled shower, relaxing garden tub, and separate private water closet create a spa-like atmosphere. Two well-appointed guest bedrooms are located on the opposite side of the home, each offering plush carpeting and built-in closets. A spacious guest bathroom conveniently serves both rooms, making the layout ideal for family and visitors alike. Step outside to enjoy true Florida living in the private backyard oasis. A sparkling swimming pool is enclosed within a large, screened lanai, offering shaded comfort and refreshing airflow thanks to ceiling fans. With plenty of space for lounging, dining, and entertaining, this inviting outdoor area is perfect for hosting gatherings or unwinding poolside. Beyond the lanai, the fully fenced backyard adds privacy and security and includes a convenient 10x12 storage shed—ideal for tools, bikes, or beach gear. Open views and abundant natural light create a bright, serene extension of the home. Additional recent updates include a new roof in 2022 and a new A/C system in 2024. Perfectly located in the heart of Port Charlotte, this home offers easy access to shopping, dining, and outdoor recreation, including Bayshore Live Oak Park and Port Charlotte Town Center. With convenient access to Interstate 75 and just a short drive to the airports in Punta Gorda and Fort Myers, this location combines everyday convenience with easy travel and the best of Southwest Florida’s coastal lifestyle. **PLEASE ENJOY THE 3D INTERACTIVE VIRTUAL TOUR ASSOCIATED WITH THIS LISTING**
Sold for $342,000
$342,000
23494 NELSON AVENUE, PORT CHARLOTTE, FL 33954
3beds
1,695sqft
Single Family Residence
Built in 1991
10,000 Square Feet Lot
$347,800 Zestimate®
$202/sqft
$2,516 Estimated rent
Home value
$347,800
$313,000 - $386,000
$2,516/mo
Zestimate® history
Owner options
List your home for rent
$2,516/mo
Rent Zestimate®
Find your next renter with Zillow Rental Manager. Plus, with online applications, you can quickly screen prospective tenants – for free.
$2,516/mo
Rent Zestimate®
Refinance and save
$2,331/mo
Est. payment
Refinancing to a lower rate could help reduce your monthly payments and save thousands over the life of the loan.
$2,331/mo
Est. payment
Explore your selling options
Work with a Zillow partner agent
Leverage their expertise and Zillow's premium Showcase listings to get your home seen by more buyers.
Get startedList with your own agent
Get your home in front of millions of buyers by listing it on Zillow.
Learn how to do itSell it yourself
Take full control of how buyers see your home on Zillow by listing For Sale by Owner (FSBO).
List your homeWhat's special
Two well-appointed guest bedroomsSpacious guest bathroomAbundant natural lightBeautifully maintained pool homePrivate backyard oasisDecorative mirrorsSpacious floor plan
Zillow last checked:
Listing updated:
Listed by:
Robbie Sifrit 941-628-4761,
MARINA PARK REALTY LLC 941-205-0888
Bought with:
Sean Lehew, 3306277
MARINA PARK REALTY LLC
Source: Stellar MLS,MLS#: C7524415 Originating MLS: Port Charlotte
Originating MLS: Port Charlotte
Facts & features
Interior
Bedrooms & bathrooms
- Bedrooms: 3
- Bathrooms: 2
- Full bathrooms: 2
Primary bedroom
- Features: Walk-In Closet(s)
- Level: First
- Area: 238 Square Feet
- Dimensions: 17x14
Bedroom 2
- Features: Built-in Closet
- Level: First
- Area: 144 Square Feet
- Dimensions: 12x12
Bedroom 3
- Features: Built-in Closet
- Level: First
- Area: 120 Square Feet
- Dimensions: 12x10
Dining room
- Level: First
- Area: 156 Square Feet
- Dimensions: 13x12
Kitchen
- Level: First
- Area: 336 Square Feet
- Dimensions: 21x16
Living room
- Level: First
- Area: 440 Square Feet
- Dimensions: 22x20
Heating
- Central
Cooling
- Central Air
Appliances
- Included: Dishwasher, Dryer, Electric Water Heater, Microwave, Range, Refrigerator, Washer
- Laundry: Laundry Room
Features
- Cathedral Ceiling(s), Ceiling Fan(s), Eating Space In Kitchen, High Ceilings, Living Room/Dining Room Combo, Primary Bedroom Main Floor, Split Bedroom, Walk-In Closet(s)
- Flooring: Carpet, Tile, Hardwood
- Doors: Sliding Doors
- Windows: Blinds, Hurricane Shutters, Hurricane Shutters/Windows
- Has fireplace: No
Interior area
- Total structure area: 2,623
- Total interior livable area: 1,695 sqft
Property
Parking
- Total spaces: 2
- Parking features: Covered, Driveway, Ground Level, Off Street
- Attached garage spaces: 2
- Has uncovered spaces: Yes
Features
- Levels: One
- Stories: 1
- Patio & porch: Covered, Deck, Screened
- Exterior features: Lighting, Rain Gutters, Storage
- Has private pool: Yes
- Pool features: Gunite, In Ground, Screen Enclosure
- Fencing: Fenced
- Has view: Yes
- View description: Pool
Lot
- Size: 10,000 Square Feet
- Dimensions: 80 x 125
- Features: Landscaped
- Residential vegetation: Mature Landscaping, Trees/Landscaped
Details
- Additional structures: Shed(s), Storage
- Parcel number: 402201481025
- Zoning: RSF3.5
- Special conditions: None
Construction
Type & style
- Home type: SingleFamily
- Property subtype: Single Family Residence
Materials
- Block, Stucco
- Foundation: Slab
- Roof: Shingle
Condition
- New construction: No
- Year built: 1991
Utilities & green energy
- Sewer: Public Sewer
- Water: Public
- Utilities for property: Cable Available, Cable Connected, Electricity Available, Electricity Connected, Public
Community & HOA
Community
- Pet fee: $0 monthly
- Subdivision: PORT CHARLOTTE SEC 015
HOA
- Has HOA: No
Location
- Region: Pt Charlotte
Financial & listing details
- Price per square foot: $202/sqft
- Tax assessed value: $275,165
- Annual tax amount: $3,939
- Date on market: 4/7/2026
- Cumulative days on market: 12 days
- Listing terms: Cash,Conventional,FHA,VA Loan
- Ownership: Fee Simple
- Total actual rent: 0
- Electric utility on property: Yes
- Road surface type: Paved
Price history
| Date | Event | Price |
|---|---|---|
| 5/22/2026 | Sold | $342,000-2.3%$202/sqft |
Source:  Stellar MLS #C7524415 Report a problem Stellar MLS #C7524415 Report a problem | ||
| 4/19/2026 | Pending sale | $350,000$206/sqft |
Source: Stellar MLS #C7524415 Report a problem | ||
| 4/7/2026 | Listed for sale | $350,000$206/sqft |
Source: Stellar MLS #C7524415 Report a problem | ||
Public tax history
| Year | Property taxes | Tax assessment |
|---|---|---|
| 2025 | $3,940 -6.1% | $275,165 -5.2% |
| 2024 | $4,193 -2.1% | $290,303 +0.3% |
| 2023 | $4,281 -6.4% | $289,373 +18.3% |
| 2022 | $4,572 +71.3% | $244,533 +36.4% |
| 2021 | $2,669 +2.1% | $179,290 +1.4% |
| 2020 | $2,614 +4% | $176,815 +2.3% |
| 2019 | $2,514 -20.9% | $172,840 +5% |
| 2018 | $3,177 | $164,614 -3.4% |
| 2017 | $3,177 -4% | $170,455 +24.7% |
| 2016 | $3,310 +54.8% | $136,735 +0.7% |
| 2015 | $2,138 +0.3% | $135,785 +8% |
| 2014 | $2,131 +97.6% | $125,760 +25.9% |
| 2013 | $1,078 +4.2% | $99,872 -8.9% |
| 2012 | $1,035 -13% | $109,686 |
| 2011 | $1,189 -12.8% | $109,686 -7.2% |
| 2010 | $1,363 -16.1% | $118,170 -16.1% |
| 2009 | $1,625 | $140,924 +5.7% |
| 2007 | -- | $133,349 |
| 2006 | -- | $133,349 +6.1% |
| 2005 | -- | $125,694 +1.9% |
| 2004 | -- | $123,350 |
| 2003 | -- | $123,350 +17.6% |
| 2000 | $1,584 | $104,896 |
Find assessor info on the county website
Neighborhood: 33954
Nearby homes
- $374,3003 bd2 ba1.9k sqft23502 Nelson Ave, Pt Charlotte, FL 33954Off Market

- $350,7003 bd2 ba2.1k sqft23486 Nelson Ave, Pt Charlotte, FL 33954Off Market
- $353,6003 bd2 ba2.1k sqft23493 Rocket Ave, Pt Charlotte, FL 33954Off Market
- $338,0003 bd2 ba1.8k sqft23485 Nelson Ave, Port Charlotte, FL 33954Off Market
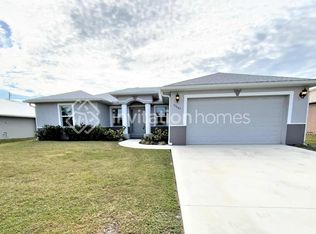
- $179,2002 bd2 ba1.2k sqft23485 Rocket Ave, Pt Charlotte, FL 33954Off Market
- $392,5003 bd2 ba1.7k sqft23438 Nelson Ave, Port Charlotte, FL 33954For Sale
- $305,2003 bd3 ba1.9k sqft23501 Rocket Ave, Port Charlotte, FL 33954Off Market
- $303,6003 bd2 ba1.7k sqft23510 Nelson Ave, Port Charlotte, FL 33954Off Market
Nearby schools
GreatSchools rating
- 4/10Kingsway Elementary SchoolGrades: PK-5Distance: 0.6 mi
- 7/10Port Charlotte Middle SchoolGrades: 6-8Distance: 1.6 mi
- 2/10Port Charlotte High SchoolGrades: 9-12Distance: 5.7 mi
Get a cash offer in 3 minutes
Find out how much your home could sell for in as little as 3 minutes with a no-obligation cash offer.
Estimated market value
$347,800
Get a cash offer in 3 minutes
Find out how much your home could sell for in as little as 3 minutes with a no-obligation cash offer.
Estimated market value
$347,800
- Florida
- Charlotte County
- Port Charlotte
- 33954
- 23494 NELSON AVENUE
