Skip main navigation
Off market
  • $377,200

    23502 Nelson Ave, Pt Charlotte, FL 33954

    3beds
    1,971sqft
    SingleFamily
    Built in 1990
    10,018 Square Feet Lot
    $377,200 Zestimate®
    $191/sqft
    $2,520 Estimated rent

    Home value

    $377,200

    $351,000 - $404,000

    $2,520/mo

    Zestimate® history
    Loading
    Loading...

    Owner options

    List your home for rent

    $2,520/mo

    Rent Zestimate®

    Find your next renter with Zillow Rental Manager. Plus, with online applications, you can quickly screen prospective tenants – for free.

    Learn more

    $2,520/mo

    Rent Zestimate®

    Refinance and save

    $2,529/mo

    Est. payment

    Refinancing to a lower rate could help reduce your monthly payments and save thousands over the life of the loan.

    See today's rates

    $2,529/mo

    Est. payment

    Explore your selling options

    Work with a Zillow partner agent

    Leverage their expertise and Zillow's premium Showcase listings to get your home seen by more buyers.

    Get started

    List with your own agent

    Get your home in front of millions of buyers by listing it on Zillow.

    Learn how to do it

    Sell it yourself

    Take full control of how buyers see your home on Zillow by listing For Sale by Owner (FSBO).

    List your home

    What's special

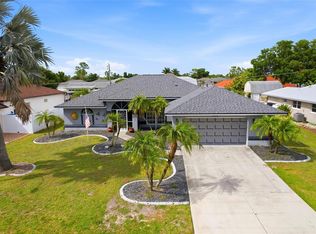
    Come see this well cared for 3 bed 2 bath pool home built by FERO Construction with public water and sewer. Orginal owners only live here seasonally. Enter through the double front doors and immediately get the view of the gorgeous pool and lanai. You will want to spend your days relaxing by the the pool with the calming sound of the fountains. Pool has Pentair heat pump. Enjoy swimming and BBQ's in this great outdoor space. This home is quality built with upgrades throughout when the home was built. The kitchen features a breakfast bar and eat in area with sliders. It has laminate cabinets and counters with stainless steel appliances. The living room has cathedral ceilings with 8 ft pocket sliders. The formal dining room offers elegant dining or use as a den/office/or sitting area. The master bedroom has a slider and a huge walk in closet. The master bath features double cultured marble sinks, under cabinet lighting, a linen closet, a garden soaking tub and a walk in shower with glass doors. This is a split bedroom floor plan. Both guest bedrooms have carpet, closets, ceiling fans and are separated by the guest bathroom which has a mirrored vanity and a tiled tub/shower combo. Windows have plantation shutters throughout and vertical blinds on sliders. A bonus is a huge inside laundry room with a closet for storage, a utility sink and includes the washer/dryer. The garage has a side entry door, garage door opener and plenty of room for two cars. AC 2013, Roof 2004, Hot Water 2008.

    This property is off market, which means it's not currently listed for sale or rent on Zillow. This may be different from what's available on other websites or public sources.
    Facts & features

    Interior

    Bedrooms & bathrooms
    • Bedrooms: 3
    • Bathrooms: 2
    • Full bathrooms: 2
    Heating
    • Forced air
    Appliances
    • Included: Dryer, Microwave, Refrigerator, Washer
    • Laundry: Inside, Laundry Room
    Features
    • Cathedral Ceiling(s), Ceiling Fans(s), Living Room/Dining Room Combo, Master Bedroom Downstairs, Split Bedroom, Central Vaccum, Walk-In Closet(s), Window Treatments
    • Flooring: Carpet
    • Windows: Blinds, Shutters
    Interior area
    • Structure area source: Public Records
    • Total interior livable area: 1,971 sqft

    Property

    Parking
    • Parking features: Garage - Attached
    Features
    • Patio & porch: Covered, Patio, Front Porch
    • Exterior features: Stucco, Cement / Concrete
    • Pool features: Heated, In Ground, Gunite
    Lot
    • Size: 10,018 Square Feet
    • Dimensions: 80x125
    • Features: In County, Street Paved
    • Residential vegetation: Trees/Landscaped
    Details
    • Parcel number: 402201481026
    • Zoning: RSF3.5

    Construction

    Type & style
    • Home type: SingleFamily
    • Architectural style: Ranch
    Materials
    • Concrete Block
    • Foundation: Slab
    • Roof: Composition
    Condition
    • Year built: 1990
    Details
    • Builder name: Fero

    Utilities & green energy

    • Sewer: Public Sewer
    • Water: Public
    • Utilities for property: Cable Available, Public, Electricity Connected, Sewer Connected

    Community & HOA

    Community
    • Security: Smoke Detector(s)
    • Subdivision: PORT CHARLOTTE SEC 015
    HOA
    • Has HOA: Yes
    • HOA fee: $6 monthly
    Location
    • Region: Pt Charlotte

    Financial & listing details

    • Price per square foot: $191/sqft
    • Tax assessed value: $326,305
    • Annual tax amount: $5,088

    Price history

    DateEventPrice
    4/16/2019Sold$263,000$133/sqft
    Source: Public Record Report a problem
    2/18/2019Pending sale$263,000$133/sqft
    Source: RE/MAX PALM REALTY #C7409407 Report a problem
    1/22/2019Price change$263,000+1.9%$133/sqft
    Source: RE/MAX PALM REALTY #C7409407 Report a problem
    12/28/2018Price change$258,000-1.9%$131/sqft
    Source: RE/MAX PALM REALTY #C7409407 Report a problem
    12/17/2018Listed for sale$263,000$133/sqft
    Source: RE/MAX PALM REALTY #C7409407 Report a problem

    Public tax history

    YearProperty taxesTax assessment
    2025$5,088 +2.1%$326,305 +2.8%
    2024$4,982 +0.4%$317,270 +3%
    2023$4,964 +3.2%$308,029 +3%
    2022$4,808 +5.7%$299,057 +27.7%
    2021$4,550 +7.6%$234,218 +8.9%
    2020$4,227 +5.4%$215,087 +5.7%
    2019$4,010 +8.4%$203,428 +3.2%
    2018$3,701 $197,140 -2.5%
    2017$3,701 +2.6%$202,250 +24%
    2016$3,608 +6.6%$163,167 +10%
    2015$3,383 +8.4%$148,334 +10%
    2014$3,121 +46.9%$134,849 +10.7%
    2013$2,124 +2.6%$121,817 -8.5%
    2012$2,070 -7.7%$133,145
    2011$2,243 -9.3%$133,145 -7.8%
    2010$2,472 -12.5%$144,343 -18.5%
    2009$2,824 $177,164
    Find assessor info on the county website

    Neighborhood: 33954

    Nearby schools

    GreatSchools rating
    Schools provided by the listing agent
    • Elementary: Kingsway
    • Middle: Port Charlotte Middle
    • High: Port Charlotte High

    Source: The MLS. This data may not be complete. We recommend contacting the local school district to confirm school assignments for this home.

    Get a cash offer in 3 minutes
    Find out how much your home could sell for in as little as 3 minutes with a no-obligation cash offer.
    Estimated market value
    $377,200
    Get a cash offer in 3 minutes
    Find out how much your home could sell for in as little as 3 minutes with a no-obligation cash offer.
    Estimated market value
    $377,200