Skip main navigation
Off market
  • $905,100

    23495 S Beatie Rd #Ihgqq8, Oregon City, OR 97045

    3beds
    2,205sqft
    SingleFamily
    Built in 2023
    -- sqft lot
    $905,100 Zestimate®
    $410/sqft
    $4,155 Estimated rent

    Home value

    $905,100

    $824,000 - $996,000

    $4,155/mo

    Zestimate® history
    Loading
    Loading...

    Owner options

    List your home for rent

    $4,155/mo

    Rent Zestimate®

    Find your next renter with Zillow Rental Manager. Plus, with online applications, you can quickly screen prospective tenants – for free.

    Learn more

    $4,155/mo

    Rent Zestimate®

    Refinance and save

    $5,434/mo

    Est. payment

    Refinancing to a lower rate could help reduce your monthly payments and save thousands over the life of the loan.

    See today's rates

    $5,434/mo

    Est. payment

    Explore your selling options

    Work with a Zillow partner agent

    Leverage their expertise and Zillow's premium Showcase listings to get your home seen by more buyers.

    Get started

    List with your own agent

    Get your home in front of millions of buyers by listing it on Zillow.

    Learn how to do it

    Sell it yourself

    Take full control of how buyers see your home on Zillow by listing For Sale by Owner (FSBO).

    List your home

    What's special

    Stacked stoneDouble doorsSpacious hall closetSide windowsArched entranceCoffered ceiling hallwayBeautiful blends of siding

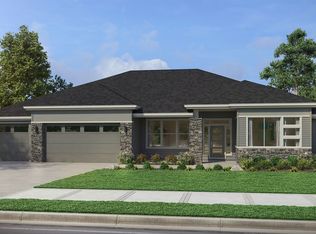
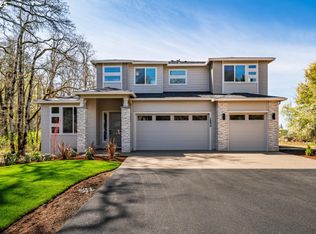
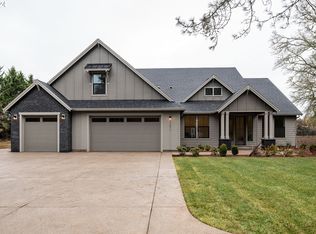
    The Whitney is a truly comfortable home that easily meets the needs of today's home buyers with flexible options for how you use the space. This three bedroom, two- to three-bathroom, two- to three-car garage home is spread out over 2205 square feet, with a great open layout that still offers areas of privacy and space to the whole family.There are a variety of exterior elevations available that make each home feel special, with beautiful blends of siding and stacked stone. A front porch adds to the curb appeal, making it perfect for your own welcoming exterior style. As you pass through the front door, which has transom and side windows for added elegance, you enter into the entry foyer, which includes a spacious hall closet, perfect for coats, boots, leashes and more.The Whitney features three main-level layouts from which to choose. The standard features a parlor room just off the entry, perfect for entertaining guests in a more formal setting or simply providing family members somewhere quiet to go to read, study, and more. The parlor features an arched entrance and has the option of double doors should you prefer more privacy. Past the entry, you can either continue straight down a coffered ceiling hallway or you can turn to a short hallway that leads past a full bathroom, heading toward bedrooms two and three, each with their own closet.

    This property is off market, which means it's not currently listed for sale or rent on Zillow. This may be different from what's available on other websites or public sources.
    Facts & features

    Interior

    Bedrooms & bathrooms
    • Bedrooms: 3
    • Bathrooms: 2
    • Full bathrooms: 2
    Heating
    • Heat pump, Electric
    Cooling
    • Central
    Features
    • Has fireplace: Yes
    Interior area
    • Total interior livable area: 2,205 sqft

    Property

    Parking
    • Total spaces: 2
    • Parking features: Garage - Attached
    Features
    • Exterior features: Stone, Cement / Concrete

    Construction

    Type & style
    • Home type: SingleFamily
    Materials
    • Roof: Asphalt
    Condition
    • Year built: 2023

    Community & neighborhood

    Location
    • Region: Oregon City

    Price history

    DateEventPrice
    5/24/2023Listing removed--
    Source: Garrette Homes Report a problem
    10/20/2022Listed for sale$899,900$408/sqft
    Source: Garrette Homes Report a problem

    Public tax history

    Tax history is unavailable.

    Neighborhood: 97045

    Nearby schools

    GreatSchools rating
    Schools provided by the listing agent
    • Elementary: Beavercreek Elementary School
    • Middle: Baker Prairie Middle School
    • High: Canby High School
    • District: Canby School District

    Source: The MLS. This data may not be complete. We recommend contacting the local school district to confirm school assignments for this home.

    Get a cash offer in 3 minutes
    Find out how much your home could sell for in as little as 3 minutes with a no-obligation cash offer.
    Estimated market value
    $905,100
    Get a cash offer in 3 minutes
    Find out how much your home could sell for in as little as 3 minutes with a no-obligation cash offer.
    Estimated market value
    $905,100