Skip main navigation
Closed
  • $400,000

    235 Abercorn Way, Woodstock, GA 30188

    2beds
    1,383sqft
    Single Family Residence, Residential
    Built in 2007
    1 Acres Lot
    $426,500 Zestimate®
    $289/sqft
    $2,382 Estimated rent

    Home value

    $426,500

    $405,000 - $448,000

    $2,382/mo

    Zestimate® history
    Loading
    Loading...

    Owner options

    List your home for rent

    $2,382/mo

    Rent Zestimate®

    Find your next renter with Zillow Rental Manager. Plus, with online applications, you can quickly screen prospective tenants – for free.

    Learn more

    $2,382/mo

    Rent Zestimate®

    Refinance and save

    $2,672/mo

    Est. payment

    Refinancing to a lower rate could help reduce your monthly payments and save thousands over the life of the loan.

    See today's rates

    $2,672/mo

    Est. payment

    Explore your selling options

    Work with a Zillow partner agent

    Leverage their expertise and Zillow's premium Showcase listings to get your home seen by more buyers.

    Get started

    List with your own agent

    Get your home in front of millions of buyers by listing it on Zillow.

    Learn how to do it

    Sell it yourself

    Take full control of how buyers see your home on Zillow by listing For Sale by Owner (FSBO).

    List your home

    What's special

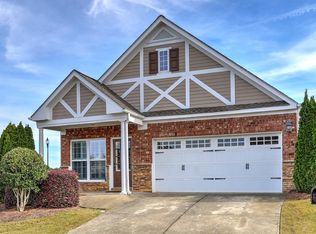
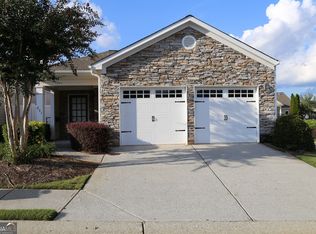
    Step into this enchanting 2-bedroom, 2-bath cottage-style ranch home, where charm meets comfort in a beautifully gated, meticulously landscaped neighborhood tailored for those 55 and older. As you approach, the courtyard entrance sets the tone for the warmth within. The heart of the home is the family room, adorned with hardwood floors and vaulted ceilings with skylights that create an airy, expansive feel. On cool evenings, cozy up by the fireplace, a perfect spot to unwind with a good book or enjoy a movie night. The open-concept design ensures that whether you're cooking up a storm in the well-appointed kitchen or hosting guests, conversation flows effortlessly. Imagine extending your living space seamlessly outdoors through sliding glass doors that lead to a serene patio, perfect for morning coffees or evening dinners. The versatile room adjacent to the kitchen, also with its own patio access, offers endless possibilities—transform it into a sophisticated dining room, a bright home office, or a peaceful reading nook. Retreat to the master suite with its vaulted ceiling, and the ensuite bathroom features a standing shower, and the walk-in closet offers ample space for your wardrobe needs. The second bedroom, thoughtfully positioned on the opposite side of the home, provides privacy for guests or a quiet home office. This 2-car garage adds convenience and storage options. Beyond the home itself, the vibrant community offers a wonderful lifestyle. Dive into the sparkling swimming pool, stay active in the fitness center, or gather with neighbors in the inviting clubhouse. Whether you seek social interaction and choose to engage in a variety of HOA activities, or prefer a quieter lifestyle, this community could be ideal. Located just minutes from shopping and dining, and only 4 miles from the vibrant heart of downtown Woodstock, you’ll have easy access to eclectic restaurants, charming boutiques, lively music venues, and beautiful parks. With newer exterior paint and a roof that’s less than two years old, this home is ready and waiting for you to start your next chapter.

    Zillow last checked:

    Listing updated:

    Listed by:

    Shelley Bell,

    Wedgewood Homes Realty,

    Wendy Gravlin Chambers,

    Wedgewood Homes Realty

    Bought with:

    Stephanie ORourke, 379518

    Keller Williams Realty Atl North

    Source: FMLS GA,MLS#: 7439456MLS Logo

    Facts & features

    Interior

    Bedrooms & bathrooms
    • Bedrooms: 2
    • Bathrooms: 2
    • Full bathrooms: 2
    • Main level bathrooms: 2
    • Main level bedrooms: 2
    Rooms
    • Room types: Other
    Primary bedroom
    • Features: Master on Main
    • Level: Master on Main
    Bedroom
    • Features: Master on Main
    Primary bathroom
    • Features: Double Vanity, Shower Only
    Dining room
    • Features: Open Concept
    Kitchen
    • Features: Breakfast Bar, Cabinets Stain, View to Family Room
    Heating
    • Central
    Cooling
    • Ceiling Fan(s), Central Air
    Appliances
    • Included: Dishwasher, Dryer, Electric Oven, Refrigerator, Washer
    • Laundry: Laundry Room, Main Level
    Features
    • Double Vanity, Recessed Lighting, Vaulted Ceiling(s), Walk-In Closet(s)
    • Flooring: Carpet, Ceramic Tile, Hardwood
    • Windows: Insulated Windows, Skylight(s)
    • Basement: None
    • Number of fireplaces: 1
    • Fireplace features: Factory Built
    • Common walls with other units/homes: No Common Walls
    Interior area
    • Total structure area: 1,383
    • Total interior livable area: 1,383 sqft

    Property

    Parking
    • Total spaces: 2
    • Parking features: Garage
    • Garage spaces: 2
    Accessibility
    • Accessibility features: Grip-Accessible Features
    Features
    • Levels: One
    • Stories: 1
    • Patio & porch: Patio
    • Exterior features: Courtyard
    • Pool features: None
    • Spa features: None
    • Fencing: None
    • Has view: Yes
    • View description: Other
    • Waterfront features: None
    • Body of water: None
    Lot
    • Size: 1 Acres
    • Features: Back Yard, Front Yard, Landscaped, Level
    Details
    • Additional structures: None
    • Parcel number: 15N24M 105
    • Other equipment: None
    • Horse amenities: None

    Construction

    Type & style
    • Home type: SingleFamily
    • Architectural style: Cottage
    • Property subtype: Single Family Residence, Residential
    Materials
    • Cement Siding
    • Foundation: Slab
    • Roof: Shingle
    Condition
    • Resale
    • New construction: No
    • Year built: 2007

    Utilities & green energy

    • Electric: 110 Volts
    • Sewer: Public Sewer
    • Water: Public
    • Utilities for property: Cable Available, Electricity Available, Natural Gas Available, Sewer Available, Water Available
    Green energy
    • Energy efficient items: None
    • Energy generation: None

    Community & HOA

    Community
    • Features: Clubhouse, Fitness Center, Gated, Homeowners Assoc, Near Shopping, Pool
    • Security: None
    • Senior community: Yes
    • Subdivision: Cottages Of Woodstock
    HOA
    • Has HOA: Yes
    • Services included: Maintenance Grounds, Swim, Trash
    • HOA fee: $260 monthly
    Location
    • Region: Woodstock

    Financial & listing details

    • Price per square foot: $289/sqft
    • Tax assessed value: $371,220
    • Annual tax amount: $3,823
    • Date on market: 8/15/2024
    • Cumulative days on market: 12 days
    • Electric utility on property: Yes
    • Road surface type: Asphalt

    Price history

    DateEventPrice
    9/18/2024Sold$400,000-2%$289/sqft
    Source: FMLS GA #7439456 Report a problem
    9/2/2024Pending sale$408,000$295/sqft
    Source: GAMLS #10358818 Report a problem
    8/15/2024Listed for sale$408,000+63.9%$295/sqft
    Source: GAMLS #10358818 Report a problem
    9/14/2020Sold$249,000-0.4%$180/sqft
    Source: GAMLS #8836618 Report a problem
    8/24/2020Pending sale$250,000$181/sqft
    Source: Atlanta Communities #6760307 Report a problem
    8/7/2020Listed for sale$250,000+24.9%$181/sqft
    Source: Atlanta Communities #6760307 Report a problem
    4/9/2007Sold$200,100$145/sqft
    Source: Public Record Report a problem

    Public tax history

    YearProperty taxesTax assessment
    2025$761 -82%$148,488 +2.3%
    2024$4,216 +9.3%$145,112 +9.1%
    2023$3,856 +12.4%$133,012 +12.4%
    2022$3,430 +9.7%$118,312 +18.8%
    2021$3,127 -1.5%$99,568 -0.5%
    2020$3,173 +665.1%$100,108 +10.2%
    2019$415 -4%$90,840 -56.3%
    2018$432 -1.1%$208,000 +4.2%
    2017$437 -2.8%$199,700 +5.2%
    2016$449 $189,900 +9.7%
    2015$449 +21.3%$173,100 +12.3%
    2014$370 +6.5%$154,100 +7.5%
    2013$348 +9.1%$143,300 +8.8%
    2012$319 +2.5%$131,700 -6.3%
    2011$311 +4.4%$140,600 +134%
    2010$298 -10.7%$60,080 -16.1%
    2009$333 +20.5%$71,600 -6%
    2008$277 -41.7%$76,160 +277%
    2007$475 $20,200
    Find assessor info on the county website

    Neighborhood: 30188

    Nearby schools

    GreatSchools rating
    Schools provided by the listing agent
    • Elementary: Little River
    • Middle: Mill Creek
    • High: River Ridge

    Source: FMLS GA. This data may not be complete. We recommend contacting the local school district to confirm school assignments for this home.

    Get a cash offer in 3 minutes
    Find out how much your home could sell for in as little as 3 minutes with a no-obligation cash offer.
    Estimated market value
    $426,500
    Get a cash offer in 3 minutes
    Find out how much your home could sell for in as little as 3 minutes with a no-obligation cash offer.
    Estimated market value
    $426,500