Skip main navigation
Sold for $203,000
  • $203,000

    235 Addison Drive, Fayetteville, NC 28314

    3beds
    2,147sqft
    Single Family Residence
    Built in 1971
    0.4 Acres Lot
    $203,000 Zestimate®
    $95/sqft
    $1,967 Estimated rent

    Home value

    $203,000

    $191,000 - $215,000

    $1,967/mo

    Zestimate® history
    Loading
    Loading...

    Owner options

    List your home for rent

    $1,967/mo

    Rent Zestimate®

    Find your next renter with Zillow Rental Manager. Plus, with online applications, you can quickly screen prospective tenants – for free.

    Learn more

    $1,967/mo

    Rent Zestimate®

    Refinance and save

    $1,347/mo

    Est. payment

    Refinancing to a lower rate could help reduce your monthly payments and save thousands over the life of the loan.

    See today's rates

    $1,347/mo

    Est. payment

    Explore your selling options

    Work with a Zillow partner agent

    Leverage their expertise and Zillow's premium Showcase listings to get your home seen by more buyers.

    Get started

    List with your own agent

    Get your home in front of millions of buyers by listing it on Zillow.

    Learn how to do it

    Sell it yourself

    Take full control of how buyers see your home on Zillow by listing For Sale by Owner (FSBO).

    List your home

    What's special

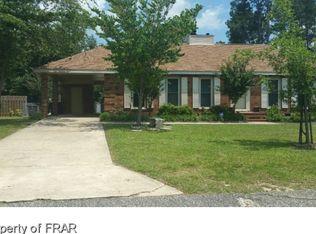
    Brick homeWelcoming covered front porchWalk-in shower with seatOff-street parkingCoat closetWall ovenElectric stove
    This brick home offers the perfect blend of comfort, style, and functionality, featuring off-street parking and a welcoming covered front porch. Inside, you'll find a carpeted living room with a coat closet, a formal dining area, and a kitchen equipped with a dual sink, wall oven, electric stove, dishwasher, and a window over the sink for natural light. A versatile den with a bar area and mini fridge complements the family room, which boasts a wood-burning fireplace and ceiling fan. The home includes three bedrooms, each with walk-in closets, and the primary bedroom opens to an ensuite with dual-sink vanity, walk-in shower with seat, and tile flooring. Additional highlights include a bathroom with tub/shower combo, washer/dryer hookups in a closet, a back covered porch with attached storage, and a chain-fenced backyard with a shed. Schedule your showing today to make this home yours and give it your own personal touch!

    Zillow last checked:

    Listing updated:

    Listed by:

    Ashley Elaine Schaus 910-600-3606,

    Keller Williams Pinehurst

    Bought with:

    Non Member

    Non Member Office

    Source: Hive MLS,MLS#: 100563768MLS LogoOriginating MLS: Mid Carolina Regional MLS

    Facts & features

    Interior

    Bedrooms & bathrooms
    • Bedrooms: 3
    • Bathrooms: 2
    • Full bathrooms: 2
    Heating
    • Electric, Heat Pump
    Cooling
    • Central Air
    Appliances
    • Included: Mini Refrigerator, Dishwasher, Electric Range
    • Laundry: Dryer Hookup, Washer Hookup
    Features
    • Walk-in Closet(s), Ceiling Fan(s), Walk-in Shower, Eat-in Kitchen, Walk-In Closet(s)
    • Flooring: Carpet, Tile, Vinyl
    • Basement: Crawl Space
    • Attic: Scuttle
    Interior area
    • Total structure area: 2,147
    • Total interior livable area: 2,147 sqft

    Property

    Parking
    • Parking features: Off Street, Paved, No Garage
    Features
    • Levels: One
    • Patio & porch: Covered, Front Porch, Rear Porch
    • Fencing: Chain Link,Back Yard
    • Has view: Yes
    • View description: See Remarks
    • Frontage type: See Remarks
    Lot
    • Size: 0.40 Acres
    • Dimensions: 92 x 146 x 106 x 43 x 136
    Details
    • Additional structures: Shed(s)
    • Parcel number: 0408111037000
    • Zoning: SF10
    • Special conditions: Standard

    Construction

    Type & style
    • Home type: SingleFamily
    • Property subtype: Single Family Residence
    Materials
    • Brick, Wood Siding, Wood Frame
    • Foundation: Crawl Space
    • Roof: Shingle
    Condition
    • New construction: No
    • Year built: 1971

    Utilities & green energy

    • Sewer: Public Sewer
    • Water: Public
    • Utilities for property: Sewer Connected, Water Connected

    Community & neighborhood

    Location
    • Region: Fayetteville
    • Subdivision: Other

    HOA & financial

    HOA
    • Has HOA: No

    Other

    Other facts
    • Listing agreement: Exclusive Right To Sell
    • Listing terms: Cash,Conventional,FHA,VA Loan

    Price history

    DateEventPrice
    5/19/2026Sold$203,000+2.5%$95/sqft
    Source: Hive MLS #100563768 Report a problem
    4/4/2026Contingent$198,000$92/sqft
    Source: Hive MLS #100563768 Report a problem
    4/4/2026Pending sale$198,000$92/sqft
    Source: LPRMLS #758309 Report a problem
    3/31/2026Listed for sale$198,000$92/sqft
    Source: LPRMLS #758309 Report a problem

    Public tax history

    Tax history is unavailable.

    Neighborhood: Devonwood

    Nearby schools

    GreatSchools rating
    Schools provided by the listing agent
    • Elementary: Morganton Road
    • Middle: Westover
    • High: Westover

    Source: Hive MLS. This data may not be complete. We recommend contacting the local school district to confirm school assignments for this home.

    Get a cash offer in 3 minutes
    Find out how much your home could sell for in as little as 3 minutes with a no-obligation cash offer.
    Estimated market value
    $203,000
    Get a cash offer in 3 minutes
    Find out how much your home could sell for in as little as 3 minutes with a no-obligation cash offer.
    Estimated market value
    $203,000