BACK ON THE MARKET AT NO FAULT OF THE SELLERS! Freshly painted rooms and ready for its next owner. Welcome to this spacious 5-bedroom, 3-bathroom home located in the heart of Fayetteville. Offering a functional and versatile layout, this property features 3 generously sized secondary bedrooms plus Dual Primary Suites, creating endless possibilities for multi-generational living, guest accommodations, work-from-home space, or additional flex areas. One of the primary suites could easily function as an in-law suite, glamour room, or oversized office. The oversized garage includes its own heater and cooler split unit, making it ideal for a workshop, gym, mancave, or entertainment area. Enjoy the fully fenced backyard with plenty of space for gatherings, pets, and outdoor entertaining. Hot water heater replaced in 2025. Home is move-in ready. Conveniently located near shopping, dining, major highways, and Fort Liberty/Fort Bragg.
Pending
Price cut: $5K (7/7)
$269,900
7004 Kittridge Dr, Fayetteville, NC 28314
5beds
2,100sqft
Single Family Residence
Built in 1970
-- sqft lot
$269,800 Zestimate®
$129/sqft
$-- HOA
What's special
- 158 days |
- 96 |
- 6 |
Zillow last checked:
Listing updated:
Listed by:
JESSICA CONTRERAS CRUZ,
KELLER WILLIAMS REALTY (FAYETTEVILLE),
JAMIE HERNANDEZ,
KELLER WILLIAMS REALTY (FAYETTEVILLE)
Source: LPRMLS,MLS#: 758696 Originating MLS: Longleaf Pine Realtors
Originating MLS: Longleaf Pine RealtorsFacts & features
Interior
Bedrooms & bathrooms
- Bedrooms: 5
- Bathrooms: 3
- Full bathrooms: 3
Heating
- Heat Pump
Cooling
- Central Air, Electric
Appliances
- Included: Dishwasher, Disposal, Microwave, Range, Refrigerator
- Laundry: Washer Hookup, Dryer Hookup, In Garage
Features
- Breakfast Area, Ceiling Fan(s), Separate/Formal Dining Room, Entrance Foyer, Granite Counters, In-Law Floorplan, Kitchen Island, Primary Downstairs, Bath in Primary Bedroom, Walk-In Closet(s)
- Flooring: Laminate, Tile
- Basement: Crawl Space
- Number of fireplaces: 1
- Fireplace features: Masonry
Interior area
- Total interior livable area: 2,100 sqft
Property
Parking
- Total spaces: 2
- Parking features: Attached, Garage
- Attached garage spaces: 2
Features
- Patio & porch: Patio, Stoop
- Exterior features: Fully Fenced, Pool, Porch, Patio
- Pool features: Above Ground
- Fencing: Full
Lot
- Dimensions: 62 x 144 x 47 x 152 x 60
- Features: 1/4 to 1/2 Acre Lot, Cleared
- Topography: Cleared
Details
- Parcel number: 0408101922
- Zoning description: SF10 - Single Family Res 10
- Special conditions: None
Construction
Type & style
- Home type: SingleFamily
- Architectural style: Ranch
- Property subtype: Single Family Residence
Materials
- Brick Veneer
Condition
- Good Condition
- New construction: No
- Year built: 1970
Utilities & green energy
- Sewer: Public Sewer
- Water: Public
Community & HOA
Community
- Features: Gutter(s)
- Subdivision: Devonwood
HOA
- Has HOA: No
Location
- Region: Fayetteville
Financial & listing details
- Price per square foot: $129/sqft
- Tax assessed value: $258,700
- Annual tax amount: $2,943
- Date on market: 3/12/2026
- Cumulative days on market: 138 days
- Listing terms: Cash,Conventional,FHA,New Loan,VA Loan
- Inclusions: none
- Exclusions: Personal property and Staging Items
- Ownership: More than a year
Estimated market value
$269,800
$256,000 - $283,000
$1,920/mo
Price history
| Date | Event | Price |
|---|---|---|
| 7/17/2026 | Pending sale | $269,900$129/sqft |
Source:  LPRMLS #758696 Report a problem LPRMLS #758696 Report a problem | ||
| 7/7/2026 | Price change | $269,900-1.8%$129/sqft |
Source: LPRMLS #758696 Report a problem | ||
| 5/26/2026 | Price change | $274,900-0.2%$131/sqft |
Source: LPRMLS #758696 Report a problem | ||
| 4/30/2026 | Listed for sale | $275,500$131/sqft |
Source: LPRMLS #758696 Report a problem | ||
| 4/17/2026 | Pending sale | $275,500$131/sqft |
Source: LPRMLS #758696 Report a problem | ||
| 4/8/2026 | Price change | $275,500-1.6%$131/sqft |
Source: LPRMLS #758696 Report a problem | ||
| 3/19/2026 | Listed for sale | $280,000+75%$133/sqft |
Source: LPRMLS #758696 Report a problem | ||
| 12/16/2016 | Sold | $160,000$76/sqft |
Source: LPRMLS #510077 Report a problem | ||
| 11/17/2016 | Pending sale | $160,000$76/sqft |
Source: KELLER WILLIAMS REALTY (FAYETTEVILLE) #510077 Report a problem | ||
| 11/10/2016 | Listed for sale | $160,000+166.7%$76/sqft |
Source: Keller Williams - Fayetteville, NC #510077 Report a problem | ||
| 2/11/2015 | Sold | $60,000+1.6%$29/sqft |
Source: Public Record Report a problem | ||
| 12/20/2014 | Listed for sale | -- |
Source: Auction.com Report a problem | ||
| 11/25/2014 | Sold | $59,040$28/sqft |
Source: Public Record Report a problem | ||
| 10/29/2014 | Price change | $59,040$28/sqft |
Source: Auction.com Report a problem | ||
| 10/16/2014 | Listed for sale | -- |
Source: Auction.com Report a problem | ||
Public tax history
| Year | Property taxes | Tax assessment |
|---|---|---|
| 2025 | $2,943 +20.8% | $258,700 +83.1% |
| 2024 | $2,437 +5% | $141,300 |
| 2023 | $2,321 +6.1% | $141,300 |
| 2022 | $2,188 | $141,300 |
| 2021 | $2,188 | $141,300 -5.1% |
| 2020 | -- | $148,957 +5.4% |
| 2019 | $2,153 | $141,300 |
| 2018 | $2,153 | $141,300 |
| 2017 | $2,153 +13.9% | $141,300 -0.1% |
| 2016 | $1,891 +1% | $141,500 |
| 2015 | $1,872 +0.4% | $141,500 |
| 2014 | $1,865 +2.8% | $141,500 |
| 2013 | $1,814 | $141,500 |
| 2012 | $1,814 | $141,500 |
| 2011 | $1,814 | $141,500 |
| 2010 | -- | $141,500 |
| 2009 | -- | $141,500 +19.8% |
| 2008 | -- | $118,100 |
| 2007 | -- | $118,100 |
| 2006 | -- | $118,100 |
| 2005 | -- | -- |
| 2004 | -- | $118,100 |
| 2003 | -- | $118,100 +8.9% |
| 2002 | -- | $108,464 |
| 2001 | -- | $108,464 |
Find assessor info on the county website
Monthly payment
Est. payment
Payment breakdown
Explore the cost of this home by adjusting the details. Changes won't be saved.Climate risks
Neighborhood: Devonwood
Nearby schools
GreatSchools rating
- 6/10Morganton Road ElementaryGrades: K-5Distance: 0.8 mi
- 5/10Westover MiddleGrades: 6-8Distance: 1 mi
- 2/10Westover HighGrades: 9-12Distance: 0.9 mi
Schools provided by the listing agent
- Elementary: Morganton Road Elementary
- Middle: Westover Middle School
- High: Westover Senior High
Source: LPRMLS. This data may not be complete. We recommend contacting the local school district to confirm school assignments for this home.
- $229,5003 bd2 ba1.5k sqft7002 Kittridge Dr, Fayetteville, NC 28314Off Market
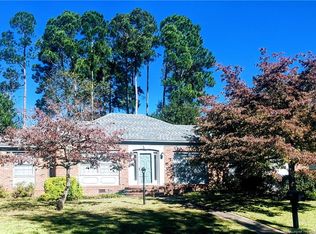
- $233,0003 bd2 ba1.5k sqft237 Addison St, Fayetteville, NC 28314Sold

- $203,0003 bd2 ba2.1k sqft235 Addison St, Fayetteville, NC 28314Sold
- $203,0003 bd2 ba2.1k sqft235 Addison Dr, Fayetteville, NC 28314Sold
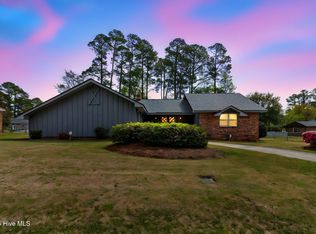
- $208,9003 bd2 ba1.6k sqft7005 Kittridge Dr, Fayetteville, NC 28314Off Market
- $257,3004 bd3 ba1.6k sqft212 Haverhill Dr, Fayetteville, NC 28314Off Market
- $205,6003 bd2 ba1.5k sqft7003 Kittridge Dr, Fayetteville, NC 28314Off Market
- $214,3003 bd2 ba1.5k sqft7007 Kittridge Dr, Fayetteville, NC 28314Off Market
A local agent can set up tours, give advice and negotiate with sellers.
A local lender can help you make sure your offer is ready when you are.
Similar homes
- $269,9003 bd2 ba1.7k sqft5890 Waccamaw Ct, Fayetteville, NC 28314For Sale
 MLS ID #767169, YOLANDA DUTARY, RE/MAX CHOICE. LPRMLS
 - $232,5993 bd2 ba1.6k sqft5969 Tamworth Ct, Fayetteville, NC 28314For Sale
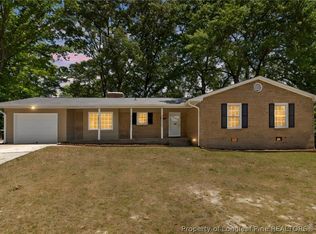 MLS ID #767738, MIKE GLASPIE, EXP REALTY LLC. LPRMLS
 - $240,0003 bd2 ba1.6k sqft6432 Easthampton Rd, Fayetteville, NC 28314For Sale
 MLS ID #765489, MITCHEAL DELVALLE, CENTURY 21 Family Realty. LPRMLS
 - $258,4003 bd2 ba2.1k sqft6936 Wickersham Dr, Fayetteville, NC 28314For Sale
 MLS ID #766970, HEATHER MAYNOR, CENTURY 21 The Realty Group. LPRMLS
 - $300,0004 bd3 ba2.8k sqft6885 Buttermere Dr, Fayetteville, NC 28314For SaleMLS ID #766225, CAMERON VINES, VINES REALTY GROUP, LLC. LPRMLS
- $269,9993 bd2 ba1.6k sqft7736 Redwood Ave, Fayetteville, NC 28314For SaleMLS ID #763096, MARY BAGGETT, RE/MAX CHOICE. LPRMLS
- $302,0004 bd3 ba2.1k sqft9008 Grouse Run Ln, Fayetteville, NC 28314For SaleMLS ID #766421, VITTORIA PIROLLI, BIRCH & BEAM REALTY. LPRMLS
- $284,9004 bd3 ba1.6k sqft820 Bellingham Way, Fayetteville, NC 28312For SaleMLS ID #767577, NICHOLAS EIBERGER, ONNIT REALTY GROUP. LPRMLS
- $263,0003 bd2 ba2.1k sqft6979 Wickersham Dr, Fayetteville, NC 28314For SaleMLS ID #765115, AMELIA SHIRLEY, KELLER WILLIAMS REALTY (FAYETTEVILLE). LPRMLS
- $224,0003 bd2 ba1.3k sqft6941 Melbourne Dr, Fayetteville, NC 28314For SaleMLS ID #766927, MAUREEN VARGAS, KELLER WILLIAMS REALTY (FAYETTEVILLE). LPRMLS
- $239,9003 bd2 ba1.6k sqft6859 Timbercroft Ln, Fayetteville, NC 28314For SaleMLS ID #764053, UTA BELLETETE, RE/MAX CHOICE. LPRMLS
- $269,0003 bd3 ba1.8k sqft1828 Rivergate Rd, Fayetteville, NC 28304For SaleMLS ID #765108, THE SIGNATURE GROUP, KELLER WILLIAMS REALTY (FAYETTEVILLE). LPRMLS
- $269,0004 bd3 ba1.8k sqft3632 Daughtridge Dr, Fayetteville, NC 28311For SaleMLS ID #764054, THE SIGNATURE GROUP, KELLER WILLIAMS REALTY (FAYETTEVILLE). LPRMLS
- $292,5004 bd3 ba1.9k sqft1149 Arailia Dr, Fayetteville, NC 28314For SaleMLS ID #762864, NICHOL MACKENZIE, RE/MAX SOUTHERN PROPERTIES LLC.. LPRMLS
- $215,0004 bd2 ba1.6k sqft913 Montclair Rd, Fayetteville, NC 28314For SaleMLS ID #765326, WELCOME HOME TEAM POWERED BY KELLER WILLIAMS REALTY, KELLER WILLIAMS REALTY (FAYETTEVILLE). LPRMLS
- $309,9004 bd2 ba2.2k sqft1406 Averton Ct, Fayetteville, NC 28314For SaleMLS ID #763231, ASTRID FIGUEROA, THE VILLA REALTY, LLC.. LPRMLS
- $243,5003 bd2 ba1.5k sqft1602 Ferndell Dr, Fayetteville, NC 28314For SaleMLS ID #765797, JAMES "ALEX" MCFADYEN, COLDWELL BANKER ADVANTAGE - FAYETTEVILLE. LPRMLS
- $250,0003 bd2 ba1.9k sqft1516 Paisley Ave, Fayetteville, NC 28304For SaleMLS ID #764963, ANNA PAREDES, LPT REALTY LLC. LPRMLS
- $249,5003 bd3 ba1.7k sqft1529 Paisley Ave, Fayetteville, NC 28304For SaleMLS ID #761771, MAUREEN VARGAS, KELLER WILLIAMS REALTY (FAYETTEVILLE). LPRMLS
- $225,0003 bd2 ba1.3k sqft142 Bunker Hill Rd, Fayetteville, NC 28314For SaleMLS ID #764536, WENDY WIEGAND, EXP REALTY LLC. LPRMLS
