Skip main navigation
Closed
  • $965,915

    235 Alenda Lux Cir, Mooresville, NC 28115

    3beds
    2,571sqft
    Single Family Residence
    Built in 2025
    0.21 Acres Lot
    $935,400 Zestimate®
    $376/sqft
    $2,538 Estimated rent

    Home value

    $935,400

    $889,000 - $982,000

    $2,538/mo

    Zestimate® history
    Loading
    Loading...

    Owner options

    List your home for rent

    $2,538/mo

    Rent Zestimate®

    Find your next renter with Zillow Rental Manager. Plus, with online applications, you can quickly screen prospective tenants – for free.

    Learn more

    $2,538/mo

    Rent Zestimate®

    Refinance and save

    $5,971/mo

    Est. payment

    Refinancing to a lower rate could help reduce your monthly payments and save thousands over the life of the loan.

    See today's rates

    $5,971/mo

    Est. payment

    Explore your selling options

    Work with a Zillow partner agent

    Leverage their expertise and Zillow's premium Showcase listings to get your home seen by more buyers.

    Get started

    List with your own agent

    Get your home in front of millions of buyers by listing it on Zillow.

    Learn how to do it

    Sell it yourself

    Take full control of how buyers see your home on Zillow by listing For Sale by Owner (FSBO).

    List your home

    What's special

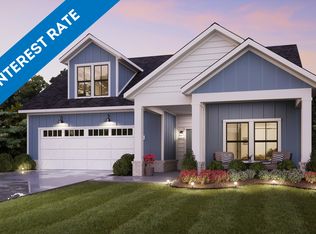
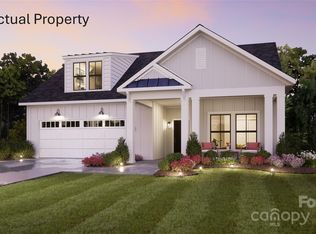
    This expertly designed Promenade floor plan is a luxury ranch w/ upstairs loft, it includes an open concept with Gourmet kitchen and center island, a spacious owner's suite, with 2 large walk-in closets, covered porch, overlooking the private outdoor Courtyard. The Courtyards at Lake Davidson is a 55+ Active Lifestyle community located on Lake Davidson and .9 miles from desirable downtown Davidson, NC. Here, you'll find a boutique neighborhood of 98 homes, each designed to offer the perfect blend of comfort, luxury, & low maintenance living w/ lake access for every homeowner. Say goodbye to yard work and hello to more time for what matters most, thanks to our community's low-maintenance design. Take advantage of amenities including a clubhouse for gathering, fitness center, catering kitchen, Salt Water Pool, pool deck w/ outdoor fireplace & Pickleball Court, Kayak & Paddleboard Pavillion.

    Zillow last checked:

    Listing updated:

    Listed by:

    Ryan Plowman rtplow@gmail.com,

    Plowman Properties LLC.

    Bought with:

    Paola McGuire

    COMPASS

    Source: Canopy MLS as distributed by MLS GRID,MLS#: 4280344MLS Logo

    Facts & features

    Interior

    Bedrooms & bathrooms
    • Bedrooms: 3
    • Bathrooms: 3
    • Full bathrooms: 3
    • Main level bedrooms: 2
    Primary bedroom
    • Level: Main
    • Area: 195 Square Feet
    • Dimensions: 13' 0" X 15' 0"
    Bedroom s
    • Level: Main
    • Area: 121 Square Feet
    • Dimensions: 11' 0" X 11' 0"
    Bedroom s
    • Level: Upper
    • Area: 192 Square Feet
    • Dimensions: 12' 0" X 16' 0"
    Bathroom full
    • Level: Main
    • Area: 56 Square Feet
    • Dimensions: 8' 0" X 7' 0"
    Bathroom full
    • Level: Main
    • Area: 56 Square Feet
    • Dimensions: 7' 0" X 8' 0"
    Bathroom full
    • Level: Upper
    • Area: 45 Square Feet
    • Dimensions: 9' 0" X 5' 0"
    Den
    • Level: Main
    • Area: 123.13 Square Feet
    • Dimensions: 11' 11" X 10' 4"
    Dining area
    • Level: Main
    • Area: 179.04 Square Feet
    • Dimensions: 12' 0" X 14' 11"
    Kitchen
    • Level: Main
    • Area: 72 Square Feet
    • Dimensions: 9' 0" X 8' 0"
    Living room
    • Level: Main
    • Area: 211.41 Square Feet
    • Dimensions: 14' 6" X 14' 7"
    Heating
    • Forced Air
    Cooling
    • Central Air
    Appliances
    • Included: Convection Oven, Dishwasher, Disposal, Electric Oven, Gas Cooktop, Microwave, Refrigerator, Self Cleaning Oven, Wall Oven
    • Laundry: Electric Dryer Hookup, Laundry Room, Main Level, Washer Hookup
    Features
    • Kitchen Island, Open Floorplan, Pantry, Walk-In Closet(s)
    • Flooring: Carpet, Tile
    • Windows: Insulated Windows
    • Has basement: No
    • Fireplace features: Gas, Gas Log, Gas Vented, Living Room
    Interior area
    • Total structure area: 2,571
    • Total interior livable area: 2,571 sqft
    • Finished area above ground: 2,571
    • Finished area below ground: 0

    Property

    Parking
    • Total spaces: 2
    • Parking features: Driveway, Attached Garage, Garage Door Opener, Garage Faces Front, Keypad Entry, Garage on Main Level
    • Attached garage spaces: 2
    • Has uncovered spaces: Yes
    Accessibility
    • Accessibility features: Two or More Access Exits, Door Width 32 Inches or More, Lever Door Handles, Accessible Hallway(s), Zero-Grade Entry
    Features
    • Levels: One and One Half
    • Stories: 1.5
    • Patio & porch: Front Porch, Patio
    • Exterior features: Lawn Maintenance
    • Pool features: Community
    • Fencing: Fenced,Partial
    • Waterfront features: Paddlesport Launch Site - Community
    • Body of water: Lake Davidson
    Lot
    • Size: 0.21 Acres
    • Features: Wooded
    Living quarters
    • Secondary features: None
    Details
    • Parcel number: 4654186485.000
    • Zoning: RA
    • Special conditions: Standard

    Construction

    Type & style
    • Home type: SingleFamily
    • Architectural style: Arts and Crafts,Farmhouse,Ranch
    • Property subtype: Single Family Residence
    Materials
    • Hardboard Siding, Stone
    • Foundation: Slab
    Condition
    • New construction: Yes
    • Year built: 2025
    Details
    • Builder model: Promenade Bonus B
    • Builder name: EPCON Communities

    Utilities & green energy

    • Sewer: Private Sewer
    • Water: Community Well

    Community & HOA

    Community
    • Features: Fifty Five and Older, Clubhouse, Fitness Center, Game Court, Lake Access, Street Lights
    • Security: Carbon Monoxide Detector(s), Smoke Detector(s)
    • Senior community: Yes
    • Subdivision: The Courtyards at Lake Davidson
    HOA
    • Has HOA: Yes
    • HOA fee: $285 monthly
    • HOA name: Key Management
    Location
    • Region: Mooresville

    Financial & listing details

    • Price per square foot: $376/sqft
    • Tax assessed value: $125,000
    • Annual tax amount: $738
    • Date on market: 7/11/2025
    • Cumulative days on market: 319 days
    • Listing terms: Cash,Conventional,FHA,VA Loan
    • Road surface type: Concrete, Paved

    Price history

    DateEventPrice
    7/30/2026Sold$965,915$376/sqft
    Source: Canopy MLS as distributed by MLS GRID #4280344 Report a problem
    5/26/2026Pending sale$965,915$376/sqft
    Source: Canopy MLS as distributed by MLS GRID #4280344 Report a problem
    5/2/2026Price change$965,915+4.3%$376/sqft
    Source: Canopy MLS as distributed by MLS GRID #4280344 Report a problem
    4/7/2026Price change$925,915-1.6%$360/sqft
    Source: Canopy MLS as distributed by MLS GRID #4280344 Report a problem
    2/18/2026Price change$940,915+5.6%$366/sqft
    Source: Canopy MLS as distributed by MLS GRID #4280344 Report a problem
    2/13/2026Price change$890,914-5.3%$347/sqft
    Source: Canopy MLS as distributed by MLS GRID #4280344 Report a problem
    1/27/2026Price change$940,915+5.6%$366/sqft
    Source: Epcon Communities Report a problem
    1/26/2026Price change$890,915-2.7%$347/sqft
    Source: Canopy MLS as distributed by MLS GRID #4280344 Report a problem
    10/27/2025Price change$915,915-5.2%$356/sqft
    Source: Canopy MLS as distributed by MLS GRID #4280344 Report a problem
    10/23/2025Price change$965,915-1.6%$376/sqft
    Source: Epcon Communities Report a problem
    7/11/2025Listed for sale$982,078$382/sqft
    Source: Epcon Communities Report a problem

    Public tax history

    YearProperty taxesTax assessment
    2025$738 $125,000
    Find assessor info on the county website

    Neighborhood: 28115

    Nearby schools

    GreatSchools rating
    Schools provided by the listing agent
    • Elementary: Coddle Creek
    • Middle: Woodland Heights
    • High: Lake Norman

    Source: Canopy MLS as distributed by MLS GRID. This data may not be complete. We recommend contacting the local school district to confirm school assignments for this home.

    Get a cash offer in 3 minutes
    Find out how much your home could sell for in as little as 3 minutes with a no-obligation cash offer.
    Estimated market value
    $935,400
    Get a cash offer in 3 minutes
    Find out how much your home could sell for in as little as 3 minutes with a no-obligation cash offer.
    Estimated market value
    $935,400