Lake Davidson mornings. Dinner on Main Street. A home that feels like vacation — every single day.
Less than a mile from historic downtown Davidson — celebrated by Southern Living as a must-visit destination — The Courtyards at Lake Davidson offers resort-style pool, pickleball, and direct lake access for kayaking and paddleboarding. The HOA manages the exterior, Iredell County keeps the taxes low, and the lifestyle takes care of the rest.
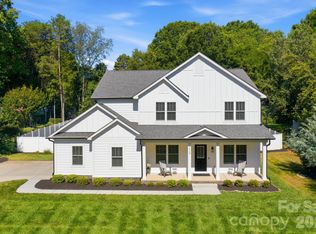
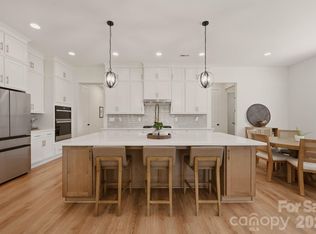
This 2,568-square-foot Portico floor plan is designed around a private garden courtyard that fills the home with natural light — open, airy, and effortlessly livable. The living area flows seamlessly to a premium TimberTech deck and professionally landscaped courtyard, maintained entirely by the HOA. The designer kitchen features Café appliances, quartz countertops, and a stunning artisan Zellige-style tile backsplash. A main-level primary suite with custom dressing room. A generous upstairs suite for guests, with full bath and office space.
Completely finished and thoughtfully upgraded.
Under contract-show
$849,000
127 Lake Cove Way, Mooresville, NC 28115
3beds
2,568sqft
Single Family Residence
Built in 2025
0.2 Acres Lot
$833,200 Zestimate®
$331/sqft
$290/mo HOA
What's special
- 84 days |
- 413 |
- 18 |
Zillow last checked:
Listing updated:
Listed by:
Jessica Martin jess@tsgresidential.com,
TSG Residential
Source: Canopy MLS as distributed by MLS GRID,MLS#: 4389963
Facts & features
Interior
Bedrooms & bathrooms
- Bedrooms: 3
- Bathrooms: 3
- Full bathrooms: 3
- Main level bedrooms: 2
Primary bedroom
- Level: Main
Bedroom s
- Level: Main
Bedroom s
- Level: Upper
Bathroom full
- Level: Main
Bathroom full
- Level: Main
Bathroom full
- Level: Upper
Bonus room
- Level: Upper
Den
- Level: Main
Dining area
- Level: Main
Kitchen
- Level: Main
Laundry
- Level: Main
Living room
- Level: Main
Heating
- Central, Forced Air
Cooling
- Central Air
Appliances
- Included: Dishwasher, Double Oven, Dryer, Exhaust Hood, Gas Cooktop, Refrigerator, Wall Oven, Washer, Washer/Dryer
- Laundry: Laundry Room, Main Level
Features
- Kitchen Island, Open Floorplan, Pantry, Walk-In Closet(s)
- Flooring: Carpet, Tile, Other
- Has basement: No
Interior area
- Total structure area: 2,568
- Total interior livable area: 2,568 sqft
- Finished area above ground: 2,568
- Finished area below ground: 0
Property
Parking
- Total spaces: 2
- Parking features: Driveway, Attached Garage, Garage Door Opener, Garage Faces Front, Keypad Entry, Garage on Main Level
- Attached garage spaces: 2
- Has uncovered spaces: Yes
Features
- Levels: One and One Half
- Stories: 1.5
- Patio & porch: Covered, Deck, Front Porch, Rear Porch
- Exterior features: Lawn Maintenance
- Pool features: Community
- Fencing: Back Yard,Fenced
- Waterfront features: Paddlesport Launch Site - Community
- Body of water: Lake Davidson
Lot
- Size: 0.2 Acres
Details
- Parcel number: 4654184495.000
- Zoning: RA
- Special conditions: Standard
Construction
Type & style
- Home type: SingleFamily
- Architectural style: Cottage
- Property subtype: Single Family Residence
Materials
- Fiber Cement
- Foundation: Slab
Condition
- New construction: No
- Year built: 2025
Details
- Builder model: Portico B Bonus
Utilities & green energy
- Sewer: Shared Septic
- Water: Community Well
Community & HOA
Community
- Features: Fifty Five and Older, Clubhouse, Lake Access, Sidewalks, Street Lights
- Senior community: Yes
- Subdivision: The Courtyards at Lake Davidson
HOA
- Has HOA: Yes
- HOA fee: $290 monthly
- HOA name: Key Management
- HOA phone: 704-321-1556
Location
- Region: Mooresville
Financial & listing details
- Price per square foot: $331/sqft
- Tax assessed value: $467,120
- Date on market: 6/5/2026
- Cumulative days on market: 69 days
- Listing terms: Cash,Conventional
- Road surface type: Concrete, Paved
Estimated market value
$833,200
$792,000 - $875,000
$2,534/mo
Price history
| Date | Event | Price |
|---|---|---|
| 7/10/2026 | Listed for sale | $849,000-2.3%$331/sqft |
Source:  Canopy MLS as distributed by MLS GRID #4389963 Report a problem Canopy MLS as distributed by MLS GRID #4389963 Report a problem | ||
| 5/13/2026 | Listing removed | $869,000$338/sqft |
Source: Canopy MLS as distributed by MLS GRID #4370869 Report a problem | ||
| 5/4/2026 | Price change | $869,000-3.3%$338/sqft |
Source: Canopy MLS as distributed by MLS GRID #4370869 Report a problem | ||
| 4/23/2026 | Listed for sale | $899,000$350/sqft |
Source: Canopy MLS as distributed by MLS GRID #4370869 Report a problem | ||
Public tax history
Tax history is unavailable.
Monthly payment
Est. payment
Payment breakdown
Explore the cost of this home by adjusting the details. Changes won't be saved.Climate risks
Neighborhood: 28115
Nearby schools
GreatSchools rating
- 4/10Coddle Creek Elementary SchoolGrades: PK-5Distance: 1.7 mi
- 6/10Woodland Heights MiddleGrades: 6-8Distance: 5.7 mi
- 7/10Lake Norman High SchoolGrades: 9-12Distance: 6.4 mi
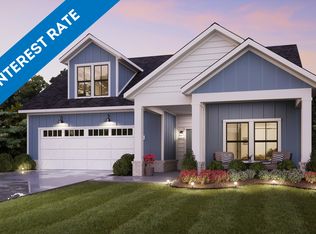
- $851,0003 bd3 ba2.5k sqft135 Lake Cove Way, Mooresville, NC 28115Sold
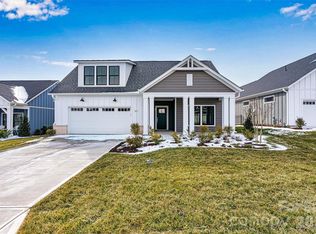
- $965,9153 bd3 ba2.5k sqft235 Alenda Lux Cir, Mooresville, NC 28115Sold
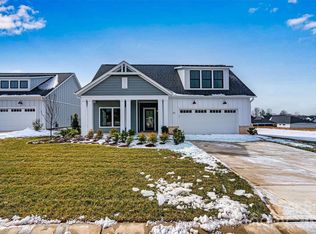
- $860,4103 bd3 ba2.9k sqft243 Alenda Lux Cir, Mooresville, NC 28115Sold
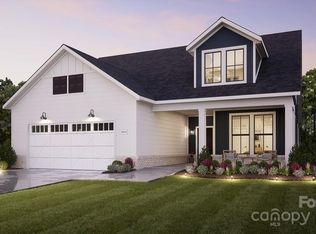
- $855,1953 bd3 ba2.6k sqft146 Alenda Lux Cir #13, Mooresville, NC 28115Sold
- $761,4802 bd3 ba2.1k sqft231 Alenda Lux Cir #81, Mooresville, NC 28115Sold
- $950,7973 bd3 ba2.9k sqft148 Alenda Lux Cir #14, Mooresville, NC 28115Sold
- $826,2903 bd3 ba2.6k sqft245 Alenda Lux Cir, Mooresville, NC 28115Pending
- $745,3503 bd3 ba2.5k sqft242 Alenda Lux Cir, Mooresville, NC 28115Pending
A local agent can set up tours, give advice and negotiate with sellers.
Similar homes
- $775,0004 bd3 ba2.7k sqft229 Elysian Dr, Mooresville, NC 28117For Sale
 MLS ID #4401763, Jane Urban, Howard Hanna Allen Tate Mooresville/LKN. Canopy MLS as distributed by MLS GRID
 - $675,0004 bd3 ba3.1k sqft123 Country Lake Dr, Mooresville, NC 28115For Sale
 MLS ID #4412244, Marsha Hathcock, Howard Hanna Allen Tate Mooresville/LKN. Canopy MLS as distributed by MLS GRID
 - $775,0003 bd4 ba2.8k sqft567 Canvasback Rd, Mooresville, NC 28117For Sale
 MLS ID #4401725, Bryan Saldarini, EXP Realty LLC Mooresville. Canopy MLS as distributed by MLS GRID
 - $699,0004 bd3 ba2.8k sqft322 Shinnville Rd, Mooresville, NC 28115For Sale
 MLS ID #4398193, Stephen Pierce, EXP Realty LLC Mooresville. Canopy MLS as distributed by MLS GRID
 - $815,0003 bd4 ba2.7k sqft104 Sisters Cove Ct, Mooresville, NC 28117For SaleMLS ID #4398589, Kristi VanHoy, EXP Realty LLC Mooresville. Canopy MLS as distributed by MLS GRID
- $799,0003 bd4 ba2.9k sqft131 Normandy Rd, Mooresville, NC 28117For SaleMLS ID #4401226, Stephen Pierce, EXP Realty LLC Mooresville. Canopy MLS as distributed by MLS GRID
- $649,0006 bd5 ba3.5k sqft115 Summerhill Dr, Mooresville, NC 28115For SaleMLS ID #4382951, Doug Bishop, COMPASS. Canopy MLS as distributed by MLS GRID
- $777,5004 bd4 ba3k sqft140 Dabbling Duck Cir, Mooresville, NC 28117For SaleMLS ID #4363776, Ginny Barker, Keller Williams Unified. Canopy MLS as distributed by MLS GRID
- $749,9505 bd4 ba2.8k sqft445 Hudson Pl, Davidson, NC 28036For SaleMLS ID #4407866, Mike Kessler, TSG Residential. Canopy MLS as distributed by MLS GRID
- $825,0004 bd4 ba3.1k sqft7717 Coalcliff Dr, Huntersville, NC 28078For SaleMLS ID #4408239, Brandon Caputo, Realty One Group Revolution. Canopy MLS as distributed by MLS GRID
- $879,0004 bd3 ba2.4k sqft17434 Invermere Ave, Huntersville, NC 28078For SaleMLS ID #4413717, Mary Kay Portaro, Ivester Jackson Christie's. Canopy MLS as distributed by MLS GRID
- $585,0005 bd4 ba3.1k sqft117 Ballantree Rd, Mooresville, NC 28115For SaleMLS ID #4385421, Laura Werb, Berkshire Hathaway HomeServices Carolinas Realty. Canopy MLS as distributed by MLS GRID
- $825,0003 bd3 ba2.4k sqft6127 Raven Rock Dr, Cherryville, NC 28037For SaleMLS ID #4414430, Bruce Juengst, Keller Williams Unified. Canopy MLS as distributed by MLS GRID
- $839,0003 bd3 ba2.7k sqft218 Stone Mountain Way, Denver, NC 28037For SaleMLS ID #4402089, Robin Schulman, Lake Norman Realty, Inc.. Canopy MLS as distributed by MLS GRID
- $975,0005 bd3 ba3.7k sqft14015 Cameryn Elise Dr, Cornelius, NC 28031For SaleMLS ID #4410752, Kristen Bernard, Keller Williams South Park. Canopy MLS as distributed by MLS GRID
- $779,0004 bd4 ba3.4k sqft6818 Forney Hill Rd, Denver, NC 28037For SaleMLS ID #4411567, Gina Maraio, Redfin Corporation. Canopy MLS as distributed by MLS GRID
- $798,0005 bd3 ba3.5k sqft108 Heron Cove Loop #62, Mooresville, NC 28117For SaleMLS ID #4357384, Judy Fong, Keller Williams Advantage. Canopy MLS as distributed by MLS GRID
- $589,9905 bd4 ba3k sqft220 E Warfield Dr, Mooresville, NC 28115For SaleMLS ID #4412869, Sam Zobrest, Revelation Realty Group. Canopy MLS as distributed by MLS GRID
- $1,000,0004 bd5 ba3.1k sqft744 Amalfi Dr, Davidson, NC 28036For SaleMLS ID #4400589, Clark Goff, Howard Hanna Allen Tate Davidson. Canopy MLS as distributed by MLS GRID
- $950,0005 bd4 ba3.2k sqft21017 Entrada Dr, Cornelius, NC 28031New ConstructionCanopy MLS as distributed by MLS GRID
