Nestled in a prime location within walking distance to Historic Main Street and Davidson College, this stunning 3-story townhome offers the perfect blend of small-town charm and upscale, modern living. Enjoy easy access to boutiques, local dining, the vibrant farmers market, and all the cultural events the college town has to offer.
Spanning approximately 3,200 square feet, this thoughtfully designed home features 4 spacious bedrooms, 4.5 baths, and high-end designer finishes throughout. The heart of the home is a chef’s kitchen, perfectly equipped for entertaining, while a premium elevator provides seamless access to all three levels.
Outdoors, you will find fantastic spaces to unwind, including a welcoming front patio and a private deck off the primary bedroom. This property also boasts access to Lake Davidson, complete with a community beach, a cozy firepit, and kayak racks for your water adventures.
Designed for a true "lock-and-leave" lifestyle, this low-maintenance gem is perfect for busy professionals, downsizers, or anyone looking for a premium, walk-to-everything retreat. Don't miss this rare opportunity to own a piece of Davidson's finest!
Convenient to Lake Norman, Uptown Charlotte and Charotte-Douglas International Airport.
Active
$1,050,000
744 Amalfi Dr, Davidson, NC 28036
4beds
3,146sqft
:
Get pre-qualified$6,386/mo
Townhouse
Built in 2017
0.06 Acres Lot
$1,025,800 Zestimate®
$334/sqft
$208/mo HOA
What's special
High-end designer finishes throughoutWelcoming front patioCozy firepit
- 14 days |
- 654 |
- 18 |
Zillow last checked:
Listing updated:
Listed by:
Clark Goff clark.goff@allentate.com,
Howard Hanna Allen Tate Davidson
Source: Canopy MLS as distributed by MLS GRID,MLS#: 4400589
Facts & features
Interior
Bedrooms & bathrooms
- Bedrooms: 4
- Bathrooms: 5
- Full bathrooms: 4
- 1/2 bathrooms: 1
Primary bedroom
- Level: Upper
Bedroom s
- Level: Upper
Bedroom s
- Level: Upper
Bathroom half
- Level: Main
Bathroom full
- Level: Upper
Bathroom full
- Level: Upper
Bathroom full
- Level: Upper
Bathroom full
- Level: Third
Other
- Level: Third
Dining area
- Level: Main
Kitchen
- Level: Main
Laundry
- Level: Upper
Living room
- Level: Main
Heating
- Central
Cooling
- Central Air
Appliances
- Included: Bar Fridge, Dishwasher, Disposal, Exhaust Hood, Gas Cooktop, Gas Range, Gas Water Heater, Microwave, Self Cleaning Oven
- Laundry: Laundry Room, Upper Level
Features
- Elevator, Soaking Tub, Kitchen Island, Open Floorplan, Pantry
- Flooring: Carpet, Hardwood, Tile
- Has basement: No
- Attic: Walk-In
- Fireplace features: Gas Log, Living Room
Interior area
- Total structure area: 2,543
- Total interior livable area: 3,146 sqft
- Finished area above ground: 3,146
- Finished area below ground: 0
Video & virtual tour
Property
Parking
- Total spaces: 2
- Parking features: Attached Garage, Garage Faces Rear, On Street, Garage on Main Level
- Attached garage spaces: 2
- Has uncovered spaces: Yes
Features
- Levels: Three Or More
- Stories: 3
- Entry location: Main
- Patio & porch: Deck, Patio, Porch
- Waterfront features: Beach - Public, Paddlesport Launch Site, Paddlesport Launch Site - Community
- Body of water: Lake Davidson
Lot
- Size: 0.06 Acres
Details
- Parcel number: 00328504
- Zoning: VI
- Special conditions: Standard
Construction
Type & style
- Home type: Townhouse
- Property subtype: Townhouse
Materials
- Fiber Cement, Stone Veneer
- Foundation: Slab
Condition
- New construction: No
- Year built: 2017
Utilities & green energy
- Sewer: Public Sewer
- Water: City
- Utilities for property: Cable Available, Electricity Connected
Community & HOA
Community
- Features: Elevator, Lake Access, Picnic Area, Recreation Area, Sidewalks, Street Lights, Walking Trails
- Security: Security System
- Subdivision: Davidson Bay
HOA
- Has HOA: Yes
- HOA fee: $625 quarterly
- HOA name: John Cornwell
Location
- Region: Davidson
Financial & listing details
- Price per square foot: $334/sqft
- Tax assessed value: $754,200
- Date on market: 7/10/2026
- Cumulative days on market: 140 days
- Listing terms: Cash,Conventional
- Electric utility on property: Yes
- Road surface type: Concrete, Paved
Estimated market value
$1,025,800
$975,000 - $1.08M
$3,364/mo
Price history
| Date | Event | Price |
|---|---|---|
| 7/10/2026 | Listed for sale | $1,050,000-2.3%$334/sqft |
Source:  Canopy MLS as distributed by MLS GRID #4400589 Report a problem Canopy MLS as distributed by MLS GRID #4400589 Report a problem | ||
| 7/9/2026 | Listing removed | $1,075,000$342/sqft |
Source: Canopy MLS as distributed by MLS GRID #4351624 Report a problem | ||
| 6/1/2026 | Price change | $1,075,000-2.3%$342/sqft |
Source: Canopy MLS as distributed by MLS GRID #4351624 Report a problem | ||
| 4/16/2026 | Price change | $1,100,000-2.2%$350/sqft |
Source: Canopy MLS as distributed by MLS GRID #4351624 Report a problem | ||
| 3/6/2026 | Listed for sale | $1,125,000+34.3%$358/sqft |
Source: Canopy MLS as distributed by MLS GRID #4351624 Report a problem | ||
| 6/22/2023 | Sold | $837,500+50.9%$266/sqft |
Source: Canopy MLS as distributed by MLS GRID #4044294 Report a problem | ||
| 1/22/2018 | Sold | $555,000$176/sqft |
Source: Public Record Report a problem | ||
| 11/2/2017 | Sold | $555,000$176/sqft |
Source: Public Record Report a problem | ||
Public tax history
| Year | Property taxes | Tax assessment |
|---|---|---|
| 2025 | -- | $754,200 |
| 2024 | -- | $754,200 |
| 2023 | -- | $754,200 +39.5% |
| 2022 | $5,131 -0.2% | $540,600 |
| 2021 | $5,143 | $540,600 |
| 2020 | $5,143 | $540,600 |
| 2019 | -- | $540,600 +1101.3% |
| 2018 | $3,793 | $45,000 |
| 2017 | -- | $45,000 |
Find assessor info on the county website
Monthly payment
Est. payment
Payment breakdown
Explore the cost of this home by adjusting the details. Changes won't be saved.Climate risks
Neighborhood: 28036
Nearby schools
GreatSchools rating
- 9/10Davidson K-8 SchoolGrades: K-8Distance: 1.3 mi
- 7/10William Amos Hough HighGrades: 9-12Distance: 3.1 mi
Schools provided by the listing agent
- Elementary: Davidson
- Middle: Bailey
- High: William Amos Hough
Source: Canopy MLS as distributed by MLS GRID. This data may not be complete. We recommend contacting the local school district to confirm school assignments for this home.
- $964,1004 bd5 ba3.2k sqft744 Amalfi Dr #85, Davidson, NC 28036Off Market
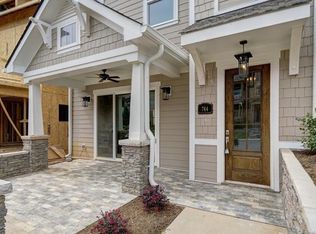
- $891,6004 bd5 ba3.2k sqft740 Amalfi Dr, Davidson, NC 28036Off Market

- $948,5004 bd5 ba3.2k sqft740 Amalfi Dr #84, Davidson, NC 28036Off Market

- $1,100,0004 bd5 ba3.2k sqft748 Amalfi Dr, Davidson, NC 28036Sold

- $--4 bd5 ba3.2k sqft748 Amalfi Dr #86, Davidson, NC 28036Off Market
- $919,3004 bd3 ba3.1k sqft752 Amalfi Dr, Davidson, NC 28036Off Market
- $1,021,5004 bd5 ba3.2k sqft752 Amalfi Dr #87, Davidson, NC 28036Off Market
- $931,1004 bd4 ba2.8k sqft736 Amalfi, Davidson, NC 28036Off Market
A local agent can set up tours, give advice and negotiate with sellers.
Similar homes
- $1,075,0004 bd5 ba3.6k sqft19024 Newburg Hill Rd, Davidson, NC 28036New Construction
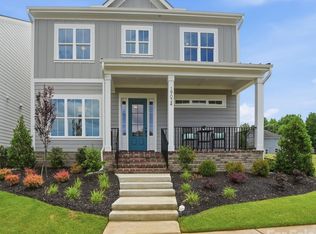
 MLS ID #4386538, Scott Pridemore, COMPASS. Canopy MLS as distributed by MLS GRID
 - $1,275,0004 bd4 ba2.9k sqft625 James Alexander Way, Davidson, NC 28036For Sale
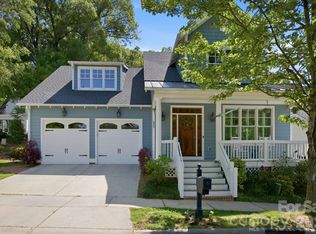 MLS ID #4369988, Naomi Hofert, Howard Hanna Allen Tate Lake Norman. Canopy MLS as distributed by MLS GRID
 - $1,075,0004 bd5 ba3.6k sqft19028 Newburg Hill Rd, Davidson, NC 28036New Construction
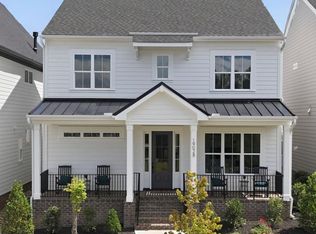 MLS ID #4386533, Scott Pridemore, COMPASS. Canopy MLS as distributed by MLS GRID
 - $1,090,0004 bd3 ba3.6k sqft160 Riverchase Ln, Mooresville, NC 28115For Sale
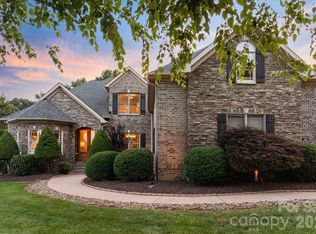 MLS ID #4396791, Lauren Rocco, EXP Realty LLC Mooresville. Canopy MLS as distributed by MLS GRID
 - $945,0004 bd5 ba3.4k sqft113 Jami Wind Ct, Mooresville, NC 28115For SaleMLS ID #4374379, Lara Murphy, EXP Realty LLC Mooresville. Canopy MLS as distributed by MLS GRID
- $1,090,0004 bd4 ba3.6k sqft151 Yellow Jacket Cir, Mooresville, NC 28117For SaleMLS ID #4364458, Brian Quick, EXP Realty LLC Mooresville. Canopy MLS as distributed by MLS GRID
- $930,0005 bd4 ba4.1k sqft3025 Haley Cir, Davidson, NC 28036For SaleMLS ID #4397162, Brigitte Perry, Southern Homes of the Carolinas, Inc. Canopy MLS as distributed by MLS GRID
- $650,0003 bd4 ba1.9k sqft262 Harbour Place Dr #15, Davidson, NC 28036For SaleMLS ID #4381547, Lynn Gillman-Bate, Premier South. Canopy MLS as distributed by MLS GRID
- $1,070,0004 bd4 ba3.7k sqft12048 Huntson Reserve Rd, Huntersville, NC 28078For SaleMLS ID #4382630, Christy Bradshaw, Call It Closed International Inc. Canopy MLS as distributed by MLS GRID
- $835,0004 bd3 ba2.7k sqft229 Elysian Dr, Mooresville, NC 28117For SaleMLS ID #4401763, Jane Urban, Howard Hanna Allen Tate Mooresville/LKN. Canopy MLS as distributed by MLS GRID
- $995,0004 bd3 ba3.7k sqft14015 Cameryn Elise Dr, Cornelius, NC 28031For SaleMLS ID #4340898, Lori Jackson, Ivester Jackson Christie's. Canopy MLS as distributed by MLS GRID
- $759,0003 bd3 ba2.4k sqft133 Lake Pine Rd, Mooresville, NC 28117For SaleMLS ID #4405559, Micaela Brewer, Trump International Realty Charlotte. Canopy MLS as distributed by MLS GRID
- $1,000,0004 bd4 ba3.7k sqft109 Whiterock Dr, Mount Holly, NC 28120For SaleMLS ID #4402234, Margaret Tavares, Berkshire Hathaway HomeServices Carolinas Realty. Canopy MLS as distributed by MLS GRID
- $849,0004 bd3 ba2.7k sqft115 Turbyfill Rd, Mooresville, NC 28117For SaleMLS ID #4401261, Stephen Pierce, EXP Realty LLC Mooresville. Canopy MLS as distributed by MLS GRID
- $829,0004 bd4 ba3.3k sqft310 Sundown Rd, Mooresville, NC 28117For SaleMLS ID #4375578, Craig LePage, EXP Realty LLC Mooresville. Canopy MLS as distributed by MLS GRID
- $1,529,0004 bd4 ba4.4k sqft103 White Crest Ct, Mooresville, NC 28117For SaleMLS ID #4400823, Aaron Digh, Key Real Estate Group, LLC. Canopy MLS as distributed by MLS GRID
- $899,9994 bd4 ba3.3k sqft7575 Cottonwood Dr, Denver, NC 28037For SaleMLS ID #4367769, Tracey Henson, Better Homes and Gardens Real Estate Paracle. Canopy MLS as distributed by MLS GRID
- $950,0005 bd4 ba4k sqft151 Maple View Dr, Troutman, NC 28166For SaleMLS ID #4405574, Daniel Rotenberg, Ivester Jackson Christie's. Canopy MLS as distributed by MLS GRID
- $1,125,0004 bd3 ba3.6k sqft7261 Bay Ridge Dr, Denver, NC 28037For SaleMLS ID #4355667, Catherine Webb, EXP Realty LLC Mooresville. Canopy MLS as distributed by MLS GRID
- $1,300,0004 bd5 ba2.9k sqft17411 Summer Place Dr, Cornelius, NC 28031For SaleMLS ID #4401453, Mitch Boraski, EXP Realty LLC Ballantyne. Canopy MLS as distributed by MLS GRID
