This is luxury living at its finest! You will not find a townhome in all of Davidson that offers the same level of sophistication as 748 Amalfi Dr. Transitional end-unit townhome in the coveted Davidson Bay and enjoys a peekaboo Lake Davidson view from the primary suite. Plus direct private lake access offering kayak storage. Spanning three beautifully finished levels, this 4-bedroom and 4.5 bath home showcase refined finishes throughout. The main level is anchored by a show-stopping chef's kitchen featuring a European gas range, oversized vent hood, expansive island, and thick marble countertops with dramatic waterfall edges. Seamless flow into the dining and living areas - centered around the exquisite fireplace - create an ideal setting for both entertaining and everyday elegance. Sliding doors open to your own semi-private front entertaining space, offering effortless indoor-outdoor living.
An elevator provides access to all floors.. The upstairs retreat includes the spacious Primary Bedroom, luxe ensuite, dual additional bedrooms with their own private baths, and a well-appointed laundry room. The top floor offers a flexible bonus/guest suite w/ full bathroom and wet bar.
Premiums: in-ground irrigation, tankless WH, security system, window treatments, drop zone, built-ins, prefinished wood floors. Davidson Bay community: beach, paddlesport launch, sidewalks & trails; lawn care incl. Near Davidson’s Main St, shops, dining, greenways; quick access to I-77 and Uptown; lakeside living at finest.
Closed
$1,100,000
748 Amalfi Dr, Davidson, NC 28036
4beds
3,263sqft
Townhouse
Built in 2017
0.06 Acres Lot
$1,110,700 Zestimate®
$337/sqft
$3,547 Estimated rent
Home value
$1,110,700
$1.03M - $1.19M
$3,547/mo
Zestimate® history
Owner options
List your home for rent
$3,547/mo
Rent Zestimate®
Find your next renter with Zillow Rental Manager. Plus, with online applications, you can quickly screen prospective tenants – for free.
$3,547/mo
Rent Zestimate®
Refinance and save
$7,206/mo
Est. payment
Refinancing to a lower rate could help reduce your monthly payments and save thousands over the life of the loan.
$7,206/mo
Est. payment
Explore your selling options
Work with a Zillow partner agent
Leverage their expertise and Zillow's premium Showcase listings to get your home seen by more buyers.
Get startedList with your own agent
Get your home in front of millions of buyers by listing it on Zillow.
Learn how to do itSell it yourself
Take full control of how buyers see your home on Zillow by listing For Sale by Owner (FSBO).
List your homeWhat's special
Exquisite fireplaceTransitional end-unit townhomePaddlesport launchThree beautifully finished levelsPrefinished wood floorsWindow treatmentsExpansive island
Zillow last checked:
Listing updated:
Listed by:
Brad Cook Brad@TheCuratedGroup.net,
Real Broker, LLC
Bought with:
Shelly Gerst Bruder
Howard Hanna Allen Tate Davidson
Source: Canopy MLS as distributed by MLS GRID,MLS#: 4332880
Facts & features
Interior
Bedrooms & bathrooms
- Bedrooms: 4
- Bathrooms: 5
- Full bathrooms: 4
- 1/2 bathrooms: 1
Primary bedroom
- Level: Upper
Bedroom s
- Level: Upper
Bedroom s
- Level: Upper
Bathroom half
- Level: Main
Bathroom full
- Level: Upper
Bathroom full
- Level: Upper
Bathroom full
- Level: Upper
Bathroom full
- Level: Third
Bonus room
- Level: Third
Dining room
- Level: Main
Kitchen
- Level: Main
Laundry
- Level: Upper
Living room
- Level: Main
Heating
- Natural Gas
Cooling
- Ceiling Fan(s), Central Air
Appliances
- Included: Bar Fridge, Dishwasher, Disposal, Exhaust Hood, Filtration System, Freezer, Gas Oven, Gas Range, Microwave, Refrigerator, Tankless Water Heater, Wine Refrigerator
- Laundry: Electric Dryer Hookup, Utility Room, Laundry Room, Sink, Upper Level, Washer Hookup
Features
- Built-in Features, Drop Zone, Elevator, Kitchen Island, Open Floorplan, Storage, Wet Bar
- Flooring: Hardwood
- Windows: Window Treatments
- Has basement: No
- Fireplace features: Family Room, Gas, Gas Log
Interior area
- Total structure area: 2,625
- Total interior livable area: 3,263 sqft
- Finished area above ground: 3,263
- Finished area below ground: 0
Property
Parking
- Total spaces: 2
- Parking features: Attached Garage, On Street, Garage on Main Level
- Attached garage spaces: 2
- Has uncovered spaces: Yes
Accessibility
- Accessibility features: Accessible Elevator Installed
Features
- Levels: Three Or More
- Stories: 3
- Entry location: Main
- Patio & porch: Covered, Patio, Rear Porch
- Exterior features: Elevator, In-Ground Irrigation, Lawn Maintenance
- Has view: Yes
- View description: Water, Year Round
- Has water view: Yes
- Water view: Water
- Waterfront features: Beach - Public, Paddlesport Launch Site, Paddlesport Launch Site - Community
- Body of water: Lake Davidson
Lot
- Size: 0.06 Acres
- Features: End Unit, Views
Details
- Parcel number: 00328503
- Zoning: VI
- Special conditions: Standard
Construction
Type & style
- Home type: Townhouse
- Architectural style: Transitional
- Property subtype: Townhouse
Materials
- Shingle/Shake, Stone
- Foundation: Slab
Condition
- New construction: No
- Year built: 2017
Utilities & green energy
- Sewer: Public Sewer
- Water: City
Community & HOA
Community
- Features: Lake Access, Sidewalks, Street Lights, Walking Trails
- Security: Carbon Monoxide Detector(s), Security System, Smoke Detector(s)
- Subdivision: Davidson Bay
HOA
- Has HOA: Yes
- HOA fee: $625 quarterly
- HOA name: Townhomes @ Lake Davidson
Location
- Region: Davidson
Financial & listing details
- Price per square foot: $337/sqft
- Tax assessed value: $765,400
- Annual tax amount: $5,862
- Date on market: 1/3/2026
- Cumulative days on market: 127 days
- Listing terms: Cash,Conventional,VA Loan
- Exclusions: Wine fridge, Tv’s and any associated equipment (sound bar, sub-woofer, and mounts), Mirror in powder room, Mirror in top floor bath
- Road surface type: Concrete
Price history
| Date | Event | Price |
|---|---|---|
| 3/13/2026 | Sold | $1,100,000-4.3%$337/sqft |
Source:  Canopy MLS as distributed by MLS GRID #4332880 Report a problem Canopy MLS as distributed by MLS GRID #4332880 Report a problem | ||
| 1/3/2026 | Listed for sale | $1,150,000$352/sqft |
Source: Canopy MLS as distributed by MLS GRID #4332880 Report a problem | ||
| 12/17/2025 | Listing removed | $1,150,000$352/sqft |
Source: Canopy MLS as distributed by MLS GRID #4295850 Report a problem | ||
| 9/12/2025 | Listed for sale | $1,150,000+8.5%$352/sqft |
Source: Canopy MLS as distributed by MLS GRID #4295850 Report a problem | ||
| 5/6/2024 | Sold | $1,060,000+1%$325/sqft |
Source: Canopy MLS as distributed by MLS GRID #4117396 Report a problem | ||
| 3/16/2024 | Pending sale | $1,050,000$322/sqft |
Source: Canopy MLS as distributed by MLS GRID #4117396 Report a problem | ||
| 3/15/2024 | Listed for sale | $1,050,000+30%$322/sqft |
Source: Canopy MLS as distributed by MLS GRID #4117396 Report a problem | ||
| 12/19/2022 | Sold | $807,500-1.4%$247/sqft |
Source: Canopy MLS as distributed by MLS GRID #3909808 Report a problem | ||
| 11/22/2022 | Contingent | $819,000$251/sqft |
Source: Canopy MLS as distributed by MLS GRID #3909808 Report a problem | ||
| 11/16/2022 | Listed for sale | $819,000-2.5%$251/sqft |
Source: Canopy MLS as distributed by MLS GRID #3909808 Report a problem | ||
| 10/25/2022 | Contingent | $839,900$257/sqft |
Source: Canopy MLS as distributed by MLS GRID #3909808 Report a problem | ||
| 10/1/2022 | Listed for sale | $839,900-10.6%$257/sqft |
Source: Canopy MLS as distributed by MLS GRID #3909808 Report a problem | ||
| 10/1/2022 | Listing removed | -- |
Source: Canopy MLS as distributed by MLS GRID #3876594 Report a problem | ||
| 7/27/2022 | Price change | $939,000-3.7%$288/sqft |
Source: Canopy MLS as distributed by MLS GRID #3876594 Report a problem | ||
| 6/24/2022 | Listed for sale | $975,000+62.2%$299/sqft |
Source: Canopy MLS as distributed by MLS GRID #3876594 Report a problem | ||
| 2/21/2018 | Sold | $601,000$184/sqft |
Source: Public Record Report a problem | ||
Public tax history
| Year | Property taxes | Tax assessment |
|---|---|---|
| 2025 | $5,862 +1.4% | $765,400 |
| 2024 | $5,783 +1.4% | $765,400 |
| 2023 | $5,702 +8.6% | $765,400 +38.3% |
| 2022 | $5,252 -0.1% | $553,400 |
| 2021 | $5,259 | $553,400 |
| 2020 | $5,259 +0.1% | $553,400 |
| 2019 | $5,253 +356.9% | $553,400 +1129.8% |
| 2018 | $1,150 | $45,000 |
| 2017 | -- | $45,000 |
Find assessor info on the county website
Neighborhood: 28036
Nearby homes
- $1,014,8004 bd5 ba3.2k sqft748 Amalfi Dr #86, Davidson, NC 28036Off Market

- $1,050,0004 bd5 ba3.1k sqft744 Amalfi Dr, Davidson, NC 28036For Sale

- $974,1004 bd5 ba3.2k sqft744 Amalfi Dr #85, Davidson, NC 28036Off Market
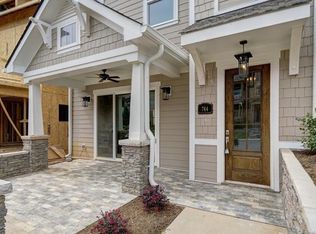
- $919,3004 bd3 ba3.1k sqft752 Amalfi Dr, Davidson, NC 28036Off Market
- $1,036,3004 bd5 ba3.2k sqft752 Amalfi Dr #87, Davidson, NC 28036Off Market
- $891,6004 bd5 ba3.2k sqft740 Amalfi Dr, Davidson, NC 28036Off Market
- $952,2004 bd5 ba3.2k sqft740 Amalfi Dr #84, Davidson, NC 28036Off Market
- $347,400-- bd-- ba-- sqftAmalfi Dr, Davidson, NC 28036Off Market
Nearby schools
GreatSchools rating
- 9/10Davidson K-8 SchoolGrades: K-8Distance: 1.3 mi
- 7/10William Amos Hough HighGrades: 9-12Distance: 3.1 mi
Schools provided by the listing agent
- Elementary: Davidson
- Middle: Bailey
- High: William Amos Hough
Source: Canopy MLS as distributed by MLS GRID. This data may not be complete. We recommend contacting the local school district to confirm school assignments for this home.
Get a cash offer in 3 minutes
Find out how much your home could sell for in as little as 3 minutes with a no-obligation cash offer.
Estimated market value
$1,110,700
Get a cash offer in 3 minutes
Find out how much your home could sell for in as little as 3 minutes with a no-obligation cash offer.
Estimated market value
$1,110,700
- North Carolina
- Mecklenburg County
- Davidson
- 28036
- 748 Amalfi Dr
Nearby cities
Nearby zip codes
Other Davidson Topics
