Skip main navigation
Pending
  • Price cut: $51K (5/13)
    $1,199,000

    235 Almond Ridge Ct, El Dorado Hills, CA 95762

    4beds
    3,402sqft
    : 
    Loading
    Get pre-qualified
    Single Family Residence
    Built in 2012
    0.36 Acres Lot
    $1,174,300 Zestimate®
    $352/sqft
    $189/mo HOA

    What's special

    Sparkling poolDesigner finishesPrivate backyard oasisGourmet kitchenPeaceful viewsAbundant natural lightSpacious island
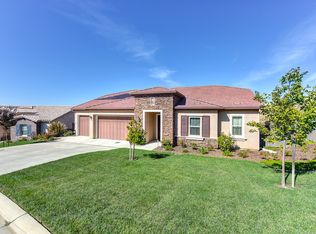
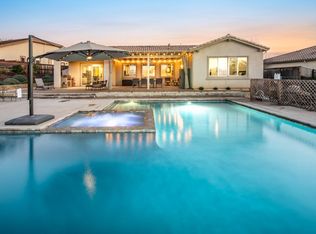
    Welcome to this stunning 4-bedroom, 3.5-bath Blackstone residence offering over 3,400 sq ft on a rare flat greenbelt lot with no rear neighbors. Thoughtfully designed for both everyday living and upscale entertaining, this home features soaring ceilings, abundant natural light, and a seamless open-concept layout. The gourmet kitchen is the heart of the home, showcasing high-end appliances, a spacious island, and effortless flow into the dining and living areas. A main-level bedroom with en suite bath offers ideal flexibility for guests, multigenerational living, or a private office. Upstairs, the luxurious primary suite is a true retreat with peaceful views, a spa-inspired bath, soaking tub, dual vanities, and a generous walk-in closet. Step outside to your private backyard oasis with a sparkling pool, spa, and tranquil greenbelt setting perfect for relaxing or entertaining in total privacy. Additional highlights include a 3-car tandem garage, upstairs loft, designer finishes, and energy-efficient features throughout. As a Blackstone resident, enjoy resort-style amenities including pools, spa, fitness center, clubhouse, parks, and scenic trails, all just minutes from El Dorado Hills Town Center, shopping, dining, and entertainment. Be sure to ask about Fawn Creek Fridays, a beloved neighborhood tradition that has brought the community together for 14 years. Luxury, lifestyle, and community this is Blackstone living at its finest!
    90 days
    |
    1,291
    |
    46
    |

    Likely to sell faster than

    Zillow last checked:

    Listing updated:

    Listed by:

    Renee Friedrich DRE #01796570 707-592-5227,

    eXp Realty of California Inc.,

    Steve Castagnetta DRE #01835216 916-917-1279,

    eXp Realty of Northern California, Inc.

    Source: MetroList Services of CA,MLS#: 226044464Originating MLS: MetroList Services, Inc.

      Facts & features

      Interior

      Bedrooms & bathrooms
      • Bedrooms: 4
      • Bathrooms: 4
      • Full bathrooms: 3
      • Partial bathrooms: 1
      Rooms
      • Room types: Loft, Master Bedroom, Dining Room, Family Room, Great Room, Kitchen
      Primary bathroom
      • Features: Shower Stall(s), Double Vanity, Granite Counters, Jetted Tub, Tub, Walk-In Closet(s), Window
      Dining room
      • Features: Formal Room
      Kitchen
      • Features: Breakfast Area, Butlers Pantry, Pantry Closet, Granite Counters, Kitchen Island, Island w/Sink, Kitchen/Family Combo
      Heating
      • Central, Fireplace(s), Gas, Zoned
      Cooling
      • Ceiling Fan(s), Central Air, Zoned
      Appliances
      • Included: Free-Standing Refrigerator, Gas Cooktop, Built-In Gas Range, Dishwasher, Microwave, Double Oven, Plumbed For Ice Maker, Tankless Water Heater, Wine Refrigerator
      • Laundry: Sink, Upper Level, Inside, Inside Room
      Features
      • Flooring: Simulated Wood, Tile
      • Number of fireplaces: 1
      • Fireplace features: Insert, Family Room
      Interior area
      • Total interior livable area: 3,402 sqft
      Video & virtual tour

      Property

      Parking
      • Total spaces: 3
      • Parking features: 24'+ Deep Garage, Attached, Restrictions, Tandem, Garage Door Opener, Garage Faces Front, Interior Access, Driveway
      • Attached garage spaces: 3
      • Has uncovered spaces: Yes
      Features
      • Exterior features: Outdoor Kitchen, Outdoor Grill
      • Has private pool: Yes
      • Pool features: In Ground, On Lot, Community, Electric Heat, Pool/Spa Combo, Salt Water, Gunite
      • Has spa: Yes
      • Spa features: Bath
      • Fencing: Back Yard,Fenced
      Lot
      • Size: 0.36 Acres
      • Features: Auto Sprinkler F&R, Cul-De-Sac, Stream Seasonal, Landscape Back, Landscape Front
      Details
      • Parcel number: 118580025000
      • Zoning description: RES
      • Special conditions: Standard

      Construction

      Type & style
      • Home type: SingleFamily
      • Property subtype: Single Family Residence
      Materials
      • Stucco, Frame, Wood
      • Foundation: Slab
      • Roof: Tile
      Condition
      • Year built: 2012
      Details
      • Builder name: Taylor Morrison

      Utilities & green energy

      • Sewer: Public Sewer
      • Water: Public, Meter on Site, Meter Required
      • Utilities for property: Cable Available, Public, Electric, Sewer In & Connected, Internet Available, Natural Gas Connected

      Community & HOA

      Community
      • Features: Gated
      HOA
      • Has HOA: Yes
      • Amenities included: Barbecue, Playground, Pool, Clubhouse, Fitness Center, Spa/Hot Tub, Trail(s), Gym
      • Services included: Organized Activities, Common Areas, Pool, Recreation Facility, Road, Maintenance Grounds, Management
      • HOA fee: $189 monthly
      Location
      • Region: El Dorado Hills

      Financial & listing details

      • Price per square foot: $352/sqft
      • Tax assessed value: $1,522,831
      • Annual tax amount: $19,043
      • Price range: $1.2M - $1.2M
      • Date on market: 4/10/2026
      • Road surface type: Asphalt

        Estimated market value

        $1,174,300

        $1.12M - $1.23M

        $4,978/mo

        Price history

        DateEventPrice
        7/4/2026Pending sale$1,199,000$352/sqft
        Source: MetroList Services of CA #226044464 Report a problem
        5/13/2026Price change$1,199,000-4.1%$352/sqft
        Source: MetroList Services of CA #226044464 Report a problem
        4/10/2026Listed for sale$1,250,000$367/sqft
        Source: MetroList Services of CA #226044464 Report a problem
        4/9/2026Listing removed$1,250,000$367/sqft
        Source: MetroList Services of CA #226010578 Report a problem
        3/4/2026Price change$1,250,000-3.5%$367/sqft
        Source: MetroList Services of CA #226010578 Report a problem
        1/29/2026Listed for sale$1,295,000-2.2%$381/sqft
        Source: MetroList Services of CA #226010578 Report a problem
        11/18/2025Listing removed$1,324,000$389/sqft
        Source: MetroList Services of CA #225114739 Report a problem
        10/8/2025Price change$1,324,000-1.9%$389/sqft
        Source: MetroList Services of CA #225114739 Report a problem
        9/25/2025Price change$1,349,000-1.8%$397/sqft
        Source: MetroList Services of CA #225114739 Report a problem
        9/3/2025Listed for sale$1,374,000$404/sqft
        Source: MetroList Services of CA #225114739 Report a problem
        8/1/2025Listing removed$1,374,000$404/sqft
        Source: MetroList Services of CA #225058326 Report a problem
        7/3/2025Price change$1,374,000-1.8%$404/sqft
        Source: MetroList Services of CA #225058326 Report a problem
        6/4/2025Listed for sale$1,399,000-2.5%$411/sqft
        Source: MetroList Services of CA #225058326 Report a problem
        6/30/2022Sold$1,435,000+0.7%$422/sqft
        Source: MetroList Services of CA #222071918 Report a problem
        6/6/2022Pending sale$1,425,000$419/sqft
        Source: MetroList Services of CA #222071918 Report a problem
        6/2/2022Listed for sale$1,425,000+141.9%$419/sqft
        Source: MetroList Services of CA #222071918 Report a problem
        11/14/2012Sold$589,000$173/sqft
        Source: Public Record Report a problem

        Public tax history

        YearProperty taxesTax assessment
        2025$19,043 +1.4%$1,522,831 +2%
        2024$18,786 +2.3%$1,492,973 +2%
        2023$18,359 +76.9%$1,463,700 +109.3%
        2022$10,376 -0.3%$699,436 +2%
        2021$10,413 +2.2%$685,722 +1%
        2020$10,189 -2.8%$678,692 +2%
        2019$10,486 +2%$665,386 +2%
        2018$10,281 +2.3%$652,340 +2%
        2017$10,055 +2%$639,550 +2%
        2016$9,853 +2%$627,011 +1.5%
        2015$9,664 +1.7%$617,595 +2%
        2014$9,503 $605,499 +4.4%
        2013-- $579,867 +1684.2%
        2012-- $32,500

        Find assessor info on the county website

        Monthly payment

        Est. payment

        Payment breakdown

        Explore the cost of this home by adjusting the details. Changes won't be saved.
        All calculations are estimates and provided by Zillow, Inc. for informational purposes only. Actual amounts may vary.
        HOA fees may include property taxes on listings classified as Co-Ops. Contact the listing agent and/or owner for fee details.
        Mortgage interest rates are dependent on a number of factors, including credit score, down payment, and repayment length. Interest rate data provided by Zillow Group Marketplace, Inc. as of 1/1/1970 from various mortgage lenders with which we have lead or other similar arrangements; the Estimated Payment is an average of those rates.
        See how much you could borrow to make a competitive offer.

        Climate risks

        Neighborhood: 95762

        Getting around

        5 / 100
        Car-Dependent
        13 / 100
        Somewhat Bikeable

        Nearby schools

        GreatSchools rating

        A local agent can set up tours, give advice and negotiate with sellers.

        Browse local experts

        Similar homes

        Skip to the end of the carouselSkip to the beginning of the carousel
          1. Local buyer's agents are ready to help