Sweeping panoramic views set the tone for this stunning Blackstone residence, enhanced by the lower elevation of the homes behind- creating expansive sightlines and a true sense of openness. Tucked within a desirable community, this 4 bedroom, 3.5 bath home offers over 3,400 sq ft of thoughtfully designed living space that blends comfort and functionality. From the moment you step inside, high ceilings and abundant natural light create an inviting atmosphere. The open concept layout is ideal for both everyday living and entertaining, with spacious gathering areas that flow seamlessly. A main level bedroom with an en-suite bath provides flexibility for guests, multigenerational living, or a private office. Upstairs, a generous loft offers versatile space for a second living area, media room, playroom, or workspace, along with a conveniently located laundry room. The primary suite is a peaceful retreat featuring scenic views, a spa like bath with soaking tub, dual vanities, and a large walk in closet. Step outside to a private backyard where beautiful expansive views take center stage. Situated on a rare 1/3 acre lot, the outdoor space is a true blank slate ready for you to design and build the yard of your dreams. Additional highlights include owned solar, a 3 car tandem garage, and a tankless water heater. Residents of Blackstone enjoy resort style amenities including pools, spa, fitness center, clubhouse, parks, and scenic trails, all just minutes from El Dorado Hills Town Center, shopping, dining, and entertainment.
Closed
$995,000
4042 Fawn Creek Way, El Dorado Hills, CA 95762
4beds
3,402sqft
Single Family Residence
Built in 2013
0.31 Acres Lot
$993,000 Zestimate®
$292/sqft
$4,788 Estimated rent
Home value
$993,000
$904,000 - $1.09M
$4,788/mo
Zestimate® history
Owner options
List your home for rent
$4,788/mo
Rent Zestimate®
Find your next renter with Zillow Rental Manager. Plus, with online applications, you can quickly screen prospective tenants – for free.
$4,788/mo
Rent Zestimate®
Refinance and save
$6,434/mo
Est. payment
Refinancing to a lower rate could help reduce your monthly payments and save thousands over the life of the loan.
$6,434/mo
Est. payment
Explore your selling options
Work with a Zillow partner agent
Leverage their expertise and Zillow's premium Showcase listings to get your home seen by more buyers.
Get startedList with your own agent
Get your home in front of millions of buyers by listing it on Zillow.
Learn how to do itSell it yourself
Take full control of how buyers see your home on Zillow by listing For Sale by Owner (FSBO).
List your homeWhat's special
Abundant natural lightOpen concept layoutLarge walk in closetHigh ceilingsSweeping panoramic viewsConveniently located laundry roomDual vanities
Zillow last checked:
Listing updated:
Listed by:
Azi Hayatdavoudi DRE #02084520 916-337-2299,
eXp Realty of Northern California, Inc.
Bought with:
Azi Hayatdavoudi, DRE #02084520
eXp Realty of Northern California, Inc.
Source: MetroList Services of CA,MLS#: 226032574Originating MLS: MetroList Services, Inc.
Facts & features
Interior
Bedrooms & bathrooms
- Bedrooms: 4
- Bathrooms: 4
- Full bathrooms: 3
- Partial bathrooms: 1
Dining room
- Features: Breakfast Nook, Formal Area
Kitchen
- Features: Breakfast Area, Pantry Closet, Granite Counters, Island w/Sink, Kitchen/Family Combo
Heating
- Central
Cooling
- Ceiling Fan(s), Central Air
Appliances
- Included: Free-Standing Refrigerator, Gas Cooktop, Built-In Gas Oven, Dishwasher, Disposal, Microwave, Double Oven, Tankless Water Heater
- Laundry: Gas Dryer Hookup, Inside, Inside Room
Features
- Flooring: Carpet, Tile
- Number of fireplaces: 1
- Fireplace features: Electric, Family Room
Interior area
- Total interior livable area: 3,402 sqft
Property
Parking
- Total spaces: 3
- Parking features: Attached, Tandem, Garage Door Opener, Garage Faces Front, Driveway, Level Driveway/Sidewalks
- Attached garage spaces: 3
- Has uncovered spaces: Yes
Features
- Fencing: Wood,Fenced
Lot
- Size: 0.31 Acres
- Features: Sprinklers In Front, Corner Lot, Landscape Front
Details
- Parcel number: 118580016000
- Zoning description: VV-SP
- Special conditions: Standard
Construction
Type & style
- Home type: SingleFamily
- Architectural style: Traditional
- Property subtype: Single Family Residence
Materials
- Concrete, Stucco, Wood
- Foundation: Slab
- Roof: Tile
Condition
- Year built: 2013
Details
- Builder name: Taylor Morrison
Utilities & green energy
- Sewer: Public Sewer
- Water: Public, Meter on Site
- Utilities for property: Cable Connected, Public, Internet Available
Community & HOA
Community
- Features: Gated
HOA
- Has HOA: Yes
- Amenities included: Barbecue, Playground, Pool, Clubhouse, Fitness Center, Spa/Hot Tub, Trail(s)
- Services included: Organized Activities, Common Areas, Pool, Road, Maintenance Grounds, Management
- HOA fee: $207 monthly
Location
- Region: El Dorado Hills
Financial & listing details
- Price per square foot: $292/sqft
- Tax assessed value: $712,701
- Price range: $995K - $995K
- Date on market: 4/24/2026
- Road surface type: Paved Sidewalk
Price history
| Date | Event | Price |
|---|---|---|
| 5/13/2026 | Sold | $995,000-0.4%$292/sqft |
Source: MetroList Services of CA #226032574 Report a problem | ||
| 4/29/2026 | Pending sale | $999,000$294/sqft |
Source: MetroList Services of CA #226032574 Report a problem | ||
| 4/24/2026 | Listed for sale | $999,000+75.3%$294/sqft |
Source: MetroList Services of CA #226032574 Report a problem | ||
| 10/18/2013 | Sold | $570,000$168/sqft |
Source: Public Record Report a problem | ||
Public tax history
| Year | Property taxes | Tax assessment |
|---|---|---|
| 2026 | -- | $712,701 +2% |
| 2025 | $10,468 +0.7% | $698,727 +2% |
| 2024 | $10,393 +2.5% | $685,027 +2% |
| 2023 | $10,135 +1.2% | $671,596 +2% |
| 2022 | $10,019 -0.4% | $658,429 +2% |
| 2021 | $10,061 +2.2% | $645,520 +1% |
| 2020 | $9,843 -3% | $638,902 +2% |
| 2019 | $10,147 +1.9% | $626,376 +2% |
| 2018 | $9,954 +2.3% | $614,095 +2% |
| 2017 | $9,734 +2% | $602,055 +2% |
| 2016 | $9,539 +2% | $590,251 +1.5% |
| 2015 | $9,355 +1.7% | $581,387 +2% |
| 2014 | $9,200 | $570,000 +1619.5% |
| 2013 | -- | $33,150 +2% |
| 2012 | -- | $32,500 |
Find assessor info on the county website
Neighborhood: 95762
Nearby homes
- $966,9003 bd3 ba2.5k sqft4046 Fawn Creek Way, El Dorado Hills, CA 95762Off Market
- $1,030,0004 bd4 ba2.5k sqft234 Almond Ridge Ct, El Dorado Hills, CA 95762Off Market
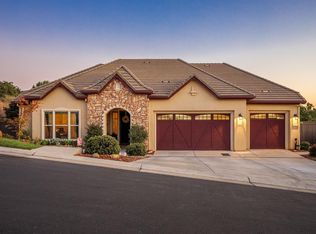
- $923,9003 bd3 ba2.5k sqft4030 Fawn Creek Way, El Dorado Hills, CA 95762Off Market
- $1,116,2004 bd4 ba3.4k sqft4052 Fawn Creek Way, El Dorado Hills, CA 95762Off Market
- $966,3003 bd3 ba3.4k sqft222 Almond Ridge Ct, El Dorado Hills, CA 95762Off Market
- $992,4003 bd3 ba2.5k sqft5430 Ingleside Way, El Dorado Hills, CA 95762Off Market
- $1,174,3004 bd4 ba3.4k sqft235 Almond Ridge Ct, El Dorado Hills, CA 95762Off Market
- $1,099,8004 bd3 ba3.4k sqft5438 Ingleside Way, El Dorado Hills, CA 95762Off Market
Nearby schools
GreatSchools rating
- 8/10William Brooks Elementary SchoolGrades: K-5Distance: 2.4 mi
- 8/10Camerado Springs Middle SchoolGrades: 6-8Distance: 3.1 mi
- 9/10Ponderosa High SchoolGrades: 9-12Distance: 6.7 mi
Get a cash offer in 3 minutes
Find out how much your home could sell for in as little as 3 minutes with a no-obligation cash offer.
Estimated market value
$993,000
Get a cash offer in 3 minutes
Find out how much your home could sell for in as little as 3 minutes with a no-obligation cash offer.
Estimated market value
$993,000
- California
- El Dorado County
- El Dorado Hills
- 95762
- 4042 Fawn Creek Way
