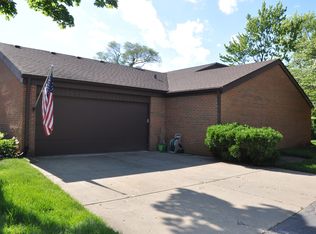
Fabulous townhome in Boardwalk! Very desirable end unit with approx 3,000 sq ft boasts 4 bedrooms--Primary with full bath is on it's own floor, 2 bedrooms are on top floor with a full bathroom in hall plus laundry, 4th bedroom is on main/ground level, ensuite and adjacent to the family room with gas fireplace. It leads to spacious patio through sliding glass doors. 4th bedroom could be a great office, play/craft room or in-law arrangement. Spacious living room with gas fireplace...dining room open to kitchen with large island. In addition to 3 full baths is a powder room near the living room and kitchen. Hardwood floors throughout. Attached, 2 car garage and private driveway. Complex has a fantastic outdoor pool and clubhouse. Boardwalk is a meticulously maintained pet friendly complex with lovely grounds. It's situated across Talcott from the Cook County Forest Preserve with bike/walking trails and adjacent to Maine Park and the Wildwood Nature Center. The Dee Road Metra station is a little over a mile away and you'll have easy access to 294 and the Blue Line "L". Quick close possible....move in and enjoy summer in this Boardwalk treasure!
Closed
$535,000
235 Ashbury Cir, Park Ridge, IL 60068
4beds
3,000sqft
Townhouse, Single Family Residence
Built in 1981
-- sqft lot
$660,800 Zestimate®
$178/sqft
$4,359 Estimated rent
Home value
$660,800
$621,000 - $707,000
$4,359/mo
Zestimate® history
Owner options
List your home for rent
$4,359/mo
Rent Zestimate®
Find your next renter with Zillow Rental Manager. Plus, with online applications, you can quickly screen prospective tenants – for free.
$4,359/mo
Rent Zestimate®
Refinance and save
$4,473/mo
Est. payment
Refinancing to a lower rate could help reduce your monthly payments and save thousands over the life of the loan.
$4,473/mo
Est. payment
Explore your selling options
Work with a Zillow partner agent
Leverage their expertise and Zillow's premium Showcase listings to get your home seen by more buyers.
Get startedList with your own agent
Get your home in front of millions of buyers by listing it on Zillow.
Learn how to do itSell it yourself
Take full control of how buyers see your home on Zillow by listing For Sale by Owner (FSBO).
List your homeWhat's special
Zillow last checked:
Listing updated:
Listing courtesy of:
Jay Crowley, CSC,SRES 847-309-2433,
@properties Christie's International Real Estate
Bought with:
Kim Mayer
Jason Mitchell Real Estate IL
Source: MRED as distributed by MLS GRID,MLS#: 11948260
Facts & features
Interior
Bedrooms & bathrooms
- Bedrooms: 4
- Bathrooms: 4
- Full bathrooms: 3
- 1/2 bathrooms: 1
Primary bedroom
- Features: Flooring (Hardwood), Bathroom (Full, Whirlpool & Sep Shwr)
- Level: Second
- Area: 273 Square Feet
- Dimensions: 21X13
Bedroom 2
- Features: Flooring (Hardwood)
- Level: Third
- Area: 210 Square Feet
- Dimensions: 14X15
Bedroom 3
- Features: Flooring (Hardwood)
- Level: Third
- Area: 195 Square Feet
- Dimensions: 15X13
Bedroom 4
- Features: Flooring (Hardwood)
- Level: Main
- Area: 176 Square Feet
- Dimensions: 16X11
Dining room
- Features: Flooring (Hardwood)
- Level: Main
- Area: 154 Square Feet
- Dimensions: 14X11
Family room
- Features: Flooring (Hardwood)
- Level: Main
- Area: 357 Square Feet
- Dimensions: 21X17
Foyer
- Features: Flooring (Granite)
- Level: Main
- Area: 80 Square Feet
- Dimensions: 10X8
Kitchen
- Features: Kitchen (Island, Granite Counters, Updated Kitchen), Flooring (Hardwood)
- Level: Main
- Area: 220 Square Feet
- Dimensions: 20X11
Laundry
- Level: Third
- Area: 18 Square Feet
- Dimensions: 6X3
Living room
- Features: Flooring (Hardwood)
- Level: Main
- Area: 500 Square Feet
- Dimensions: 25X20
Other
- Level: Lower
- Area: 80 Square Feet
- Dimensions: 10X8
Other
- Features: Flooring (Travertine)
- Level: Lower
- Area: 40 Square Feet
- Dimensions: 8X5
Heating
- Electric, Sep Heating Systems - 2+
Cooling
- Central Air
Appliances
- Included: Range, Microwave, Dishwasher, High End Refrigerator, Dryer, Disposal, Range Hood, Gas Cooktop, Humidifier, Electric Water Heater
- Laundry: Washer Hookup, Upper Level, In Unit
Features
- In-Law Floorplan, Walk-In Closet(s), Beamed Ceilings
- Flooring: Hardwood
- Basement: None
- Number of fireplaces: 2
- Fireplace features: Wood Burning, Gas Log, Family Room, Basement
- Common walls with other units/homes: End Unit
Interior area
- Total structure area: 0
- Total interior livable area: 3,000 sqft
Property
Parking
- Total spaces: 2
- Parking features: On Site, Attached, Garage
- Attached garage spaces: 2
Accessibility
- Accessibility features: No Disability Access
Features
- Patio & porch: Patio
Details
- Parcel number: 09273061611026
- Special conditions: None
- Other equipment: TV-Cable, Ceiling Fan(s)
Construction
Type & style
- Home type: Townhouse
- Property subtype: Townhouse, Single Family Residence
Materials
- Brick
- Foundation: Concrete Perimeter
Condition
- New construction: No
- Year built: 1981
Utilities & green energy
- Electric: Circuit Breakers, 200+ Amp Service
- Sewer: Public Sewer
- Water: Lake Michigan
- Utilities for property: Cable Available
Community & neighborhood
Security
- Security features: Security System, Carbon Monoxide Detector(s)
Location
- Region: Park Ridge
HOA & financial
HOA
- Has HOA: Yes
- HOA fee: $710 monthly
- Amenities included: Sundeck, Pool, Clubhouse, In Ground Pool, Patio
- Services included: Insurance, Security, Cable TV, Clubhouse, Pool, Exterior Maintenance, Lawn Care, Scavenger, Snow Removal
Other
Other facts
- Listing terms: Conventional
- Ownership: Condo
Price history
| Date | Event | Price |
|---|---|---|
| 5/15/2024 | Sold | $535,000-5.3%$178/sqft |
Source:  MRED as distributed by MLS GRID #11948260 Report a problem MRED as distributed by MLS GRID #11948260 Report a problem | ||
| 4/3/2024 | Contingent | $564,900$188/sqft |
Source: MRED as distributed by MLS GRID #11948260 Report a problem | ||
| 3/22/2024 | Price change | $564,900-1.8%$188/sqft |
Source: MRED as distributed by MLS GRID #11948260 Report a problem | ||
| 2/2/2024 | Price change | $575,000-4.2%$192/sqft |
Source: MRED as distributed by MLS GRID #11948260 Report a problem | ||
| 1/19/2024 | Listed for sale | $600,000-4%$200/sqft |
Source: MRED as distributed by MLS GRID #11948260 Report a problem | ||
| 12/4/2023 | Listing removed | -- |
Source: MRED as distributed by MLS GRID #11901262 Report a problem | ||
| 10/30/2023 | Price change | $624,900-3.1%$208/sqft |
Source: MRED as distributed by MLS GRID #11901262 Report a problem | ||
| 10/11/2023 | Listed for sale | $645,000+4%$215/sqft |
Source: MRED as distributed by MLS GRID #11901262 Report a problem | ||
| 2/23/2005 | Sold | $620,000+11.7%$207/sqft |
Source: Public Record Report a problem | ||
| 11/2/2001 | Sold | $555,000$185/sqft |
Source: Public Record Report a problem | ||
Public tax history
| Year | Property taxes | Tax assessment |
|---|---|---|
| 2024 | -- | $51,851 |
| 2023 | $13,173 +4.6% | $51,851 |
| 2022 | $12,595 +12.6% | $51,851 +29.3% |
| 2021 | $11,188 +3.5% | $40,116 |
| 2020 | $10,811 +0.1% | $40,116 -10.6% |
| 2019 | $10,805 +15.8% | $44,886 +24.6% |
| 2018 | $9,327 +0.2% | $36,027 |
| 2017 | $9,304 +1.1% | $36,027 |
| 2016 | $9,200 -4.3% | $36,027 +6.7% |
| 2015 | $9,609 +1.8% | $33,779 |
| 2014 | $9,436 +5.8% | $33,779 |
| 2013 | $8,921 +5.2% | $33,779 -9.1% |
| 2012 | $8,480 +3.7% | $37,167 |
| 2011 | $8,175 -2.2% | $37,167 -2.8% |
| 2010 | $8,361 -10.2% | $38,230 -15.5% |
| 2009 | $9,307 +3% | $45,257 -12% |
| 2008 | $9,038 +2.3% | $51,429 |
| 2007 | $8,836 +5.5% | $51,429 +15.4% |
| 2006 | $8,379 +5.9% | $44,577 |
| 2005 | $7,909 +1.1% | $44,577 |
| 2004 | $7,825 +22.5% | $44,577 +30.4% |
| 2003 | $6,387 +2.2% | $34,196 |
| 2002 | $6,250 +2.7% | $34,196 |
| 2001 | $6,086 +1.5% | $34,196 +4.3% |
| 2000 | $5,994 | $32,788 |
| 1999 | -- | $32,788 |
Find assessor info on the county website
Neighborhood: 60068
Nearby schools
GreatSchools rating
- 7/10George B Carpenter Elementary SchoolGrades: K-5Distance: 0.5 mi
- 8/10Emerson Middle SchoolGrades: 6-8Distance: 1.6 mi
- 10/10Maine South High SchoolGrades: 9-12Distance: 1.1 mi
Schools provided by the listing agent
- Elementary: George B Carpenter Elementary Sc
- Middle: Emerson Middle School
- High: Maine South High School
- District: 64
Source: MRED as distributed by MLS GRID. This data may not be complete. We recommend contacting the local school district to confirm school assignments for this home.
Get a cash offer in 3 minutes
Find out how much your home could sell for in as little as 3 minutes with a no-obligation cash offer.
Estimated market value
$660,800
Get a cash offer in 3 minutes
Find out how much your home could sell for in as little as 3 minutes with a no-obligation cash offer.
Estimated market value
$660,800
- Illinois
- Cook County
- Park Ridge
- 60068
- 235 Ashbury Cir
Nearby cities
Nearby zip codes
Other Park Ridge Topics
