Skip main navigation
Sold for $366,000
  • $366,000

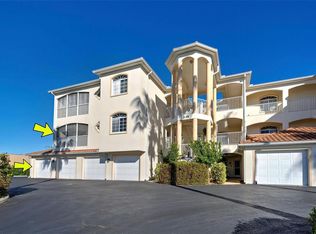
    235 Base Ave E Unit 202, Venice, FL 34285

    2beds
    1,222sqft
    Condominium
    Built in 2005
    -- sqft lot
    $339,500 Zestimate®
    $300/sqft
    $3,169 Estimated rent

    Home value

    $339,500

    $306,000 - $377,000

    $3,169/mo

    Zestimate® history
    Loading
    Loading...

    Owner options

    List your home for rent

    $3,169/mo

    Rent Zestimate®

    Find your next renter with Zillow Rental Manager. Plus, with online applications, you can quickly screen prospective tenants – for free.

    Learn more

    $3,169/mo

    Rent Zestimate®

    Refinance and save

    $3,054/mo

    Est. payment

    Refinancing to a lower rate could help reduce your monthly payments and save thousands over the life of the loan.

    See today's rates

    $3,054/mo

    Est. payment

    Explore your selling options

    Work with a Zillow partner agent

    Leverage their expertise and Zillow's premium Showcase listings to get your home seen by more buyers.

    Get started

    List with your own agent

    Get your home in front of millions of buyers by listing it on Zillow.

    Learn how to do it

    Sell it yourself

    Take full control of how buyers see your home on Zillow by listing For Sale by Owner (FSBO).

    List your home

    What's special

    Screened lanaiGranite counter-topsBreakfast barIn-unit laundrySplit floor planOpen-concept great roomSpacious dining room
    Welcome to this stunning turnkey condo, offering the perfect blend of comfort and convenience. Step inside to find a beautifully updated space featuring granite counter-tops, tray ceilings, a spacious dining room and a breakfast bar ideal for casual meals. The open-concept great room is perfect for entertaining while the split floor plan ensures privacy for the primary bedroom, complete with a walk-in closet and en suite bath. Enjoy the ease of in-unit laundry an relax on the screened lanai, where you can unwind and take in the peaceful surroundings. This sought after community boasts a sparkling pool and is located just minutes from beautiful beaches and vibrant downtown shopping. The attached garage with utility door allows for ease of parking and bringing in those great finds from downtown. Legacy trail is nearby along with various other activities. Pets are welcome and lease restrictions do apply.

    Zillow last checked:

    Listing updated:

    Listed by:

    Lisa Bender 248-330-4932,

    GULF POINTE PROPERTIES 239-494-5156

    Bought with:

    Lisa Bender, 3500498

    GULF POINTE PROPERTIES

    Source: Stellar MLS,MLS#: C7497862MLS LogoOriginating MLS: Port Charlotte

    Facts & features

    Interior

    Bedrooms & bathrooms
    • Bedrooms: 2
    • Bathrooms: 2
    • Full bathrooms: 2
    Rooms
    • Room types: Florida Room
    Primary bedroom
    • Features: Walk-In Closet(s)
    • Level: First
    • Dimensions: 12x16
    Bedroom 2
    • Features: Built-in Closet
    • Level: First
    • Dimensions: 11x11
    Primary bathroom
    • Level: First
    • Dimensions: 6x10
    Bathroom 2
    • Features: Linen Closet
    • Level: First
    • Dimensions: 6x8
    Balcony porch lanai
    • Features: Ceiling Fan(s)
    • Level: First
    • Dimensions: 10x16
    Dining room
    • Features: Ceiling Fan(s)
    • Level: First
    • Dimensions: 11x11
    Great room
    • Level: First
    • Dimensions: 20x16
    Kitchen
    • Features: Granite Counters
    • Level: First
    • Dimensions: 8x14
    Laundry
    • Level: First
    Heating
    • Central, Electric
    Cooling
    • Central Air
    Appliances
    • Included: Dishwasher, Disposal, Dryer, Electric Water Heater, Microwave, Range, Refrigerator, Washer
    • Laundry: Inside, Laundry Closet
    Features
    • Ceiling Fan(s), Coffered Ceiling(s), Crown Molding, Eating Space In Kitchen, High Ceilings, Kitchen/Family Room Combo, Open Floorplan, Primary Bedroom Main Floor, Solid Wood Cabinets, Stone Counters, Thermostat, Tray Ceiling(s), Walk-In Closet(s)
    • Flooring: Carpet, Ceramic Tile
    • Windows: Window Treatments
    • Has fireplace: No
    Interior area
    • Total structure area: 1,338
    • Total interior livable area: 1,222 sqft

    Property

    Parking
    • Total spaces: 1
    • Parking features: Garage Door Opener, Ground Level
    • Attached garage spaces: 1
    • Details: Garage Dimensions: 18x20
    Features
    • Levels: One
    • Stories: 1
    • Patio & porch: Covered, Enclosed, Rear Porch, Screened
    • Exterior features: Lighting
    • Has view: Yes
    • View description: Trees/Woods
    Details
    • Parcel number: 0430154006
    • Zoning: CG
    • Special conditions: Probate Listing

    Construction

    Type & style
    • Home type: Condo
    • Architectural style: Florida
    • Property subtype: Condominium
    Materials
    • Concrete
    • Foundation: Concrete Perimeter
    • Roof: Concrete
    Condition
    • New construction: No
    • Year built: 2005

    Utilities & green energy

    • Sewer: Public Sewer
    • Water: Public
    • Utilities for property: Cable Available, Electricity Connected

    Community & HOA

    Community
    • Features: Clubhouse, Pool
    • Pet fee: $0 monthly
    • Subdivision: BREZZA DEL MARE
    HOA
    • Has HOA: Yes
    • Amenities included: Clubhouse, Elevator(s), Maintenance, Pool
    • Services included: Common Area Taxes, Community Pool, Reserve Fund, Maintenance Structure, Maintenance Grounds, Pool Maintenance, Private Road, Trash
    • HOA fee: $700 monthly
    • HOA name: John Margarida
    • HOA phone: 508-496-9056
    Location
    • Region: Venice

    Financial & listing details

    • Price per square foot: $300/sqft
    • Tax assessed value: $288,300
    • Annual tax amount: $4,413
    • Date on market: 9/12/2024
    • Cumulative days on market: 93 days
    • Listing terms: Cash,Conventional
    • Ownership: Condominium
    • Total actual rent: 0
    • Electric utility on property: Yes
    • Road surface type: Concrete

    Price history

    DateEventPrice
    1/29/2025Sold$366,000-6.2%$300/sqft
    Source: Stellar MLS #C7497862 Report a problem
    12/23/2024Pending sale$390,000$319/sqft
    Source: Stellar MLS #C7497862 Report a problem
    9/12/2024Listed for sale$390,000+95.1%$319/sqft
    Source: Stellar MLS #C7497862 Report a problem
    6/26/2013Sold$199,900+29%$164/sqft
    Source: Public Record Report a problem
    11/23/2009Sold$155,000-61.2%$127/sqft
    Source: Public Record Report a problem
    1/26/2006Sold$399,900$327/sqft
    Source: Public Record Report a problem

    Public tax history

    YearProperty taxesTax assessment
    2025$4,304 -5.7%$288,300 -2.2%
    2024$4,563 +3.4%$294,817 +10%
    2023$4,414 +5.2%$268,015 +10%
    2022$4,195 +15.3%$243,650 +10%
    2021$3,636 +1.4%$221,500 +3.4%
    2020$3,586 -1.4%$214,200 -1.6%
    2019$3,638 +8.3%$217,600 +4.4%
    2018$3,358 -3.9%$208,400 +5.1%
    2017$3,495 +24.3%$198,300 -0.5%
    2016$2,812 -12.4%$199,300 +17.2%
    2015$3,210 +9%$170,100 +37.2%
    2014$2,945 +41.1%$124,000
    2013$2,087 +1.3%$124,000
    2012$2,060 +1.6%$124,000
    2011$2,027 -2.2%$124,000 -1%
    2010$2,073 -51.4%$125,250 -37.8%
    2009$4,268 $201,500 -26.6%
    2008$4,268 -18.5%$274,600 -18.3%
    2007$5,235 $336,100 -6.6%
    2006-- $360,000
    Find assessor info on the county website

    Neighborhood: The Island

    Nearby schools

    GreatSchools rating
    Schools provided by the listing agent
    • Elementary: Venice Elementary
    • Middle: Venice Area Middle
    • High: Venice Senior High

    Source: Stellar MLS. This data may not be complete. We recommend contacting the local school district to confirm school assignments for this home.

    Get a cash offer in 3 minutes
    Find out how much your home could sell for in as little as 3 minutes with a no-obligation cash offer.
    Estimated market value
    $339,500
    Get a cash offer in 3 minutes
    Find out how much your home could sell for in as little as 3 minutes with a no-obligation cash offer.
    Estimated market value
    $339,500