Skip main navigation
Sold for $430,000
  • $430,000

    235 Base Ave E Unit 204, Venice, FL 34285

    3beds
    1,571sqft
    Condominium
    Built in 2006
    -- sqft lot
    $404,600 Zestimate®
    $274/sqft
    $2,957 Estimated rent

    Home value

    $404,600

    $376,000 - $433,000

    $2,957/mo

    Zestimate® history
    Loading
    Loading...

    Owner options

    List your home for rent

    $2,957/mo

    Rent Zestimate®

    Find your next renter with Zillow Rental Manager. Plus, with online applications, you can quickly screen prospective tenants – for free.

    Learn more

    $2,957/mo

    Rent Zestimate®

    Refinance and save

    $3,475/mo

    Est. payment

    Refinancing to a lower rate could help reduce your monthly payments and save thousands over the life of the loan.

    See today's rates

    $3,475/mo

    Est. payment

    Explore your selling options

    Work with a Zillow partner agent

    Leverage their expertise and Zillow's premium Showcase listings to get your home seen by more buyers.

    Get started

    List with your own agent

    Get your home in front of millions of buyers by listing it on Zillow.

    Learn how to do it

    Sell it yourself

    Take full control of how buyers see your home on Zillow by listing For Sale by Owner (FSBO).

    List your home

    What's special

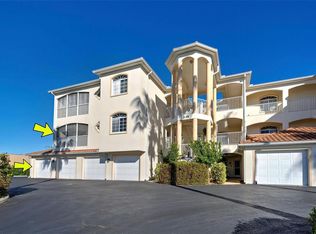
    Offered furnished, virtually all new and befitting the home's luxury design elements, including creamy tile floors in all common living areas, 5.25" baseboards, volume and tray ceilings in every room, decorative uplighting in the dining area, granite on all counter surfaces, hardwood cabinets, SS appliances, vinyl plank flooring in the 2-guest bedrooms and coastal accessories. Three sets of sliders to a 17' x 10' tile floor and under roof lanai, the great room sliding doors opening to a 12' wide expanse. The acoustics of surround sound in every room lends a cooling ambiance as sky-high palms sway in the breeze from the lanai. Storage abounds, with walk-in closet and built-ins in the primary suite and laundry room. Elevator and stairs lead to the unit and its private, dedicated garage, all under roof. A new HVAC system was installed last year. The community offers a heated swimming pool, cabana and grilling station. And minutes away by bike, auto or street registered golf cart are the beaches, walking trails, restaurants, shopping and other cultural venues and recreational activities of Venice Island. Just beyond is burgeoning Wellen Park, and the numerous attractions of greater Sarasota County.

    Zillow last checked:

    Listing updated:

    Listed by:

    Robert Goldman 941-400-2756,

    MICHAEL SAUNDERS & COMPANY 941-485-5421

    Bought with:

    Michael Saur PLLC, 3348763

    CENTURY 21 SCHMIDT REAL ESTATE

    Cassie Raia, 3337179

    CENTURY 21 SCHMIDT REAL ESTATE

    Source: Stellar MLS,MLS#: N6132128MLS LogoOriginating MLS: Venice

    Facts & features

    Interior

    Bedrooms & bathrooms
    • Bedrooms: 3
    • Bathrooms: 2
    • Full bathrooms: 2
    Rooms
    • Room types: Dining Room, Great Room, Utility Room
    Primary bedroom
    • Features: Ceiling Fan(s), Walk-In Closet(s)
    • Level: First
    • Dimensions: 12x14
    Bedroom 2
    • Features: Ceiling Fan(s), Built-in Closet
    • Level: First
    • Dimensions: 11.4x16
    Bedroom 3
    • Features: Ceiling Fan(s), Built-in Closet
    • Level: First
    • Dimensions: 13.1x11
    Primary bathroom
    • Features: Built-In Shelving, Granite Counters, Shower No Tub, Water Closet/Priv Toilet
    • Level: First
    • Dimensions: 12x10
    Bathroom 2
    • Features: Granite Counters, Tub With Shower
    • Level: First
    • Dimensions: 5x8
    Balcony porch lanai
    • Level: First
    • Dimensions: 17.3x10
    Dining room
    • Level: First
    • Dimensions: 11.7x13
    Great room
    • Features: Ceiling Fan(s)
    • Level: First
    • Dimensions: 18x20
    Kitchen
    • Features: Breakfast Bar, Granite Counters
    • Level: First
    • Dimensions: 11.7x13
    Laundry
    • Features: Built-In Shelving
    • Level: First
    • Dimensions: 5x8
    Heating
    • Central, Electric
    Cooling
    • Central Air, Humidity Control
    Appliances
    • Included: Dishwasher, Disposal, Dryer, Electric Water Heater, Microwave, Range, Refrigerator, Washer
    • Laundry: Electric Dryer Hookup, Laundry Room, Washer Hookup
    Features
    • Ceiling Fan(s), Coffered Ceiling(s), Crown Molding, High Ceilings, Open Floorplan, Solid Wood Cabinets, Split Bedroom, Stone Counters, Walk-In Closet(s)
    • Flooring: Luxury Vinyl, Tile
    • Doors: Sliding Doors
    • Windows: Blinds, Window Treatments
    • Has fireplace: No
    • Furnished: Yes
    Interior area
    • Total structure area: 1,756
    • Total interior livable area: 1,571 sqft

    Property

    Parking
    • Total spaces: 1
    • Parking features: Deeded, Ground Level
    • Attached garage spaces: 1
    • Details: Garage Dimensions: 14x20
    Accessibility
    • Accessibility features: Accessible Elevator Installed
    Features
    • Levels: One
    • Stories: 1
    • Patio & porch: Covered, Rear Porch, Screened
    • Exterior features: Balcony, Lighting
    Lot
    • Features: City Lot, Level, Near Golf Course, Near Public Transit, Sidewalk
    • Residential vegetation: Trees/Landscaped
    Details
    • Parcel number: 0430154008
    • Zoning: CG
    • Special conditions: None

    Construction

    Type & style
    • Home type: Condo
    • Property subtype: Condominium
    Materials
    • Block, Stucco
    • Foundation: Block
    • Roof: Tile
    Condition
    • New construction: No
    • Year built: 2006

    Utilities & green energy

    • Sewer: Public Sewer
    • Water: Public
    • Utilities for property: Cable Connected, Electricity Connected, Public, Sewer Connected, Street Lights, Underground Utilities
    Green energy
    • Water conservation: Green Infrastructure

    Community & HOA

    Community
    • Features: Deed Restrictions, No Truck/RV/Motorcycle Parking, Pool, Sidewalks
    • Security: Smoke Detector(s)
    • Pet fee: $0 monthly
    • Subdivision: BREZZA DEL MARE
    HOA
    • Has HOA: Yes
    • Amenities included: Elevator(s), Maintenance, Recreation Facilities
    • Services included: Community Pool, Reserve Fund, Fidelity Bond, Insurance, Maintenance Structure, Maintenance Grounds, Pest Control, Pool Maintenance, Recreational Facilities, Trash
    • HOA fee: $700 monthly
    • HOA name: Self Managed/John Margarida
    • HOA phone: 508-496-9056
    Location
    • Region: Venice

    Financial & listing details

    • Price per square foot: $274/sqft
    • Tax assessed value: $332,600
    • Annual tax amount: $5,021
    • Date on market: 4/2/2024
    • Cumulative days on market: 64 days
    • Listing terms: Cash,Conventional
    • Ownership: Condominium
    • Total actual rent: 0
    • Electric utility on property: Yes
    • Road surface type: Paved, Asphalt

    Price history

    DateEventPrice
    7/22/2024Sold$430,000-4.4%$274/sqft
    Source: Stellar MLS #N6132128 Report a problem
    6/6/2024Pending sale$450,000$286/sqft
    Source: Stellar MLS #N6132128 Report a problem
    4/2/2024Listed for sale$450,000-6.3%$286/sqft
    Source: Stellar MLS #N6132128 Report a problem
    8/4/2023Sold$480,000-3.8%$306/sqft
    Source: Stellar MLS #N6127620 Report a problem
    7/8/2023Pending sale$499,000$318/sqft
    Source: Stellar MLS #N6127620 Report a problem
    7/8/2023Listed for sale$499,000+61%$318/sqft
    Source: Stellar MLS #N6127620 Report a problem
    4/13/2018Sold$310,000+77.1%$197/sqft
    Source: Public Record Report a problem
    1/13/2010Sold$175,000-66.4%$111/sqft
    Source: Public Record Report a problem
    9/27/2007Sold$520,500$331/sqft
    Source: Public Record Report a problem

    Public tax history

    YearProperty taxesTax assessment
    2025$4,965 +101.3%$332,600 +63.3%
    2024$2,466 -50.9%$203,623 -32.4%
    2023$5,021 +5.9%$301,290 +10%
    2022$4,742 +16%$273,900 +10%
    2021$4,088 +1.7%$249,000 +3.7%
    2020$4,019 -0.1%$240,100 -0.2%
    2019$4,022 $240,600 +4.1%
    2018$4,022 +3.7%$231,200 +19.1%
    2017$3,877 +56.3%$194,115 -11.8%
    2016$2,480 -1.3%$220,000 +16.5%
    2015$2,514 -7.1%$188,800 +26.9%
    2014$2,707 +8.1%$148,800
    2013$2,504 +3%$148,800 +1.6%
    2012$2,432 +1.6%$146,400
    2011$2,393 -2.3%$146,400 -1%
    2010$2,448 -59.3%$147,900 -42.2%
    2009$6,009 $256,000 -33.8%
    2008$6,009 -16.8%$386,600 -16.6%
    2007$7,218 $463,400 +742.5%
    2006-- $55,000
    Find assessor info on the county website

    Neighborhood: The Island

    Nearby schools

    GreatSchools rating
    Schools provided by the listing agent
    • Elementary: Venice Elementary
    • Middle: Venice Area Middle
    • High: Venice Senior High

    Source: Stellar MLS. This data may not be complete. We recommend contacting the local school district to confirm school assignments for this home.

    Get a cash offer in 3 minutes
    Find out how much your home could sell for in as little as 3 minutes with a no-obligation cash offer.
    Estimated market value
    $404,600
    Get a cash offer in 3 minutes
    Find out how much your home could sell for in as little as 3 minutes with a no-obligation cash offer.
    Estimated market value
    $404,600