Imagine waking each morning to the sound of gentle waves, breathtaking sunrises over the Northumberland Strait, and panoramic views stretching from magnificent coastal sand dunes to the tranquil waters of Oyster Bay. Taking 3.5 years to design and build, this extraordinary 4,500+ sq. ft. Floridian-style waterfront estate offers far more than a luxury home—it offers security and lifestyle. Positioned on one of the finest lots within the exclusive Beach Meadows community in Little Shemogue, this private enclave is surrounded by distinguished waterfront residences and protected by community covenants preserving the beauty and value of the neighbourhood. Enjoy over 2.2 kilometres of pristine sandy beach exclusively for property owners, where the warmest saltwater north of the Carolinas invites swimming, boating, paddle-boarding, beach-combing, and unforgettable evenings under amazing sunsets. Built entirely of Insulated Concrete Forms (ICF), finished with Hardie concrete siding and premium composite materials, this energy-efficient home was designed for generations of enjoyment providing durability and low-maintenance living. Inside, soaring 20-foot ceilings, floor to ceiling windows, extensive custom millwork, heated hardwood flooring, six propane fireplaces—including a two-sided fireplace—a handcrafted British-style wet bar, authentic Finnish cedar hot-rock wet sauna, gourmet kitchen with granite countertops and Heartland appliances, geothermal heating and cooling, and multi-zone in-floor radiant heating system create an atmosphere of warmth and understated luxury. Expansive TimberTech composite decks, a custom composite boardwalk anchored with post tec, and a removable aluminum and stainless-steel staircase offering access to the beach, while you enter through custom wrought-iron entrance gates, composite fencing, professionally manicured grounds with solar lighting, a six-car garage with a private guest suite above complete this remarkable legacy estate. A must see!
For sale
C$2,850,000
235 Beach Meadows Ln, Botsford, NB E4M 0B5
4beds
4,500sqft
SingleFamily
Built in ----
4.1 Acres Lot
$-- Zestimate®
C$633/sqft
C$-- HOA
What's special
Floor to ceiling windowsExtensive custom millworkHeated hardwood flooringHandcrafted british-style wet barGeothermal heating and coolingExpansive timbertech composite decksCustom wrought-iron entrance gates
- 8 days |
- 134 |
- 5 |
Zillow last checked:
Listing updated:
Listed by:
Susan Steeves, Agent Manager 169104,
Engel & Volkers New Brunswick Brokerage
Source: New Brunswick Real Estate Board,MLS®#: NB145000
Facts & features
Interior
Bedrooms & bathrooms
- Bedrooms: 4
- Bathrooms: 4
- Full bathrooms: 4
Bedroom
- Level: Main
Bedroom
- Level: Second
Bedroom
- Level: Lower
Other
- Level: Main
Other
- Level: Second
Other
- Level: Second
Other
- Level: Second
Other
- Level: Lower
Other
- Level: Lower
Dining room
- Level: Main
Family room
- Level: Lower
Game room
- Level: Lower
Great room
- Level: Main
Kitchen
- Level: Main
Laundry
- Level: Main
Sun room
- Level: Main
Heating
- Fireplace-Gas, Forced Air, Geothermal, Radiant
Cooling
- Geothermal, Heat Pump - Geothermal
Features
- Flooring: Stone, Tile
- Basement: Full,Finished,Walk-Out Access
- Has fireplace: Yes
Interior area
- Total structure area: 4,500
- Total interior livable area: 4,500 sqft
- Finished area above ground: 3,000
Property
Parking
- Parking features: Gravel, Private, RV Access/Parking, Garage
- Garage spaces: 6
- Has uncovered spaces: Yes
- Details: Garage Size(6 Car Garage With Guest Suite Above.)
Features
- Levels: Tri-Level
- Has view: Yes
- View description: Ocean
- Has water view: Yes
- Water view: Ocean
- Waterfront features: Beach Access, Waterfront, Waterfront (Deeded), Ocean Front, Other
Lot
- Size: 4.1 Acres
- Features: Beach, Cleared, Conservation, Landscaped, 3.0 - 9.99 Acres
Details
- Parcel number: 70392402
- Other equipment: Other
Construction
Type & style
- Home type: SingleFamily
Materials
- Stucco, Other
- Foundation: Concrete, ICF
- Roof: Asphalt
Utilities & green energy
- Water: Drilled, Well
Community & HOA
Location
- Region: Botsford
Financial & listing details
- Price per square foot: C$633/sqft
- Annual tax amount: C$5,525
- Date on market: 7/31/2026
- Ownership: Freehold
S
Susan Steeves, Agent Manager
(506) 962-7300
By pressing Contact Agent, you agree that the real estate professional identified above may call/text you about your search, which may involve use of automated means and pre-recorded/artificial voices. You don't need to consent as a condition of buying any property, goods, or services. Message/data rates may apply. You also agree to our Terms of Use. Zillow does not endorse any real estate professionals. We may share information about your recent and future site activity with your agent to help them understand what you're looking for in a home.
Price history
Price history is unavailable.
Public tax history
Tax history is unavailable.
Climate risks
Neighborhood: E4M
Nearby schools
GreatSchools rating
No schools nearby
We couldn't find any schools near this home.
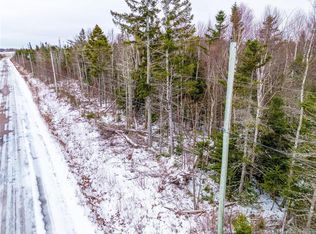
- C$29,9000.92 acresLOT Johnston Point Rd, Botsford, NB E4M1P4Lot/Land
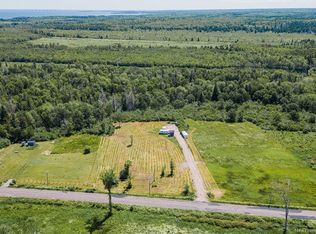
- C$889,0005 bd3 ba3.7k sqft133 Duguay Rd, Botsford, NB E4M3W6For Sale

- C$79,9002.72 acresLOT Murray Rd, Botsford, NB E4M3N8Lot/Land
- C$199,0007,806 sqft676 Galmar St, Beaubassin East, NB E4N2G7Lot/Land

- C$119,5005.5 acresLOT Galmar, Beaubassin East, NB E4N2G7Lot/Land
- C$32,0001.7 acres12 Davis Rd, Botsford, NB E4M1W4Lot/Land
- C$35,00013 acresLOT Collins Lake Rd, Beaubassin East, NB E4N2M5Lot/Land
- C$575,0004 bd2 ba1.6k sqft9 Spences Beach Rd, Botsford, NB E4M3R4For Sale
Similar homes
- C$2,389,0004 bd5 ba6.4k sqft622 Janice Ln, Cap Pela, NB E4N 1V6For Sale
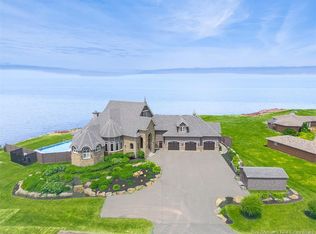 MLS ID #NB138013, Roger LeBlanc, Agent Manager, RE/MAX Avante Brokerage. New Brunswick Real Estate Board
 - C$2,900,0004 bd2 ba3.9k sqft386 Campbells Shore Rd, Saint David's Parish, PE C0B 1A0For Sale
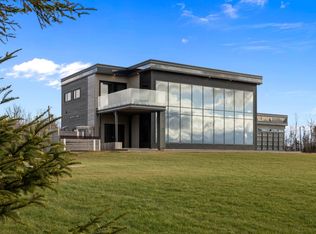 MLS ID #202616516, Greg Dawson,PEI - Sales, RED- ISLE REALTY INC.. Prince Edward Island REA
 - C$1,600,0004 bd3 ba3.2k sqft1751 Route 11, Linkletter, PE C1N 4J8For Sale
 MLS ID #202619136, Corey Ross,PEI - Sales, CENTURY 21 NORTHUMBERLAND REALTY. Prince Edward Island REA
