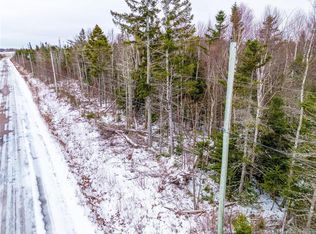
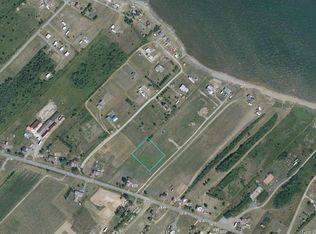
Welcome to this quality-built luxury bungalow offering comfort, craftsmanship, and thoughtful design throughout. Situated on an impressive 2-acre lot and positioned to capture beautiful water views, this home was built with attention to both style and function — including enhanced sound-insulated construction throughout for added privacy and quiet living. Step inside to discover stunning 9-ft whitewashed pine ceilings, energy-efficient Eco lighting throughout, and a bright open-concept living space centered around a brand-new WETT-certified wood stove. The spacious kitchen with quartz countertop offers excellent functionality with a walk-in pantry and seamless flow into the dining and living areas.Designed with privacy in mind, the main floor layout features a primary bedroom on one side of the home complete with water views, a private ensuite, and a steam shower. On the opposite side of the home, you'll find two additional bedrooms and a full bathroom. The fully finished lower level expands the living space even further and offers flexibility, featuring a huge family room perfect for entertaining, relaxing, or creating multiple living zones, along with two additional bedrooms and a full bathroom. The lower level also offers incredible future potential with plumbing already roughed in for an easy kitchen installation and a brand-new insulated basement floor system (R10 + R3). Additional premium features include a ducted heat pump, whole-home generator, water filtration system, seamless gutters with underground drainage, and underground pre-wiring for future driveway entrance posts. Outside, the lifestyle continues with a wraparound deck offering beautiful water views, while the impressive 14-foot swim spa overlooks the private wooded backyard. The property backs onto a privately owned neighbouring property, offering a peaceful natual setting. The expansive driveway offers exceptional space and includes a 30-amp RV plug, and ample room to build yout dream garage.
For sale
C$874,000
133 Duguay Rd, Botsford, NB E4M 3W6
5beds
3,723sqft
SingleFamily
Built in 2021
8,088 Square Feet Lot
$-- Zestimate®
C$235/sqft
C$-- HOA
What's special
Energy-efficient eco lighting throughoutBright open-concept living spaceBrand-new wett-certified wood stoveWalk-in pantryPrivate ensuiteSteam showerDucted heat pump
- 88 days
- 22
- 0
Zillow last checked:
Listing updated:
Listed by:
Angela Auffrey, Salesperson 230044543,
EXIT Realty Associates Brokerage
Source: New Brunswick Real Estate Board,MLS®#: NB139638
Facts & features
Interior
Bedrooms & bathrooms
- Bedrooms: 5
- Bathrooms: 3
- Full bathrooms: 3
Bedroom
- Level: Main
Bedroom
- Level: Main
Bedroom
- Level: Lower
Bedroom
- Level: Lower
Other
- Level: Main
Other
- Level: Main
Other
- Level: Main
Other
- Level: Lower
Dining room
- Level: Main
Foyer
- Level: Main
Kitchen
- Level: Main
Living room
- Level: Main
Rec room
- Level: Lower
Utility room
- Level: Lower
Walk in closet
- Level: Main
Heating
- Propane, Wood Stove
Cooling
- Heat Pump - Ducted
Features
- Central Vacuum, Ensuite
- Flooring: Laminate, Tile
- Basement: Finished
- Has fireplace: No
Interior area
- Total structure area: 3,723
- Total interior livable area: 3,723 sqft
- Finished area above ground: 1,959
Video & virtual tour
Property
Parking
- Total spaces: 3
- Parking features: Gravel, RV Access/Parking, Width - Triple, No Garage
- Uncovered spaces: 3
Features
- Levels: One
- Has view: Yes
- View description: Water
- Has water view: Yes
- Water view: Water
- Waterfront features: Ocean
Lot
- Size: 8,088 Square Feet
- Features: Wooded, 1.0 -2.99 Acres
Details
- Parcel number: 70660568
- Other equipment: Fuel Tank(s), Generator
Construction
Type & style
- Home type: SingleFamily
- Architectural style: Bungalow
Materials
- Stone, Vinyl Siding
- Foundation: Concrete
- Roof: Asphalt
Condition
- Year built: 2021
Utilities & green energy
- Sewer: Septic Tank
- Water: Well
Community & HOA
Location
- Region: Botsford
Financial & listing details
- Price per square foot: C$235/sqft
- Annual tax amount: C$3,510
- Date on market: 6/3/2026
- Exclusions: Entertainment Unit In Livingroom, 2 Planters On Front Step And Welcome Sign On Front Step
- Ownership: Freehold
Price history
Price history is unavailable.
Public tax history
Tax history is unavailable.
Climate risks
Neighborhood: E4M
Nearby schools
GreatSchools rating
No schools nearby
We couldn't find any schools near this home.

Similar homes
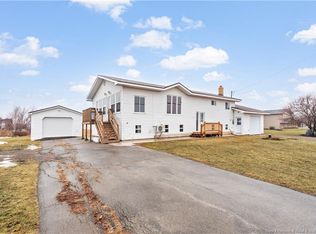
- C$899,9005 bd4 ba3.2k sqft28 Ryan Ln, Beaubassin East, NB E4P 0G5For Sale
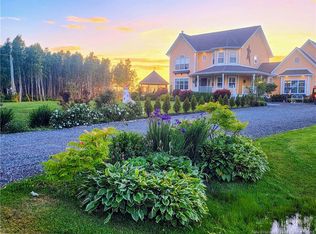 MLS ID #NB139793, Paul Saulnier, Salesperson, Keller Williams Capital Realty Brokerage. New Brunswick Real Estate Board
 - C$899,9003 bd4 ba3.3k sqft46 Clear Vw, Beaubassin East, NB E4P 9B5For Sale
 MLS ID #NB139440, HELENA MCDERMOTT, Salesperson, Keller Williams Capital Realty Brokerage. New Brunswick Real Estate Board
 - C$939,9996 bd5 ba4.5k sqft6 Secret Ct, Beaubassin East, NB E4P 0B5For Sale
 MLS ID #NB143887, Kevin Vye, Salesperson, CENTURY 21 Generation Real Estate Advisors Brokerage. New Brunswick Real Estate Board
 - C$699,9005 bd3 ba2.8k sqft25 Secret Ct, Beaubassin East, NB E4P 0B3For Sale
 MLS ID #NB142613, Jocelyne LeBlanc, Associate Manager, RE/MAX Avante Brokerage. New Brunswick Real Estate Board
