Welcome to this stunning custom executive home in Grand-Barachois offering over 4,500 sq ft, 6 bedrooms and 5 bathrooms in a quiet, sought-after neighbourhood. No corners were cut in this beautifully designed property. The main level features a grand foyer, open-concept kitchen with large island, pot filler, new appliances, tiled pantry backsplash, high-end faucets, and walk-in pantry. The kitchen flows into the family room, with a separate living room and dining area nearby. Direct access from the attached double garage leads to a spacious mudroom with oversized walk-in closet. Upstairs, the primary suite boasts a custom walk-in closet and spa-like ensuite with glass shower, soaker tub, and dual floating vanities. Two additional bedrooms and a 3-piece bath/laundry complete this level. The finished basement includes two bedrooms, with 3-piece ensuite, billiards room with new laminate flooring, gym/flex space, and workshop with stair access to the garage. Upgrades (2022–2026) include Generac and EV hookups, refaced fireplace, high-end one-piece toilets, new pergola, accent walls, updated lighting, appliances and more. Attached double garage plus large detached garage. Central heating and A/C. Minutes to Parlee Beach and Aboiteau Beach.
For sale
C$939,999
6 Secret Ct, Beaubassin East, NB E4P 0B5
6beds
4,500sqft
SingleFamily
Built in 2017
4,800 Square Feet Lot
$-- Zestimate®
C$209/sqft
C$-- HOA
What's special
Grand foyerPot fillerNew appliancesTiled pantry backsplashHigh-end faucetsWalk-in pantryDining area nearby
- 48 days
- 3
- 0
Zillow last checked:
Listing updated:
Listed by:
Kevin Vye, Salesperson 210045074,
CENTURY 21 Generation Real Estate Advisors Brokerage
Source: New Brunswick Real Estate Board,MLS®#: NB143887
Facts & features
Interior
Bedrooms & bathrooms
- Bedrooms: 6
- Bathrooms: 5
- Full bathrooms: 4
- 1/2 bathrooms: 1
Bedroom
- Level: Main
Bedroom
- Level: Second
Bedroom
- Level: Second
Bedroom
- Level: Second
Bedroom
- Level: Lower
Bedroom
- Level: Lower
Other
- Level: Main
Other
- Level: Main
Other
- Level: Second
Other
- Level: Second
Other
- Level: Lower
Other
- Level: Lower
Dining room
- Level: Main
Family room
- Level: Main
Foyer
- Level: Main
Game room
- Level: Lower
Kitchen
- Level: Main
Living room
- Level: Main
Mud room
- Level: Main
Other
- Level: Main
Other
- Level: Main
Other
- Level: Main
Other
- Level: Second
Utility room
- Level: Lower
Heating
- Fireplace(s)
Cooling
- Central Air Conditioning, Heat Pump - Ducted
Appliances
- Laundry: Inside
Features
- Air Exchanger, Ensuite
- Flooring: Ceramic Tile
- Basement: Full
- Has fireplace: Yes
Interior area
- Total structure area: 4,500
- Total interior livable area: 4,500 sqft
- Finished area above ground: 3,059
Property
Parking
- Parking features: Gravel, Garage
- Garage spaces: 20.1
- Has uncovered spaces: Yes
- Details: Garage Size(Attached: 20.1x25.9 / Detached: 32x28)
Lot
- Size: 4,800 Square Feet
- Features: 1.0 -2.99 Acres
Details
- Parcel number: 70450390
- Other equipment: Fuel Tank(s)
Construction
Type & style
- Home type: SingleFamily
Materials
- Vinyl Siding
- Foundation: Concrete
- Roof: Asphalt
Condition
- Year built: 2017
Utilities & green energy
- Sewer: Septic Tank
- Water: Drilled, Well
Community & HOA
Location
- Region: Beaubassin East
Financial & listing details
- Price per square foot: C$209/sqft
- Annual tax amount: C$8,008
- Date on market: 7/13/2026
- Ownership: Freehold
Price history
Price history is unavailable.
Public tax history
Tax history is unavailable.
Climate risks
Neighborhood: E4P
Nearby schools
GreatSchools rating
No schools nearby
We couldn't find any schools near this home.

Similar homes
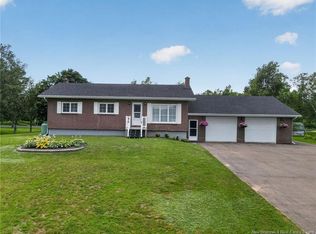
- C$699,9005 bd3 ba2.8k sqft25 Secret Ct, Beaubassin East, NB E4P 0B3For Sale
 MLS ID #NB142613, Jocelyne LeBlanc, Associate Manager, RE/MAX Avante Brokerage. New Brunswick Real Estate Board
 - C$899,9003 bd4 ba3.3k sqft46 Clear Vw, Beaubassin East, NB E4P 9B5For Sale
 MLS ID #NB139440, HELENA MCDERMOTT, Salesperson, Keller Williams Capital Realty Brokerage. New Brunswick Real Estate Board
 - C$775,0004 bd4 ba2.6k sqft25 Gervic Cres, Beaubassin East, NB E4P 7N7For Sale
 MLS ID #NB144900, Tyson Othberg, Salesperson, Keller Williams Capital Realty Brokerage. New Brunswick Real Estate Board
 - C$899,9005 bd4 ba3.2k sqft28 Ryan Ln, Beaubassin East, NB E4P 0G5For Sale
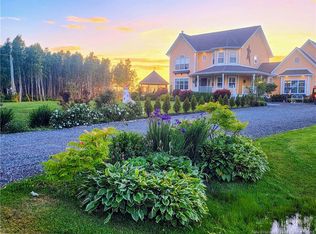 MLS ID #NB139793, Paul Saulnier, Salesperson, Keller Williams Capital Realty Brokerage. New Brunswick Real Estate Board
