Skip main navigation
Sold for $390,000
  • $390,000

    235 Camerton Ln, Townsend, DE 19734

    4beds
    2,675sqft
    Townhouse
    Built in 2006
    3,485 Square Feet Lot
    $401,300 Zestimate®
    $146/sqft
    $3,065 Estimated rent

    Home value

    $401,300

    $361,000 - $445,000

    $3,065/mo

    Zestimate® history
    Loading
    Loading...

    Owner options

    List your home for rent

    $3,065/mo

    Rent Zestimate®

    Find your next renter with Zillow Rental Manager. Plus, with online applications, you can quickly screen prospective tenants – for free.

    Learn more

    $3,065/mo

    Rent Zestimate®

    Refinance and save

    $2,748/mo

    Est. payment

    Refinancing to a lower rate could help reduce your monthly payments and save thousands over the life of the loan.

    See today's rates

    $2,748/mo

    Est. payment

    Explore your selling options

    Work with a Zillow partner agent

    Leverage their expertise and Zillow's premium Showcase listings to get your home seen by more buyers.

    Get started

    List with your own agent

    Get your home in front of millions of buyers by listing it on Zillow.

    Learn how to do it

    Sell it yourself

    Take full control of how buyers see your home on Zillow by listing For Sale by Owner (FSBO).

    List your home

    What's special

    Guest parking lotCozy gas fireplaceWall-spanning closetsVaulted ceilingExpansive primary suiteDedicated second-floor laundry roomVersatile front room
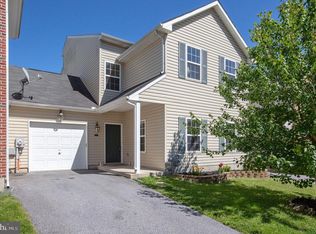
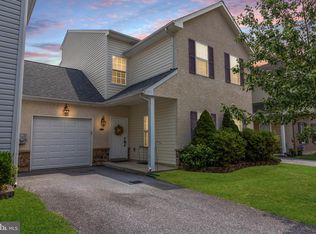
    Buyer financing fell through, back on the market. Your lucky day! Seller is motivated! Inspections and most repairs complete. Report available upon request.. Stunning!! 4 bedroom, 4.5-bath townhome in the tranquil Odessa National Community. Under 400k!! This rare gem is only connected to its neighbors by the garages, offering enhanced privacy and making it feel like a single family. Spanning three thoughtfully designed levels, the home provides generous space for relaxation, entertaining, and everyday living. With a two-car driveway, attached garage and a guest parking lot just a few doors down, you'll never have to worry about parking! The inviting brick front and covered porch set the tone as you arrive. Step inside to a spacious foyer leading to a versatile front room, perfect as a family room, dining room, playroom, or flex space. A convenient powder room is nearby, along with a spacious coat closet that features an expansive crawl space for extra storage. The utility closet houses an 80-gallon Bradford White electric water heater, York gas furnace, and high-quality Ec4 Water Conditioning System—a valuable addition providing benefits like softer skin, cleaner dishes, and extended appliance longevity. At the heart of the home is the open-concept main living area. The seamless flow between the dining room, living room, and kitchen makes the space both functional and inviting. A cozy gas fireplace adds warmth, while the chef’s kitchen boasts 42” oak cabinetry, expansive countertops, sleek black appliances, and an angled breakfast bar. Sliding doors lead to a serene backyard overlooking the golf course! The second paver patio is ideal for grilling and entertaining, and the double-door access to the garage adds extra convenience. The second floor is designed with comfort and privacy in mind. Each of the three generously sized bedrooms features its own ensuite bathroom—a rare and highly desirable feature. The expansive primary suite is a true retreat, complete with a vaulted ceiling, wall-spanning closets, and a spa-like ensuite with a soaking tub, separate shower, and dual vanity. A dedicated second-floor laundry room enhances convenience and provides additional storage. The third level is a true standout—offering a private bedroom with a spacious walk-in closet and full bath, making it ideal for guests, a second primary suite, or multi-generational living. Beyond the home, Odessa National offers top-tier amenities including walking trails, a clubhouse with a restaurant, a golf course, a pool, and a fitness center. Plus- owners get 4 free rounds of Golf per year, and discounts at the Clubhouse Restaurant. Located in the sought-after Appoquinimink School District, with easy access to Delaware beaches, shopping, dining, entertainment, and major highways. Don’t miss the opportunity to own this spacious, well-appointed home in a charming community—schedule your tour today!

    Zillow last checked:

    Listing updated:

    Listed by:

    Ken Van Every 302-529-1857,

    Keller Williams Realty Wilmington,

    Listing Team: The Ken Van Every Team, Co-Listing Team: The Ken Van Every Team,Co-Listing Agent: Brittany Ann Mccorriston 302-570-2589,

    Keller Williams Realty Wilmington

    Bought with:

    VETA MCCARTHER, RS354682

    VRA Realty

    Source: Bright MLS,MLS#: DENC2078090MLS Logo

    Facts & features

    Interior

    Bedrooms & bathrooms
    • Bedrooms: 4
    • Bathrooms: 5
    • Full bathrooms: 4
    • 1/2 bathrooms: 1
    • Main level bathrooms: 1
    Rooms
    • Room types: Living Room, Dining Room, Primary Bedroom, Bedroom 2, Bedroom 3, Bedroom 4, Kitchen, Family Room, Foyer, Laundry, Utility Room, Bathroom 2, Bathroom 3, Primary Bathroom, Full Bath, Half Bath
    Primary bedroom
    • Features: Flooring - Carpet, Cathedral/Vaulted Ceiling, Attached Bathroom
    • Level: Upper
    • Area: 176 Square Feet
    • Dimensions: 16 x 11
    Bedroom 2
    • Features: Flooring - Carpet, Attached Bathroom, Bathroom - Tub Shower
    • Level: Upper
    • Area: 143 Square Feet
    • Dimensions: 11 x 13
    Bedroom 3
    • Features: Flooring - Carpet, Attached Bathroom
    • Level: Upper
    • Area: 143 Square Feet
    • Dimensions: 11 x 13
    Bedroom 4
    • Features: Flooring - Carpet, Attached Bathroom, Lighting - Ceiling, Walk-In Closet(s)
    • Level: Upper
    • Area: 391 Square Feet
    • Dimensions: 23 x 17
    Primary bathroom
    • Features: Flooring - Ceramic Tile, Double Sink, Soaking Tub, Bathroom - Walk-In Shower, Lighting - Ceiling
    • Level: Upper
    • Area: 88 Square Feet
    • Dimensions: 11 x 8
    Bathroom 2
    • Features: Flooring - Ceramic Tile, Bathroom - Walk-In Shower
    • Level: Upper
    • Area: 63 Square Feet
    • Dimensions: 7 x 9
    Bathroom 3
    • Features: Flooring - Ceramic Tile, Bathroom - Tub Shower
    • Level: Upper
    • Area: 54 Square Feet
    • Dimensions: 6 x 9
    Dining room
    • Level: Main
    Family room
    • Features: Flooring - Carpet, Ceiling Fan(s), Fireplace - Gas
    • Level: Main
    • Area: 216 Square Feet
    • Dimensions: 18 x 12
    Foyer
    • Features: Flooring - Engineered Wood
    • Level: Main
    • Area: 35 Square Feet
    • Dimensions: 7 x 5
    Other
    • Features: Bathroom - Tub Shower, Flooring - Ceramic Tile, Lighting - Ceiling
    • Level: Upper
    • Area: 45 Square Feet
    • Dimensions: 9 x 5
    Half bath
    • Features: Lighting - Ceiling, Flooring - Ceramic Tile
    • Level: Main
    • Area: 30 Square Feet
    • Dimensions: 6 x 5
    Kitchen
    • Features: Flooring - Ceramic Tile, Lighting - Ceiling, Kitchen - Electric Cooking, Recessed Lighting, Breakfast Bar
    • Level: Main
    • Area: 154 Square Feet
    • Dimensions: 11 x 14
    Laundry
    • Features: Lighting - Ceiling
    • Level: Upper
    • Area: 42 Square Feet
    • Dimensions: 6 x 7
    Living room
    • Features: Flooring - Carpet, Fireplace - Wood Burning, Living/Dining Room Combo, Lighting - Ceiling
    • Level: Main
    • Area: 506 Square Feet
    • Dimensions: 23 x 22
    Utility room
    • Level: Main
    • Area: 45 Square Feet
    • Dimensions: 5 x 9
    Heating
    • Forced Air, Natural Gas
    Cooling
    • Central Air, Electric
    Appliances
    • Included: Refrigerator, Washer, Dryer, Microwave, Electric Water Heater
    • Laundry: Has Laundry, Upper Level, Laundry Room
    Features
    • Soaking Tub, Bathroom - Tub Shower, Bathroom - Walk-In Shower, Built-in Features, Primary Bath(s), 9'+ Ceilings, Vaulted Ceiling(s), Dry Wall
    • Flooring: Engineered Wood, Ceramic Tile, Carpet, Vinyl
    • Doors: Sliding Glass
    • Windows: Double Pane Windows
    • Has basement: No
    • Number of fireplaces: 1
    • Fireplace features: Equipment, Glass Doors, Gas/Propane, Corner
    Interior area
    • Total structure area: 2,675
    • Total interior livable area: 2,675 sqft
    • Finished area above ground: 2,675
    • Finished area below ground: 0

    Property

    Parking
    • Total spaces: 3
    • Parking features: Inside Entrance, Oversized, Asphalt, Private, Attached, Off Street, Driveway
    • Attached garage spaces: 1
    • Uncovered spaces: 2
    • Details: Garage Sqft: 264
    Accessibility
    • Accessibility features: None
    Features
    • Levels: Three
    • Stories: 3
    • Pool features: Community
    • Has view: Yes
    • View description: Street, Golf Course
    Lot
    • Size: 3,485 Square Feet
    • Features: Adjoins Golf Course
    Details
    • Additional structures: Above Grade, Below Grade
    • Parcel number: 14013.13127
    • Zoning: S
    • Special conditions: Standard

    Construction

    Type & style
    • Home type: Townhouse
    • Architectural style: Other,Traditional
    • Property subtype: Townhouse
    Materials
    • Brick, Vinyl Siding
    • Foundation: Slab
    • Roof: Shingle
    Condition
    • Excellent,Very Good,Good
    • New construction: No
    • Year built: 2006

    Utilities & green energy

    • Electric: 200+ Amp Service
    • Sewer: Public Sewer
    • Water: Public
    • Utilities for property: Other Internet Service

    Community & HOA

    Community
    • Security: Exterior Cameras, Carbon Monoxide Detector(s), Smoke Detector(s), Security System
    • Subdivision: Odessa National
    HOA
    • Has HOA: Yes
    • Amenities included: Fitness Center, Golf Course, Tennis Court(s), Pool, Clubhouse
    • Services included: Common Area Maintenance, Pool(s)
    • HOA fee: $400 quarterly
    Location
    • Region: Townsend

    Financial & listing details

    • Price per square foot: $146/sqft
    • Tax assessed value: $87,600
    • Annual tax amount: $3,482
    • Date on market: 3/27/2025
    • Listing agreement: Exclusive Right To Sell
    • Listing terms: Cash,Conventional,FHA,VA Loan
    • Inclusions: See Inclusions / Exclusions List
    • Exclusions: See Inclusions / Exclusions List
    • Ownership: Fee Simple

    Price history

    DateEventPrice
    7/14/2025Sold$390,000$146/sqft
    Source: Bright MLS #DENC2078090 Report a problem
    6/25/2025Pending sale$390,000$146/sqft
    Source: Bright MLS #DENC2078090 Report a problem
    6/6/2025Contingent$390,000+0.8%$146/sqft
    Source: Bright MLS #DENC2078090 Report a problem
    5/21/2025Price change$387,000-1.3%$145/sqft
    Source: Bright MLS #DENC2078090 Report a problem
    4/29/2025Listed for sale$392,000-0.8%$147/sqft
    Source: Bright MLS #DENC2078090 Report a problem
    4/9/2025Contingent$395,000+0.8%$148/sqft
    Source: Bright MLS #DENC2078090 Report a problem
    3/27/2025Listed for sale$392,000+2.6%$147/sqft
    Source: Bright MLS #DENC2078090 Report a problem
    9/26/2024Listing removed$381,900$143/sqft
    Source: Bright MLS #DENC2062376 Report a problem
    8/7/2024Price change$381,9000%$143/sqft
    Source: Bright MLS #DENC2062376 Report a problem
    7/10/2024Price change$382,000-2.6%$143/sqft
    Source: Bright MLS #DENC2062376 Report a problem
    6/2/2024Listed for sale$392,000+66.8%$147/sqft
    Source: Bright MLS #DENC2062376 Report a problem
    3/13/2020Sold$235,000+17.5%$88/sqft
    Source: Agent Provided Report a problem
    4/9/2014Sold$200,000-18.4%$75/sqft
    Source: Public Record Report a problem
    12/15/2006Sold$245,142$92/sqft
    Source: Public Record Report a problem

    Public tax history

    YearProperty taxesTax assessment
    2025-- $381,200 +335.2%
    2024$3,285 +20.1%$87,600
    2023$2,736 -0.2%$87,600
    2022$2,741 -2.1%$87,600
    2021$2,800 +1.6%$87,600
    2020$2,756 +9%$87,600
    2019$2,529 -6.9%$87,600
    2017$2,717 +9.8%$87,600
    2016$2,475 $87,600
    2015$2,475 +2.6%$87,600
    2014$2,412 $87,600
    2013-- $87,600
    2012-- $87,600
    2011-- $87,600
    2010-- $87,600
    2009-- $87,600
    2008-- $87,600
    2007-- $87,600 +1410.3%
    2006-- $5,800
    2005-- $5,800
    2004-- $5,800
    2003-- $5,800
    2002-- $5,800
    Find assessor info on the county website

    Neighborhood: 19734

    Nearby schools

    GreatSchools rating
    Schools provided by the listing agent
    • Elementary: Old State
    • Middle: Cantwell Bridge
    • High: Odessa
    • District: Appoquinimink

    Source: Bright MLS. This data may not be complete. We recommend contacting the local school district to confirm school assignments for this home.

    Get a cash offer in 3 minutes
    Find out how much your home could sell for in as little as 3 minutes with a no-obligation cash offer.
    Estimated market value
    $401,300
    Get a cash offer in 3 minutes
    Find out how much your home could sell for in as little as 3 minutes with a no-obligation cash offer.
    Estimated market value
    $401,300