Skip main navigation
Foreclosed
Street View
  • Est. $382,600

    231 Camerton Ln, Townsend, DE 19734

    4beds
    2,675sqft
    Townhouse
    Built in 2006
    4,791 Square Feet Lot
    $-- Zestimate®
    $143/sqft
    $140/mo HOA

    Overview

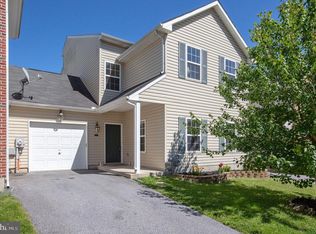
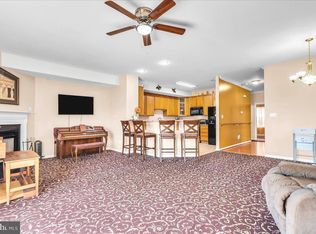
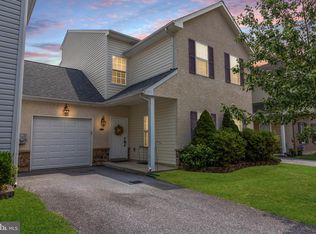
    Welcome to this stunning contemporary home located in Odessa National development in the town of Townsend, DE. This spacious end unit townhome property offers three floors of spacious living providing plenty of room for privacy. It features a one car garage, 4 bedrooms and 4.1 bathrooms spread out over 3.5 levels/stories. As you enter the home, you will be greeted by a spacious entry way, pass by a large formal dining room (you can make this space a bar and lounge, movie room or an office) that will lead you into the inviting living area with upgraded flooring and a fireplace. This open floor plan with modern design elements throughout connects the living room to the kitchen and dining area complete with a breakfast bar. Upstairs you will find three very spacious bedrooms each with their own accompanying bathroom. The owner suite boasts of a soaking tub, separate shower, dual vanity and walk in closet. Lastly, having another suite on the third level with its own private bathroom providing more privacy for guest or family members. This home is ideal for entertaining with a community pool available for residents to enjoy, walking trails, club house with restaurant, tennis court and fitness center. It is just a short miles away from schools, shopping centers and major highway. Schedule a showing today and experience the perfect blend of comfort and style in this home.
    32 days
    |
    23
    |
    0
    |

    Zillow last checked:

    Source: Patterson Schwartz,MLS#: DENC2091590MLS Logo

      Facts & features

      Interior

      Bedrooms & bathrooms
      • Bedrooms: 4
      • Bathrooms: 5
      • Full bathrooms: 4
      • 1/2 bathrooms: 1
      Heating
      • Forced Air, Natural Gas
      Cooling
      • Central Air
      Features
      • Has basement: No
      Interior area
      • Total structure area: 2,675
      • Total interior livable area: 2,675 sqft

      Property

      Parking
      • Total spaces: 4
      • Parking features: GarageAttached
      • Has attached garage: Yes
      Lot
      • Size: 4,791 Square Feet
      Details
      • Parcel number: 1401313129

      Construction

      Type & style
      • Home type: Townhouse
      • Property subtype: Townhouse
      Condition
      • Year built: 2006

      Community & HOA

      Community
      • Subdivision: Odessa National
      HOA
      • Has HOA: Yes
      • Services included: HOA
      • HOA fee: $420 quarterly
      Location
      • Region: Townsend

      Financial & listing details

      • Price per square foot: $143/sqft
      • Tax assessed value: $382,600
      • Date on market: 11/1/2025
      • Lease term: Contact For Details

      Visit our professional directory to find a foreclosure specialist in your area that can help with your home search.

      Find a foreclosure agent

        Foreclosure details

        Estimated market value

        Not available

        Estimated sales range

        Not available

        $3,120/mo

        Price history

        DateEventPrice
        6/18/2026Sold$315,188-12.4%$118/sqft
        Source: Public Record Report a problem
        3/4/2026Price change$360,000-4%$135/sqft
        Source: Patterson Schwartz #DENC2091590 Report a problem
        2/6/2026Price change$375,000-4.3%$140/sqft
        Source: Patterson Schwartz #DENC2091590 Report a problem
        11/1/2025Listed for sale$392,000+56.9%$147/sqft
        Source: Bright MLS #DENC2091590 Report a problem
        1/12/2019Listing removed$249,900$93/sqft
        Source: Keller William Realty #1002175678 Report a problem
        1/8/2019Pending sale$249,900+4.1%$93/sqft
        Source: Keller William Realty #1002175678 Report a problem
        12/18/2018Sold$240,000-4%$90/sqft
        Source: Public Record Report a problem
        8/9/2018Listed for sale$249,900+11.1%$93/sqft
        Source: Keller Williams Real Estate-Ne #1002175678 Report a problem
        8/19/2010Sold$225,000-12.2%$84/sqft
        Source: Public Record Report a problem
        11/20/2006Sold$256,165$96/sqft
        Source: Public Record Report a problem

        Public tax history

        YearProperty taxesTax assessment
        2025-- $382,600 +331.8%
        2024$3,829 +17%$88,600
        2023$3,273 -0.1%$88,600
        2022$3,278 +1.3%$88,600
        2021$3,236 +1.4%$88,600
        2020$3,192 +7.7%$88,600
        2019$2,963 +7.8%$88,600
        2017$2,748 +9.8%$88,600
        2016$2,503 $88,600
        2015$2,503 +2.6%$88,600
        2014$2,439 $88,600
        2013-- $88,600
        2012-- $88,600
        2011-- $88,600
        2010-- $88,600
        2009-- $88,600
        2008-- $88,600
        2007-- $88,600 +1306.3%
        2006-- $6,300
        2005-- $6,300
        2004-- $6,300
        2003-- $6,300
        2002-- $6,300
        Find assessor info on the county website

        Monthly payment

        Estimated monthly payment$1,822
        All calculations are estimates and provided by Zillow, Inc. for informational purposes only. Actual amounts may vary.
        HOA fees may include property taxes on listings classified as Co-Ops. Contact the listing agent and/or owner for fee details.
        Mortgage interest rates are dependent on a number of factors, including credit score, down payment, and repayment length. Interest rate data provided by Zillow Group Marketplace, Inc. as of 1/1/1970 from various mortgage lenders with which we have lead or other similar arrangements; the Estimated Payment is an average of those rates.
        See how much you could borrow to make a competitive offer.

        Climate risks

        Neighborhood: 19734

        Getting around

        4 / 100
        Car-Dependent
        29 / 100
        Somewhat Bikeable

        Nearby schools

        GreatSchools rating
        Schools provided by the listing agent
        • District: Appoquinimink

        Source: Patterson Schwartz. This data may not be complete. We recommend contacting the local school district to confirm school assignments for this home.

        Similar homes