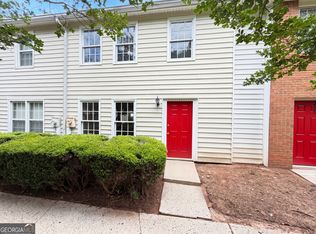
END-UNIT townhome offering the perfect blend of comfort, style, and convenience! Brand new carpet! This 2-bedroom, 2.5-bath home features an open and inviting floor plan with a charming front bay window that fills the home with natural light and adds wonderful curb appeal. The kitchen boasts granite countertops and stainless steel appliances, while the bathrooms feature attractive solid-surface vanities for a touch of elegance. Cozy up by the fireplace on cooler evenings or enjoy the added privacy that comes with an end-unit location. Some photos are virtually stages to show the potential. Ideally situated just minutes from GA-400, this home offers easy access to shopping, dining, and everyday conveniences, making commuting and entertaining a breeze. Whether you're a first-time homebuyer, downsizing, or looking for a low-maintenance lifestyle, this move-in-ready townhome is one you won't want to miss!
Active
$220,000
235 Chads Ford Way, Roswell, GA 30076
2beds
1,240sqft
Townhouse
Built in 1983
-- sqft lot
$215,900 Zestimate®
$177/sqft
$250/mo HOA
What's special
End-unit townhomeStainless steel appliancesCharming front bay windowAdds wonderful curb appealKitchen boasts granite countertops
- 22 days
- 840
- 58
Zillow last checked:
Listing updated:
Listed by:
Beverly Johnson 770-289-2089,
ERA Sunrise Realty
Source: GAMLS,MLS#: 10827247
Facts & features
Interior
Bedrooms & bathrooms
- Bedrooms: 2
- Bathrooms: 3
- Full bathrooms: 2
- 1/2 bathrooms: 1
Rooms
- Room types: Family Room
Kitchen
- Features: Pantry
Heating
- Central, Natural Gas
Cooling
- Ceiling Fan(s), Central Air
Appliances
- Included: Dishwasher, Gas Water Heater, Microwave, Refrigerator
- Laundry: Other
Features
- High Ceilings, Roommate Plan
- Flooring: Carpet
- Windows: Double Pane Windows
- Basement: None
- Number of fireplaces: 1
- Fireplace features: Factory Built, Family Room, Gas Starter
- Common walls with other units/homes: 1 Common Wall
Interior area
- Total structure area: 1,240
- Total interior livable area: 1,240 sqft
- Finished area above ground: 1,240
- Finished area below ground: 0
Property
Parking
- Total spaces: 2
- Parking features: Carport
- Has carport: Yes
Accessibility
- Accessibility features: Accessible Entrance
Features
- Levels: Two
- Stories: 2
- Exterior features: Other
- Fencing: Fenced,Privacy
- Waterfront features: No Dock Or Boathouse
- Body of water: None
Lot
- Features: Level
- Residential vegetation: Cleared
Details
- Parcel number: 12 229505640045
Construction
Type & style
- Home type: Townhouse
- Architectural style: Brick Front
- Property subtype: Townhouse
- Attached to another structure: Yes
Materials
- Other
- Foundation: Slab
- Roof: Composition
Condition
- Resale
- New construction: No
- Year built: 1983
Utilities & green energy
- Sewer: Public Sewer
- Water: Public
- Utilities for property: Cable Available
Community & HOA
Community
- Features: Pool, Sidewalks, Tennis Court(s), Near Public Transport, Walk To Schools, Near Shopping
- Security: Smoke Detector(s)
- Subdivision: Holcombs Crossing
HOA
- Has HOA: Yes
- Services included: Other
- HOA fee: $3,000 annually
Location
- Region: Roswell
Financial & listing details
- Price per square foot: $177/sqft
- Tax assessed value: $190,300
- Annual tax amount: $1,988
- Date on market: 8/14/2026
- Cumulative days on market: 22 days
- Listing agreement: Exclusive Right To Sell
- Listing terms: Cash,Conventional
Estimated market value
$215,900
$205,000 - $227,000
$1,922/mo
Price history
| Date | Event | Price |
|---|---|---|
| 8/15/2026 | Listed for sale | $220,000+80.3%$177/sqft |
Source:  FMLS GA #7819192 Report a problem FMLS GA #7819192 Report a problem | ||
| 4/28/2017 | Sold | $122,000+1.7%$98/sqft |
Source:  FMLS GA #5824223 Report a problem FMLS GA #5824223 Report a problem | ||
| 3/30/2017 | Pending sale | $120,000$97/sqft |
Source: SOLID SOURCE REALTY GA LLC #5824223 Report a problem | ||
| 3/27/2017 | Listed for sale | $120,000+34.1%$97/sqft |
Source: SOLID SOURCE REALTY GA LLC #5824223 Report a problem | ||
| 1/12/2001 | Sold | $89,500$72/sqft |
Source: Public Record Report a problem | ||
Public tax history
| Year | Property taxes | Tax assessment |
|---|---|---|
| 2025 | $1,988 -20.5% | $76,120 -20.5% |
| 2024 | $2,501 +10.7% | $95,760 +11% |
| 2023 | $2,259 +16.7% | $86,240 +17.2% |
| 2022 | $1,935 +23.3% | $73,560 +27.2% |
| 2021 | $1,569 +7.1% | $57,840 +11.4% |
| 2020 | $1,465 +8.4% | $51,920 +24.3% |
| 2019 | $1,352 | $41,760 +2.5% |
| 2018 | $1,352 | $40,760 +34.4% |
| 2017 | $1,352 +28.8% | $30,320 |
| 2016 | $1,050 -0.4% | $30,320 |
| 2015 | $1,054 +669% | $30,320 +77.5% |
| 2014 | $137 | $17,080 |
| 2013 | -- | $17,080 |
| 2012 | $500 | $17,080 -32% |
| 2011 | -- | $25,120 -24.8% |
| 2010 | $675 | $33,400 -14.1% |
| 2009 | -- | $38,880 |
| 2008 | -- | $38,880 -1.7% |
| 2007 | -- | $39,560 +6.7% |
| 2005 | -- | $37,080 +3.8% |
| 2004 | $612 +6.3% | $35,720 +5.9% |
| 2003 | $575 +14.5% | $33,720 +9.8% |
| 2002 | $502 | $30,720 |
Find assessor info on the county website
Monthly payment
Est. payment
Payment breakdown
Explore the cost of this home by adjusting the details. Changes won't be saved.Climate risks
Neighborhood: 30076
Nearby schools
Schools provided by the listing agent
- Elementary: Mimosa
- Middle: Haynes Bridge
- High: Centennial
Source: GAMLS. This data may not be complete. We recommend contacting the local school district to confirm school assignments for this home.
Similar homes
- $234,9002 bd3 ba1.8k sqft213 High Creek Dr, Roswell, GA 30076Active

 MLS ID #10826090, Scott Dasher, Scott Dasher & Associates. GAMLS
 - $220,0002 bd2 ba1k sqft525 Warm Springs Cir, Roswell, GA 30075Active
 MLS ID #10778214, Thomas E Andre, Atlanta Communities. GAMLS
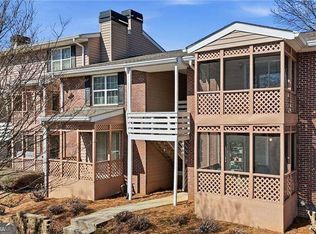
 - $259,0003 bd2 ba1.3k sqft270 Quail Run, Roswell, GA 30076Active
 MLS ID #10760468, Curtin Team, Keller Williams Realty Consultants. GAMLS
 - $275,0002 bd2 ba1.2k sqft1003 Canyon Point Cir, Roswell, GA 30076Active
 MLS ID #10830380, Livian, Keller Williams Realty Consultants. GAMLS
 - $264,9992 bd1 ba900 sqft302 Teal Ct #302, Roswell, GA 30076ActiveMLS ID #10790075, Alexis Coffman, BHHS Georgia Properties. GAMLS
- $225,0002 bd2 ba1.2k sqft307 Barrington Hills Dr, Sandy Springs, GA 30350ActiveMLS ID #10821984, Karen C Cannon, Karen Cannon REALTORS Inc.. GAMLS
- $265,0002 bd2 ba1.1k sqft5134 Hill Farm Dr NE, Woodstock, GA 30188For Sale
 MLS ID #7833503, Brian McDaniel, Keller Williams Realty Atl North. FMLS GA
 - $204,9002 bd1 ba1.1k sqft106 Gettysburg Pl, Sandy Springs, GA 30350For SaleMLS ID #7789098, VALENTINA SELSKAYA, Veribas Real Estate, LLC. FMLS GA
- $209,0002 bd2 ba1.1k sqft1016 Wingate Way #1016, Atlanta, GA 30350ActiveMLS ID #10813784, Wanda Fitzhugh, Century 21 Results. GAMLS
- $229,5002 bd3 ba1.4k sqft388 Berckman Dr NW, Lilburn, GA 30047ActiveMLS ID #10811615, Mark Spain, Mark Spain Real Estate. GAMLS
- $229,5002 bd3 ba1k sqft3724 Jamestown Ct, Atlanta, GA 30340ActiveMLS ID #10766765, Athahar Hussain, Keller Williams Realty Atl. Partners. GAMLS
- $225,0002 bd2 ba1.1k sqft3470 Essex Ave, Atlanta, GA 30339For SaleMLS ID #7828706, ALDEN POTTS, HOME Luxury Real Estate. FMLS GA
- $235,0001 bd1 ba1.1k sqft211 Abingdon Way, Sandy Springs, GA 30328ActiveMLS ID #10815697, Sue Cabrera, Atlanta Communities. GAMLS
- $319,0002 bd3 ba1.2k sqft2000 Whitestone Pl, Alpharetta, GA 30005ActiveMLS ID #10833951, Sara Ead, Ansley RE|Christie's Int'l RE. GAMLS
- $244,9002 bd3 ba1.1k sqft1557 Springleaf Ct SE, Smyrna, GA 30080Active Under ContractMLS ID #10819649, Nancy Crim, HomeSmart. GAMLS
- $199,5002 bd3 ba1.1k sqft3284 Long Iron Pl, Lawrenceville, GA 30044ActiveMLS ID #10803307, Sarah Perez, Zach Taylor Real Estate. GAMLS
- $265,0003 bd3 ba1.4k sqft6900 Roswell Rd Unit 1D, Atlanta, GA 30328ActiveMLS ID #10801399, Chuck D Smith, Keller Williams Realty. GAMLS
- $215,0002 bd1 ba1.1k sqft616 Wynnes Ridge Cir SE, Marietta, GA 30067ActiveMLS ID #10793861, Mark Spain, Mark Spain Real Estate. GAMLS
- $228,0002 bd2 ba1.1k sqft1501 Clairmont Rd APT 1628, Decatur, GA 30033ActiveMLS ID #10777999, Cory Co Real Estate Group, Keller Williams Realty. GAMLS
- $225,0002 bd3 ba1.5k sqft4852 Hairston Park Sq, Stone Mountain, GA 30083For SaleMLS ID #7809673, SHELLY MICHAEL, Swartz Co Residential Real Estate. FMLS GA
