Skip main navigation
Off market
  • $1,510,400

    235 Cherry St, Chattanooga, TN 37403

    3beds
    3,894sqft
    Townhouse
    Built in 2006
    2,613 Square Feet Lot
    $1,510,400 Zestimate®
    $388/sqft
    $3,516 Estimated rent

    Home value

    $1,510,400

    $1.39M - $1.63M

    $3,516/mo

    Zestimate® history
    Loading
    Loading...

    Owner options

    List your home for rent

    $3,516/mo

    Rent Zestimate®

    Find your next renter with Zillow Rental Manager. Plus, with online applications, you can quickly screen prospective tenants – for free.

    Learn more

    $3,516/mo

    Rent Zestimate®

    Refinance and save

    $7,244/mo

    Est. payment

    Refinancing to a lower rate could help reduce your monthly payments and save thousands over the life of the loan.

    See today's rates

    $7,244/mo

    Est. payment

    Explore your selling options

    Work with a Zillow partner agent

    Leverage their expertise and Zillow's premium Showcase listings to get your home seen by more buyers.

    Get started

    List with your own agent

    Get your home in front of millions of buyers by listing it on Zillow.

    Learn how to do it

    Sell it yourself

    Take full control of how buyers see your home on Zillow by listing For Sale by Owner (FSBO).

    List your home

    What's special

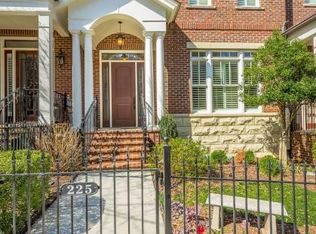
    Enjoy the convenience of downtown living from this luxurious 3 bedroom, 4.5 bath Cherry Street Townhome with scenic city lights, mountain and river views within walking and biking distance of retail, restaurants, parks, the North Shore and various other attractions that our beautiful city has to offer. The home already had a wonderful floor plan with fantastic outdoor living spaces to take advantage of the views, and thanks to a recent remodel, it now has every amenity that you could ever desire and is the epitome of casual elegance. Reminiscent of a New York Brownstone, the townhome has an elevator that services all 4 levels and offers plenty of room that will fit a variety of lifestyles. The main level has a formal dining room with a butler's pantry that leads to the kitchen. The butler's pantry also has a wet bar, oversized wine fridge, ice maker and access to the pantry. The gourmet kitchen has a center island with decorative lighting, granite countertops and backsplash, custom cabinetry, gorgeous stainless steel appliances and is open to the keeping and breakfast rooms. The keeping room has a gas fireplace, and the breakfast area has access to a covered balcony which is the perfect spot for your morning coffee or to place your grill. The second level has 2 bedroom suites, including the master bedroom with a sitting or office area, two walk-in closets with organizer systems, as well as the master bath with dual granite vanity, jetted tub, separate shower and private water closet. There is also a laundry room off the landing with granite folding counter and plenty of storage. The 3rd floor has a family room with another wet bar, a 3rd bedroom and a full shared bath and access to the rooftop deck with new adjustable fixed pergola - a wonderful space for indoor to outdoor entertaining or everyday living as you appreciate the beautiful setting and views. The basement has a bonus/rec room, another full bath, and access to the 2 car garage. The sellers repurposed their former kitchen cabinetry and granite counters to provide extra storage in the garage. Access to the rear driveway and garages is gated for security and privacy. Simply a fantastic opportunity for the discerning buyer seeking the ease of urban living without having to sacrifice on space or quality, so please call for additional information and to schedule your private showing. Information is deemed reliable but not guaranteed. Buyer to verify any and all information they deem important.

    This property is off market, which means it's not currently listed for sale or rent on Zillow. This may be different from what's available on other websites or public sources.

    Facts & features

    Interior

    Bedrooms & bathrooms
    • Bedrooms: 3
    • Bathrooms: 5
    • Full bathrooms: 4
    • 1/2 bathrooms: 1
    Heating
    • Other, Gas
    Cooling
    • Central
    Appliances
    • Included: Dishwasher, Garbage disposal, Microwave
    Features
    • Flooring: Tile, Hardwood
    • Basement: Finished, Full, Unfinished
    • Has fireplace: Yes
    Interior area
    • Total interior livable area: 3,894 sqft

    Property

    Parking
    • Total spaces: 2
    Features
    • Exterior features: Stone, Brick
    • Has view: Yes
    • View description: Water, Mountain
    • Has water view: Yes
    • Water view: Water
    Lot
    • Size: 2,613 sqft
    Details
    • Parcel number: 135MA01311

    Construction

    Type & style
    • Home type: Townhouse
    Materials
    • Roof: Other
    Condition
    • Year built: 2006

    Utilities & green energy

    • Utilities for property: Electric Lines/Under Ground

    Community & neighborhood

    Location
    • Region: Chattanooga

    HOA & financial

    HOA
    • Has HOA: Yes
    • HOA fee: $166 monthly

    Other

    Other facts
    • Interior: Island Work/Center, Washer & Dryer Hookup, Walk-in Closet, Sound System Wiring, Ceiling - 9 Ft or More, Pantry, Granite Counter Tops, Wet Bar/Refresh Center, Pantry - Butler, Laundry Room
    • Water/Sewer: Public Water, On Sewer
    • Exterior Features: Patio/Deck Covered, Patio/Deck, Porch Covered, Lawn Sprinklers, Landscape Lights
    • Cooling: Central, Electric, 2 or More Units
    • Bed/Bath: Walk-in Closet, Tub/Shower Combo, Jetted Tub, Separate Vanities, Separate Shower, Sitting Area/Master, Double Shower, En Suite
    • Heating: Central, Two or More Units, Gas
    • Appliances: Dishwasher, Refrigerator, Microwave, Disposal, Double Oven, Convection Oven, Water Heater - Gas, Gas Range - Free Standing, Separate Ice Machine
    • Lot Description: Scenic View, Level, Mountain View, Water View, City View
    • Equipment: Smoke Detector, Elevator, Garage Door Opener, Central Vacuum, Security System
    • Community Features: Gated Community, Sidewalks, Homeowner Assoc Fee - Mandatory
    • Garage/Parking: 2 Car Garage, Basement, Rear Loading
    • Rooms: Kitchen, Dining Room, Foyer, Breakfast Room, Keeping Room, Bedroom, Family Room, Full Bathroom, Half Bathroom, Laundry, Master Bedroom, Bonus Room
    • Dining: Combined w/Living, Separate Dining Room, Combined w/Kitchen, Breakfast Nook
    • Floors: Hardwood Floors, Tile, Hardwood Solid
    • Fireplace: In Great Room, Gas Logs
    • Basement: Finished, Full, Unfinished
    • Utilities: Electric Lines/Under Ground
    • Roofing: Roll
    • Property Type: A
    • Rooms: Bonus Room Finished Level: Basement
    • Foundation: Slab
    • Windows: Wood, Insulated
    • HOA Frequency: Annually
    • Exterior: Brick
    • Rooms: Kitchen Level: First
    • Rooms: Breakfast Room Level: First
    • Rooms: Bath - Half Level: First
    • Rooms: Dining Room Level: First
    • Rooms: Bedroom - Additional Level: Second
    • Rooms: Laundry Closet Level: Second
    • Rooms: Foyer Level: First
    • Rooms: Bath - Full Level: Second
    • Rooms: Keeping Room Level: First
    • Rooms: 2nd Master Level: Second
    • Rooms: Den/Family Room Level: Third

    Price history

    DateEventPrice
    11/23/2020Sold$1,300,000-5.5%$334/sqft
    Source: Greater Chattanooga Realtors #1322097 Report a problem
    10/12/2020Pending sale$1,375,000$353/sqft
    Source: Keller Williams Realty #1322097 Report a problem
    8/5/2020Listed for sale$1,375,000+54.5%$353/sqft
    Source: Keller Williams Realty #1322097 Report a problem
    5/4/2015Sold$890,000-1.7%$229/sqft
    Source: Greater Chattanooga Realtors #1207007 Report a problem
    4/7/2006Sold$905,000$232/sqft
    Source: Public Record Report a problem

    Public tax history

    YearProperty taxesTax assessment
    2025$5,080 -5.3%$335,175 +39.8%
    2024$5,364 $239,750
    2023$5,364 $239,750
    2022$5,364 $239,750
    2021$5,364 -13.9%$239,750 +6.4%
    2020$6,229 $225,250
    2019$6,229 $225,250
    2018$6,229 -45.8%$225,250
    2017$11,484 +17%$225,250
    2016$9,820 --
    2015$9,820 $191,250
    2014$9,820 -17.2%--
    2013$11,861 +0%$191,250 -18.2%
    2012$11,861 $233,750
    2011$11,861 $233,750
    2010$11,861 +7.9%$233,750
    2009$10,996 $233,750 +4.5%
    2008-- $223,750
    2007-- $223,750 +42.7%
    2006-- $156,825

    Find assessor info on the county website

    Neighborhood: Riverfront

    Nearby schools

    GreatSchools rating
    Schools provided by the listing agent
    • Elementary: Brown Academy
    • Middle: Orchard Knob Middle
    • High: Howard School of Academics & Tech

    Source: The MLS. This data may not be complete. We recommend contacting the local school district to confirm school assignments for this home.

    Get a cash offer in 3 minutes
    Find out how much your home could sell for in as little as 3 minutes with a no-obligation cash offer.
    Estimated market value
    $1,510,400
    Get a cash offer in 3 minutes
    Find out how much your home could sell for in as little as 3 minutes with a no-obligation cash offer.
    Estimated market value
    $1,510,400