In DOWNTOWN SARASOTA – 2 BLOCKS TO EVERYTHING! This rarely available, FURNISHED 3bd/3.5 bath one-of-a-kind townhouse with ELEVATOR & 2-CAR GARAGE. It boasts 2,649 sq ft of Sarasota luxury with a total area 2,745 sq ft. Enjoy downtown city views from this custom FURNISHED 4-story move in condition townhouse. The first level hosts an attached two-car garage with plenty of overhead storage which leads into the foyer large laundry room. Guests are presented with the option of either riding your private elevator or accessing the wooden staircase as they make their way towards the 2nd level. The 2nd floor has a large open gourmet kitchen w/breakfast bar. Complemented by beautiful granite countertops & stainless-steel appliances, family room, formal dining area and half bathroom. The third level is reserved for the alluring master suite and the 2nd bedroom, both with walk-in closets and private bathrooms. Continuing up the elevator or winding spiral staircase to the 4th and final level, behold a spacious MOTHER-IN-LAW SUITE or Bonus room with kitchenette and outdoor space for BB-Q, sunning or plants. The floor to ceiling windows invites guests out to the magnificent city views. Amenities include, gated community, heated swimming pool/spa, gym with top-of-the-line equipment. Main Street is next door to indulge in the area's finest dining, shopping or catch a show. Don't miss the opportunity to live in the heart of Sarasota's vibrant downtown!
Pending
$899,900
235 COCOANUT AVENUE #117C, SARASOTA, FL 34236
3beds
2,649sqft
Condominium
Built in 2006
-- sqft lot
$840,700 Zestimate®
$340/sqft
$987/mo HOA
What's special
Floor to ceiling windowsHalf bathroomLarge laundry roomBeautiful granite countertopsWooden staircaseFamily roomAlluring master suite
- 219 days
- 20
- 1
Zillow last checked:
Listing updated:
Listed by:
Christine Cupp 239-340-3953,
SUN REALTY 239-649-1990
Source: Stellar MLS,MLS#: D6145929 Originating MLS: Port Charlotte
Originating MLS: Port Charlotte
Facts & features
Interior
Bedrooms & bathrooms
- Bedrooms: 3
- Bathrooms: 4
- Full bathrooms: 3
- 1/2 bathrooms: 1
Primary bedroom
- Features: Ceiling Fan(s), Walk-In Closet(s)
- Level: Third
- Area: 192 Square Feet
- Dimensions: 16x12
Primary bathroom
- Features: Bath With Whirlpool, Dual Sinks, En Suite Bathroom, Exhaust Fan, Garden Bath, Stone Counters, Tub with Separate Shower Stall
- Level: Third
Balcony porch lanai
- Level: Upper
- Area: 84 Square Feet
- Dimensions: 7x12
Dining room
- Features: Built-in Features
- Level: Second
- Area: 224 Square Feet
- Dimensions: 16x14
Kitchen
- Features: Granite Counters, Kitchen Island
- Level: Second
- Area: 80 Square Feet
- Dimensions: 10x8
Living room
- Level: Second
- Area: 240 Square Feet
- Dimensions: 20x12
Heating
- Electric
Cooling
- Central Air, Zoned
Appliances
- Included: Bar Fridge, Oven, Convection Oven, Cooktop, Dishwasher, Disposal, Dryer, Ice Maker, Indoor Grill, Microwave, Refrigerator, Tankless Water Heater, Washer, Wine Refrigerator
- Laundry: Laundry Room
Features
- Ceiling Fan(s), Crown Molding, Elevator, High Ceilings, Kitchen/Family Room Combo, Open Floorplan, Solid Wood Cabinets, Stone Counters, Thermostat, Walk-In Closet(s), Wet Bar, In-Law Floorplan
- Flooring: Carpet, Ceramic Tile, Hardwood
- Doors: Outdoor Shower, Sliding Doors
- Windows: Window Treatments
- Has fireplace: No
- Furnished: Yes
Interior area
- Total structure area: 2,745
- Total interior livable area: 2,649 sqft
Video & virtual tour
Property
Parking
- Total spaces: 2
- Parking features: Garage - Attached
- Attached garage spaces: 2
- Details: Garage Dimensions: 20x20
Features
- Levels: Three Or More
- Stories: 3
- Exterior features: Irrigation System, Lighting, Outdoor Shower, Private Entrance, Sidewalk
- Has view: Yes
- View description: City
Lot
- Size: 0.82 Acres
Details
- Parcel number: 2026134017
- Zoning: DTC
- Special conditions: None
Construction
Type & style
- Home type: Condo
- Architectural style: Contemporary
- Property subtype: Condominium
Materials
- Block, Stucco
- Foundation: Slab
- Roof: Membrane
Condition
- New construction: No
- Year built: 2006
Utilities & green energy
- Sewer: Public Sewer
- Water: Public
- Utilities for property: Cable Connected, Electricity Connected, Natural Gas Connected, Phone Available, Public, Street Lights, Water Connected
Community & HOA
Community
- Features: Fitness Center, Gated Community - No Guard, Pool
- Security: Fire Alarm, Fire Sprinkler System, Gated Community, Key Card Entry, Security Gate
- Pet fee: $0 monthly
- Subdivision: MARQUEE EN VILLE
HOA
- Has HOA: Yes
- Services included: Cable TV, Community Pool, Reserve Fund, Insurance, Internet, Maintenance Structure, Maintenance Grounds, Maintenance Repairs, Manager, Pest Control, Pool Maintenance, Recreational Facilities, Security, Sewer, Trash, Water
- HOA fee: $987 monthly
- HOA name: NATASHA LARSON
- HOA phone: 941-444-7090
Location
- Region: Sarasota
Financial & listing details
- Price per square foot: $340/sqft
- Tax assessed value: $676,200
- Annual tax amount: $5,668
- Date on market: 2/1/2026
- Cumulative days on market: 115 days
- Listing terms: Cash,Conventional,FHA
- Ownership: Condominium
- Total actual rent: 0
- Electric utility on property: Yes
- Road surface type: Asphalt
Estimated market value
$840,700
$799,000 - $883,000
Not available
Price history
| Date | Event | Price |
|---|---|---|
| 4/30/2026 | Pending sale | $899,900$340/sqft |
Source:  Stellar MLS #D6145929 Report a problem Stellar MLS #D6145929 Report a problem | ||
| 4/30/2026 | Listing removed | $899,900$340/sqft |
Source: Stellar MLS #D6145929 Report a problem | ||
| 4/29/2026 | Pending sale | $899,900$340/sqft |
Source: Stellar MLS #D6145929 Report a problem | ||
| 3/3/2026 | Price change | $899,900-3.1%$340/sqft |
Source: Stellar MLS #D6145929 Report a problem | ||
| 2/1/2026 | Listed for sale | $929,000-0.7%$351/sqft |
Source: Stellar MLS #D6145929 Report a problem | ||
| 4/3/2006 | Sold | $935,800$353/sqft |
Source: Public Record Report a problem | ||
Public tax history
| Year | Property taxes | Tax assessment |
|---|---|---|
| 2025 | $5,668 +5.6% | $378,147 +2.9% |
| 2024 | $5,365 +3.8% | $367,490 +3% |
| 2023 | $5,171 +3.7% | $356,786 +3% |
| 2022 | $4,984 -0.2% | $346,394 +3% |
| 2021 | $4,996 -0.9% | $336,305 +1.4% |
| 2020 | $5,041 +2.6% | $331,662 +2.3% |
| 2019 | $4,911 +3% | $324,205 +1.9% |
| 2018 | $4,768 -1.2% | $318,160 +2.1% |
| 2017 | $4,826 -0.2% | $311,616 -44% |
| 2016 | $4,834 | $556,100 +11.9% |
| 2015 | $4,834 +0.2% | $496,900 +67.7% |
| 2014 | $4,826 +1.4% | $296,236 |
| 2013 | $4,759 +2.7% | $296,236 +1.7% |
| 2012 | $4,634 +4.5% | $291,284 +3% |
| 2011 | $4,434 -2.5% | $282,800 -1% |
| 2010 | $4,545 -54.7% | $285,700 -36.8% |
| 2009 | $10,031 | $451,800 -30.9% |
| 2008 | $10,031 -13.7% | $653,600 -11.1% |
| 2007 | $11,620 | $735,000 |
Find assessor info on the county website
Monthly payment
Est. payment
Payment breakdown
Explore the cost of this home by adjusting the details. Changes won't be saved.Climate risks
Neighborhood: 5 Points
Nearby schools
Schools provided by the listing agent
- Elementary: Alta Vista Elementary
- High: Booker High
Source: Stellar MLS. This data may not be complete. We recommend contacting the local school district to confirm school assignments for this home.
- $770,5002 bd3 ba2.2k sqft235 Cocoanut Ave UNIT 106B, Sarasota, FL 34236Off Market
- $710,0003 bd5 ba2.3k sqft235 Cocoanut Ave UNIT 113C, Sarasota, FL 34236Sold

- $779,8002 bd4 ba2.2k sqft235 Cocoanut Ave UNIT 102A, Sarasota, FL 34236Off Market
- $724,2002 bd3 ba2.3k sqft235 Cocoanut Ave UNIT 116C, Sarasota, FL 34236Off Market
Similar homes
- $975,0002 bd2 ba1.3k sqft174 GOLDEN GATE POINT #43, SARASOTA, FL 34236For Sale
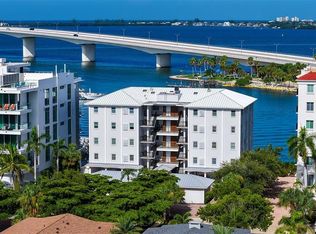
 MLS ID #A4703011, Dennis Girard, PREMIER SOTHEBY'S INTERNATIONAL REALTY. Stellar MLS
 - $999,0002 bd2 ba1.5k sqft988 BLVD OF THE ARTS #1411, SARASOTA, FL 34236For Sale
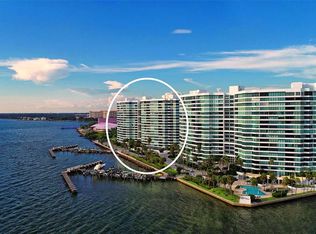 MLS ID #A4686323, Ann Martin, MICHAEL SAUNDERS & COMPANY. Stellar MLS
 - $825,0003 bd3 ba1.6k sqft1685 LAUREL STREET #3, SARASOTA, FL 34236For Sale
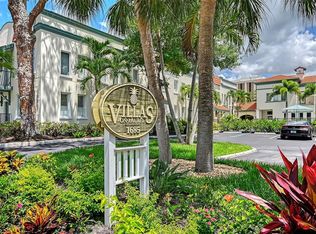 MLS ID #A4701215, Drew Russell, MICHAEL SAUNDERS & COMPANY. Stellar MLS
 - $620,0002 bd2 ba1.4k sqft1771 RINGLING BOULEVARD #1008, SARASOTA, FL 34236For Sale
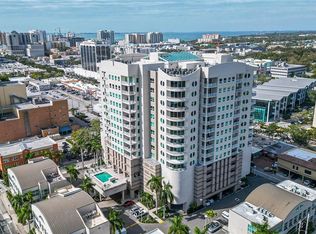 MLS ID #A4703563, Frederick Insogna, COLDWELL BANKER REALTY. Stellar MLS
 - $899,9003 bd2 ba1.5k sqft2103 LUSITANIA DRIVE, SARASOTA, FL 34231For SaleMLS ID #A4696955, Drew Russell, MICHAEL SAUNDERS & COMPANY. Stellar MLS
- $879,0003 bd5 ba2.8k sqft5476 GOLF POINTE DRIVE, SARASOTA, FL 34243For SaleMLS ID #A4701969, Judy Nimz, MICHAEL SAUNDERS & COMPANY. Stellar MLS
- $949,0002 bd2 ba1.4k sqft1000 LONGBOAT CLUB ROAD #403, LONGBOAT KEY, FL 34228For SaleMLS ID #A4680791, Judy Kepecz-Hays, COLDWELL BANKER REALTY. Stellar MLS
- $863,9002 bd2 ba1.4k sqft1000 LONGBOAT CLUB ROAD #304, LONGBOAT KEY, FL 34228For SaleMLS ID #A4689434, Judy Kepecz-Hays, COLDWELL BANKER REALTY. Stellar MLS
- $824,9003 bd3 ba2.5k sqft5325 ANTHONY LANE, SARASOTA, FL 34233For SaleMLS ID #A4702106, Greg Sheller, RE/MAX ALLIANCE GROUP. Stellar MLS
- $989,0003 bd2 ba1.4k sqft1225 SIESTA BAYSIDE DRIVE #1225B, SARASOTA, FL 34242For SaleMLS ID #A4674282, Robert T Anderson, RE/MAX ALLIANCE GROUP. Stellar MLS
- $849,0002 bd2 ba1.4k sqft6263 MIDNIGHT PASS ROAD #403, SARASOTA, FL 34242For SaleMLS ID #A4698972, Brian Ward, WATERSIDE REALTY LLC. Stellar MLS
- $740,0004 bd4 ba3k sqft2429 WHIPPOORWILL CIRCLE, SARASOTA, FL 34231For SaleMLS ID #A4675587, Sandra Walker, MICHAEL SAUNDERS & COMPANY. Stellar MLS
- $1,195,0002 bd2 ba1.3k sqft400 GOLDEN GATE POINT #31, SARASOTA, FL 34236For SaleMLS ID #A4658356, Harry Knight, LLC, COLDWELL BANKER REALTY. Stellar MLS
- $915,0003 bd2 ba1.9k sqft100 SANDS POINT ROAD #303, LONGBOAT KEY, FL 34228For SaleMLS ID #A4696825, Diane Smith, KELLER WILLIAMS ON THE WATER S. Stellar MLS
- $749,0003 bd3 ba2.6k sqft4004 PENSHURST PARK, SARASOTA, FL 34235For SaleMLS ID #A4695985, Fernando Viteri, PA, PREMIER SOTHEBY'S INTERNATIONAL REALTY. Stellar MLS
- $1,044,0003 bd3 ba2.3k sqft380 GULF OF MEXICO DRIVE #515, LONGBOAT KEY, FL 34228For SaleMLS ID #A4683391, Cindy Schatzle, COLDWELL BANKER REALTY. Stellar MLS
- $859,0003 bd4 ba2.9k sqft7915 KAVANAGH COURT, SARASOTA, FL 34240For SaleMLS ID #A4696393, Susan Alliano, MICHAEL SAUNDERS & COMPANY. Stellar MLS
- $980,0003 bd2 ba1.9k sqft100 SANDS POINT ROAD #324, LONGBOAT KEY, FL 34228For SaleMLS ID #A4609759, Carolyn Clark, PA, LOKATION. Stellar MLS
