Welcome home to 235 Colonial Drive! This is the one you have been waiting for! This beautiful 4 bedroom, 2 bath bi-level is situated on a private, fenced 1/3 acre lot with views of woods, lawn and gardens on a no thoroughfare street/culdesac. Lovingly maintained and updated over the years, this turnkey home is ready for your personal touches. The eat-in kitchen boasts ample cabinets, a large pantry with built-in shelving, and newer appliances including a 5 burner gas range/oven, dishwasher, built-in microwave, and refrigerator. The bright and airy upper level includes 3 bedrooms, a hall bath with ceramic tile and a Corian countertop, a bright and open foyer, large living room and separate dining room. The foyer and dining room have handcrafted solid wood parquet floors. and the upper living level has original hardwood floors under the wall-to-wall carpeting. You will love the convenience of a laundry chute and a pull-down staircase to access the full-house floored attic storage space. The lower level features a large renovated family room with a gas fireplace and a full bath, and a fourth bedroom with brand new carpeting. The large laundry/mechanical room includes a utility sink and ample work and storage space. An attached 32’ x 12’ expanded two car garage and 14’ x 7’ shed/workshop with indoor/outdoor access offers generous space for cars, additional storage, and room for home hobbies and tools. The beautiful backyard is accessible from the family room, with a large concrete patio, perfect for entertaining and enjoying nature. Don’t miss your opportunity to make this amazing home yours! Convenient to schools, township parks, SEPTA commuter rails, and shopping and more!
Sold for $540,000
$540,000
235 Colonial Dr, Warminster, PA 18974
4beds
3,451sqft
Single Family Residence
Built in 1963
0.29 Acres Lot
$558,900 Zestimate®
$156/sqft
$3,669 Estimated rent
Home value
$558,900
$520,000 - $604,000
$3,669/mo
Zestimate® history
Owner options
List your home for rent
$3,669/mo
Rent Zestimate®
Find your next renter with Zillow Rental Manager. Plus, with online applications, you can quickly screen prospective tenants – for free.
$3,669/mo
Rent Zestimate®
Refinance and save
$3,604/mo
Est. payment
Refinancing to a lower rate could help reduce your monthly payments and save thousands over the life of the loan.
$3,604/mo
Est. payment
Explore your selling options
Work with a Zillow partner agent
Leverage their expertise and Zillow's premium Showcase listings to get your home seen by more buyers.
Get startedList with your own agent
Get your home in front of millions of buyers by listing it on Zillow.
Learn how to do itSell it yourself
Take full control of how buyers see your home on Zillow by listing For Sale by Owner (FSBO).
List your homeWhat's special
Gas fireplaceRenovated family roomEat-in kitchenExpanded two car garageLaundry chuteOriginal hardwood floorsPull-down staircase
Zillow last checked:
Listing updated:
Listed by:
Lauren Schoeler 215-882-1562,
Coldwell Banker Hearthside,
Co-Listing Agent: Jane Y Andrews 215-208-0813,
Coldwell Banker Hearthside
Bought with:
Nikita Roman, RS322393
CG Realty, LLC
Source: Bright MLS,MLS#: PABU2099008
Facts & features
Interior
Bedrooms & bathrooms
- Bedrooms: 4
- Bathrooms: 2
- Full bathrooms: 2
- Main level bathrooms: 1
- Main level bedrooms: 1
Rooms
- Room types: Living Room, Dining Room, Bedroom 2, Bedroom 3, Bedroom 4, Kitchen, Family Room, Bedroom 1, Laundry, Bathroom 1, Bathroom 2
Bedroom 1
- Level: Upper
- Area: 180 Square Feet
- Dimensions: 15 x 12
Bedroom 2
- Level: Upper
- Area: 130 Square Feet
- Dimensions: 13 x 10
Bedroom 3
- Level: Upper
- Area: 100 Square Feet
- Dimensions: 10 x 10
Bedroom 4
- Level: Main
- Area: 143 Square Feet
- Dimensions: 13 x 11
Bathroom 1
- Features: Bathroom - Tub Shower
- Level: Upper
- Area: 60 Square Feet
- Dimensions: 10 x 6
Bathroom 2
- Features: Bathroom - Walk-In Shower
- Level: Main
- Area: 32 Square Feet
- Dimensions: 8 x 4
Dining room
- Level: Upper
- Area: 132 Square Feet
- Dimensions: 12 x 11
Family room
- Features: Fireplace - Gas
- Level: Main
- Area: 460 Square Feet
- Dimensions: 23 x 20
Kitchen
- Features: Eat-in Kitchen, Kitchen - Gas Cooking, Pantry
- Level: Upper
- Area: 144 Square Feet
- Dimensions: 12 x 12
Laundry
- Level: Main
- Area: 192 Square Feet
- Dimensions: 16 x 12
Living room
- Level: Upper
- Area: 322 Square Feet
- Dimensions: 23 x 14
Heating
- Heat Pump, Natural Gas
Cooling
- Central Air, Electric
Appliances
- Included: Cooktop, Microwave, Dishwasher, Disposal, Dryer, Oven, Washer, Gas Water Heater
- Laundry: Laundry Room
Features
- Attic, Dry Wall
- Flooring: Carpet, Ceramic Tile, Wood
- Doors: Insulated
- Windows: Bay/Bow, Double Hung, Screens
- Has basement: No
- Number of fireplaces: 1
- Fireplace features: Gas/Propane
Interior area
- Total structure area: 3,451
- Total interior livable area: 3,451 sqft
- Finished area above ground: 2,265
- Finished area below ground: 1,186
Property
Parking
- Total spaces: 6
- Parking features: Garage Door Opener, Garage Faces Front, Storage, Inside Entrance, Oversized, Asphalt, Attached, Driveway
- Attached garage spaces: 2
- Uncovered spaces: 4
Accessibility
- Accessibility features: None
Features
- Levels: Bi-Level,Two
- Stories: 2
- Patio & porch: Patio
- Pool features: None
- Fencing: Chain Link
- Has view: Yes
- View description: Garden
Lot
- Size: 0.29 Acres
- Dimensions: 75.00 x 168.00
- Features: Backs to Trees, Cul-De-Sac, Front Yard, No Thru Street, Rear Yard, Suburban
Details
- Additional structures: Above Grade, Below Grade
- Parcel number: 49028038
- Zoning: R2
- Special conditions: Standard
Construction
Type & style
- Home type: SingleFamily
- Property subtype: Single Family Residence
Materials
- Frame, Brick, Vinyl Siding
- Foundation: Block
- Roof: Architectural Shingle
Condition
- Excellent
- New construction: No
- Year built: 1963
Utilities & green energy
- Electric: 100 Amp Service
- Sewer: Public Sewer
- Water: Public
- Utilities for property: Phone, Cable Connected, Natural Gas Available
Community & HOA
Community
- Subdivision: Casey Highlands
HOA
- Has HOA: No
Location
- Region: Warminster
- Municipality: WARMINSTER TWP
Financial & listing details
- Price per square foot: $156/sqft
- Tax assessed value: $29,000
- Annual tax amount: $6,319
- Date on market: 6/29/2025
- Listing agreement: Exclusive Right To Sell
- Listing terms: Cash,Conventional,FHA,VA Loan
- Inclusions: All Appliances In As Is Condition.
- Ownership: Fee Simple
Price history
| Date | Event | Price |
|---|---|---|
| 7/31/2025 | Sold | $540,000+0.9%$156/sqft |
Source:  Bright MLS #PABU2099008 Report a problem Bright MLS #PABU2099008 Report a problem | ||
| 7/2/2025 | Contingent | $535,000$155/sqft |
Source: Bright MLS #PABU2099008 Report a problem | ||
| 6/29/2025 | Listed for sale | $535,000$155/sqft |
Source: Bright MLS #PABU2099008 Report a problem | ||
Public tax history
| Year | Property taxes | Tax assessment |
|---|---|---|
| 2025 | $6,320 | $29,000 |
| 2024 | $6,320 +6.5% | $29,000 |
| 2023 | $5,932 +2.2% | $29,000 |
| 2022 | $5,806 +2.4% | $29,000 |
| 2021 | $5,670 +1.4% | $29,000 |
| 2020 | $5,591 +8.2% | $29,000 |
| 2018 | $5,167 +3% | $29,000 |
| 2017 | $5,016 | $29,000 |
| 2016 | $5,016 +2.4% | $29,000 |
| 2015 | $4,896 | $29,000 |
| 2014 | $4,896 | $29,000 |
| 2013 | -- | $29,000 |
| 2012 | -- | $29,000 |
| 2011 | -- | $29,000 |
| 2010 | -- | $29,000 |
| 2009 | -- | $29,000 |
| 2008 | -- | $29,000 |
| 2007 | -- | $29,000 |
| 2006 | -- | $29,000 |
| 2005 | -- | $29,000 +300% |
| 2004 | -- | $7,250 |
| 2003 | -- | $7,250 |
| 2002 | -- | $7,250 |
| 2000 | -- | $7,250 |
Find assessor info on the county website
Neighborhood: 18974
Nearby homes
- $475,3003 bd3 ba1.1k sqft239 Colonial Dr, Warminster, PA 18974Off Market

- $612,8005 bd2 ba2.2k sqft231 Colonial Dr, Warminster, PA 18974Off Market

- $535,7004 bd1 ba2.3k sqft241 Colonial Dr, Warminster, PA 18974Off Market
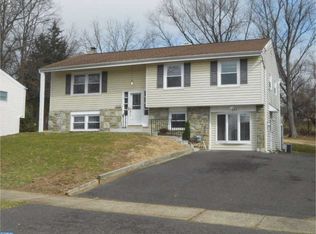
- $594,1005 bd2 ba2.8k sqft225 Colonial Dr, Warminster, PA 18974Off Market

- $560,0004 bd2 ba2.2k sqft238 Colonial Dr, Warminster, PA 18974Sold
- $765,5005 bd3 ba2.9k sqft289 Centennial Rd, Warminster, PA 18974Off Market
- $504,5004 bd2 ba1.1k sqft232 Colonial Dr, Warminster, PA 18974Off Market
- $486,4004 bd2 ba1.1k sqft245 Colonial Dr, Warminster, PA 18974Off Market
Nearby schools
GreatSchools rating
- 7/10McDonald Elementary SchoolGrades: K-5Distance: 0.8 mi
- 8/10Klinger Middle SchoolGrades: 6-8Distance: 2.3 mi
- 6/10William Tennent High SchoolGrades: 9-12Distance: 0.3 mi
Schools provided by the listing agent
- Elementary: Mcdonald
- Middle: Eugene Klinger
- High: William Tennent
- District: Centennial
Source: Bright MLS. This data may not be complete. We recommend contacting the local school district to confirm school assignments for this home.
Get a cash offer in 3 minutes
Find out how much your home could sell for in as little as 3 minutes with a no-obligation cash offer.
Estimated market value
$558,900
Get a cash offer in 3 minutes
Find out how much your home could sell for in as little as 3 minutes with a no-obligation cash offer.
Estimated market value
$558,900
- Pennsylvania
- Bucks County
- Warminster
- 18974
- 235 Colonial Dr
