Welcome to 238 Colonial Drive! This lovingly maintained and move-in ready 4-bedroom, 2-bath bi-level home is perfect for families looking to settle in the heart of Warminster. Located on a spacious corner lot on a quiet dead-end street, it offers both safety and serenity—an ideal setting for kids to play and grow. Step inside and feel right at home with a freshly painted interior, updated kitchen with newer appliances, counters and custom backsplash. The home boasts two fully remodeled full bathrooms, and plenty of space for the whole family. The second floor features three bedrooms, remodeled bathroom, spacious living room and separate dining room as well as a well-appointed and updated kitchen. Hardwood floors on the second floor are protected by plush carpeting. The home includes family-friendly touches like a conveniently located laundry chute, a pull-down attic for additional storage, newer HVAC mechanicals, and a brand-new roof to add peace of mind. The lower level offers a fourth bedroom which can be used as an office, exercise or bonus room. The lower level boasts new Luxury Vinyl Plank Flooring throughout, a fully remodeled full bath with walk in shower and a large family room with a natural gas fireplace. An oversized door offers direct access to a rear concrete patio which is perfect for backyard barbecues and gatherings. The laundry and mechanical room is convenient and offers access to the 1-car garage. This fantastic home is located just minutes from local schools, Warminster Park, and shopping. Pride of ownership is evident throughout, and it's all ready for your family to move right in and start making memories. Make your appointment today! Open House this Sunday April 13 from 1:00 PM to 3:00 PM!
Sold for $560,000
$560,000
238 Colonial Dr, Warminster, PA 18974
4beds
2,265sqft
Single Family Residence
Built in 1963
0.27 Acres Lot
$582,200 Zestimate®
$247/sqft
$3,424 Estimated rent
Home value
$582,200
$541,000 - $629,000
$3,424/mo
Zestimate® history
Owner options
List your home for rent
$3,424/mo
Rent Zestimate®
Find your next renter with Zillow Rental Manager. Plus, with online applications, you can quickly screen prospective tenants – for free.
$3,424/mo
Rent Zestimate®
Refinance and save
$3,737/mo
Est. payment
Refinancing to a lower rate could help reduce your monthly payments and save thousands over the life of the loan.
$3,737/mo
Est. payment
Explore your selling options
Work with a Zillow partner agent
Leverage their expertise and Zillow's premium Showcase listings to get your home seen by more buyers.
Get startedList with your own agent
Get your home in front of millions of buyers by listing it on Zillow.
Learn how to do itSell it yourself
Take full control of how buyers see your home on Zillow by listing For Sale by Owner (FSBO).
List your homeWhat's special
Natural gas fireplaceBackyard barbecuesCorner lotRemodeled bathroomQuiet dead-end streetFreshly painted interiorCustom backsplash
Zillow last checked:
Listing updated:
Listed by:
John Pignatelli 267-767-8677,
RE/MAX Centre Realtors
Bought with:
Trish Copland, RS213002L
Long & Foster Real Estate, Inc.
Source: Bright MLS,MLS#: PABU2092076
Facts & features
Interior
Bedrooms & bathrooms
- Bedrooms: 4
- Bathrooms: 2
- Full bathrooms: 2
- Main level bathrooms: 1
- Main level bedrooms: 1
Rooms
- Room types: Living Room, Dining Room, Bedroom 2, Bedroom 3, Bedroom 4, Kitchen, Family Room, Bedroom 1, Laundry, Bathroom 1, Bathroom 2
Bedroom 1
- Level: Upper
- Area: 180 Square Feet
- Dimensions: 15 x 12
Bedroom 2
- Level: Upper
- Area: 130 Square Feet
- Dimensions: 13 x 10
Bedroom 3
- Level: Upper
- Area: 100 Square Feet
- Dimensions: 10 x 10
Bedroom 4
- Level: Main
- Area: 143 Square Feet
- Dimensions: 13 x 11
Bathroom 1
- Features: Bathroom - Tub Shower
- Level: Upper
- Area: 60 Square Feet
- Dimensions: 10 x 6
Bathroom 2
- Features: Bathroom - Walk-In Shower
- Level: Main
- Area: 32 Square Feet
- Dimensions: 8 x 4
Dining room
- Level: Upper
- Area: 132 Square Feet
- Dimensions: 12 x 11
Family room
- Features: Fireplace - Wood Burning
- Level: Main
- Area: 460 Square Feet
- Dimensions: 23 x 20
Kitchen
- Features: Countertop(s) - Quartz, Eat-in Kitchen, Kitchen - Gas Cooking, Pantry
- Level: Upper
- Area: 144 Square Feet
- Dimensions: 12 x 12
Laundry
- Level: Main
- Area: 192 Square Feet
- Dimensions: 16 x 12
Living room
- Level: Upper
- Area: 322 Square Feet
- Dimensions: 23 x 14
Heating
- Forced Air, Natural Gas
Cooling
- Central Air, Electric
Appliances
- Included: Microwave, Dishwasher, Dryer, Self Cleaning Oven, Refrigerator, Washer, Gas Water Heater
- Laundry: Laundry Chute, Laundry Room
Features
- Attic, Ceiling Fan(s), Dining Area, Eat-in Kitchen
- Flooring: Carpet, Wood
- Windows: Replacement, Window Treatments
- Has basement: No
- Number of fireplaces: 1
Interior area
- Total structure area: 2,265
- Total interior livable area: 2,265 sqft
- Finished area above ground: 2,265
- Finished area below ground: 0
Property
Parking
- Total spaces: 5
- Parking features: Garage Faces Front, Inside Entrance, Attached, Driveway
- Attached garage spaces: 1
- Uncovered spaces: 4
Accessibility
- Accessibility features: None
Features
- Levels: Bi-Level,Two
- Stories: 2
- Pool features: None
Lot
- Size: 0.27 Acres
- Dimensions: 100.00 x 117.00
Details
- Additional structures: Above Grade, Below Grade
- Parcel number: 49028029
- Zoning: R2
- Special conditions: Standard
Construction
Type & style
- Home type: SingleFamily
- Property subtype: Single Family Residence
Materials
- Frame
- Foundation: Block
- Roof: Architectural Shingle
Condition
- Very Good
- New construction: No
- Year built: 1963
Utilities & green energy
- Sewer: Public Sewer
- Water: Public
Community & HOA
Community
- Subdivision: Casey Highlands
HOA
- Has HOA: No
Location
- Region: Warminster
- Municipality: WARMINSTER TWP
Financial & listing details
- Price per square foot: $247/sqft
- Tax assessed value: $28,400
- Annual tax amount: $6,189
- Date on market: 4/11/2025
- Listing agreement: Exclusive Right To Sell
- Inclusions: Washer, Dryer, Kitchen Refrigerator
- Exclusions: Basement Refrigerator
- Ownership: Fee Simple
Price history
| Date | Event | Price |
|---|---|---|
| 5/15/2025 | Sold | $560,000+6.7%$247/sqft |
Source:  Bright MLS #PABU2092076 Report a problem Bright MLS #PABU2092076 Report a problem | ||
| 4/14/2025 | Contingent | $525,000$232/sqft |
Source: Bright MLS #PABU2092076 Report a problem | ||
| 4/11/2025 | Listed for sale | $525,000$232/sqft |
Source: Bright MLS #PABU2092076 Report a problem | ||
Public tax history
| Year | Property taxes | Tax assessment |
|---|---|---|
| 2025 | $6,189 | $28,400 |
| 2024 | $6,189 +6.5% | $28,400 |
| 2023 | $5,810 +2.2% | $28,400 |
| 2022 | $5,686 +2.4% | $28,400 |
| 2021 | $5,553 +1.4% | $28,400 |
| 2020 | $5,475 +8.2% | $28,400 |
| 2018 | $5,060 +3% | $28,400 |
| 2017 | $4,912 | $28,400 |
| 2016 | $4,912 +2.4% | $28,400 |
| 2015 | $4,799 | $28,400 |
| 2014 | $4,799 | $28,400 |
| 2013 | -- | $28,400 |
| 2012 | -- | $28,400 |
| 2011 | -- | $28,400 |
| 2010 | -- | $28,400 |
| 2009 | -- | $28,400 |
| 2008 | -- | $28,400 |
| 2007 | -- | $28,400 |
| 2006 | -- | $28,400 |
| 2005 | -- | $28,400 +300% |
| 2004 | -- | $7,100 |
| 2003 | -- | $7,100 |
| 2002 | -- | $7,100 |
| 2000 | -- | $7,100 |
Find assessor info on the county website
Neighborhood: 18974
Nearby homes
- $504,5004 bd2 ba1.1k sqft232 Colonial Dr, Warminster, PA 18974Off Market
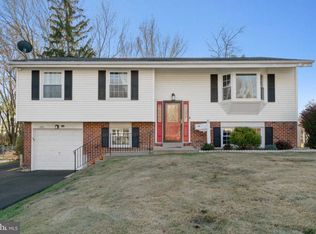
- $481,2003 bd1 ba1.1k sqft228 Webster Way, Warminster, PA 18974Off Market
- $445,9003 bd1 ba1.1k sqft242 Colonial Dr, Warminster, PA 18974Off Market
- $475,3003 bd3 ba1.1k sqft239 Colonial Dr, Warminster, PA 18974Off Market

- $442,4003 bd1 ba1.1k sqft227 Webster Way, Warminster, PA 18974Off Market
- $535,7004 bd1 ba2.3k sqft241 Colonial Dr, Warminster, PA 18974Off Market
- $454,3003 bd1 ba1.1k sqft226 Colonial Dr, Warminster, PA 18974Off Market
- $540,0004 bd2 ba3.4k sqft235 Colonial Dr, Warminster, PA 18974Sold
Nearby schools
GreatSchools rating
- 7/10McDonald Elementary SchoolGrades: K-5Distance: 0.8 mi
- 8/10Klinger Middle SchoolGrades: 6-8Distance: 2.3 mi
- 6/10William Tennent High SchoolGrades: 9-12Distance: 0.3 mi
Schools provided by the listing agent
- Elementary: Mcdonald
- Middle: Eugene Klinger
- High: William Tennent
- District: Centennial
Source: Bright MLS. This data may not be complete. We recommend contacting the local school district to confirm school assignments for this home.
Get a cash offer in 3 minutes
Find out how much your home could sell for in as little as 3 minutes with a no-obligation cash offer.
Estimated market value
$582,200
Get a cash offer in 3 minutes
Find out how much your home could sell for in as little as 3 minutes with a no-obligation cash offer.
Estimated market value
$582,200
- Pennsylvania
- Bucks County
- Warminster
- 18974
- 238 Colonial Dr
