Beautiful and unique 4-bedroom home tucked away in the quiet and private Creekside subdivision! Situated on almost 3 wooded acres with a creek at the back of the property, this home offers an incredible amount of space, privacy and storage—and homes in Creekside rarely become available. Inside, you'll find multiple living and entertaining spaces, including a formal living room with wood-burning fireplace, formal dining room, den/playroom, sunroom and breakfast area. The spacious kitchen features a large center island, breakfast bar with seating and appliances less than 5 years old. The split bedroom floor plan offers a spacious primary suite with a recently updated bath featuring double vanities, separate tub and shower, plus a large walk-in closet with built-in drawers. A second bedroom is located on the same side of the home, while two additional bedrooms share a convenient Jack-and-Jill bath. Step outside to the huge, partially covered back deck overlooking the beautiful wooded property—the perfect setting for relaxing, entertaining or simply enjoying the privacy. Additional features include abundant storage throughout, crawl-space storage, surround-sound wiring, security system and central vacuum system. Roof is less than 8 years old and HVAC is less than 10 years old. Located in the popular Rehobeth school zone with the option of Dothan City Schools. If you've been looking for space, privacy and a one-of-a-kind home in a rarely available neighborhood, Creekside is it!
For sale
$395,000
235 Creekside Dr, Dothan, AL 36305
4beds
2,743sqft
Single Family Residence
Built in 2001
2.85 Acres Lot
$383,900 Zestimate®
$144/sqft
$-- HOA
What's special
Formal dining roomAbundant storage throughoutSurround-sound wiringBreakfast bar with seatingJack-and-jill bathCentral vacuum systemSplit bedroom floor plan
- 46 days
- 1,065
- 100
Zillow last checked:
Listing updated:
Listed by:
Amy Brown 334-797-5180,
Coldwell Banker/Alfred Saliba
Source: SAMLS,MLS#: 214865
Facts & features
Interior
Bedrooms & bathrooms
- Bedrooms: 4
- Bathrooms: 4
- Full bathrooms: 3
- 1/2 bathrooms: 1
Rooms
- Room types: Attic, Bonus Room, Breakfast Room, Den, Pantry, Play Room, Separate Dining Room, Storage Room, Sunroom
Appliances
- Included: Cooktop, Dishwasher, Electric Water Heater, Disposal, Microwave, Range, Refrigerator
- Laundry: Inside
Features
- Central Vacuum
- Flooring: Carpet, Tile, Wood
- Basement: Unfinished,Other Basement-See Remarks
- Number of fireplaces: 1
- Fireplace features: 1, Living Room, Wood Burning
Interior area
- Total structure area: 2,743
- Total interior livable area: 2,743 sqft
Video & virtual tour
Property
Parking
- Total spaces: 2
- Parking features: 2 Car, Attached Carport
- Carport spaces: 2
Features
- Levels: One
- Patio & porch: Deck, Porch-Covered
- Pool features: None
- Waterfront features: No Waterfront
Lot
- Size: 2.85 Acres
Details
- Parcel number: 0909300000012005
Construction
Type & style
- Home type: SingleFamily
- Architectural style: Traditional
- Property subtype: Single Family Residence
Materials
- Stone, Vinyl Siding
- Foundation: Crawl Space
Condition
- New construction: No
- Year built: 2001
Utilities & green energy
- Electric: Wiregrass Electric
- Sewer: Septic Tank
- Water: Public, City
Community & HOA
Community
- Subdivision: Creekside
Location
- Region: Dothan
Financial & listing details
- Price per square foot: $144/sqft
- Tax assessed value: $345,160
- Annual tax amount: $1,045
- Date on market: 9/18/2026
Estimated market value
$383,900
$365,000 - $403,000
$2,472/mo
Price history
| Date | Event | Price |
|---|---|---|
| 10/26/2026 | Listed for sale | $395,000$144/sqft |
Source: SAMLS #214865 Report a problem | ||
| 10/14/2026 | Pending sale | $395,000$144/sqft |
Source: SAMLS #214865 Report a problem | ||
| 9/18/2026 | Listed for sale | $395,000$144/sqft |
Source: SAMLS #214865 Report a problem | ||
Public tax history
| Year | Property taxes | Tax assessment |
|---|---|---|
| 2025 | $1,045 +5.4% | $34,520 +5.2% |
| 2024 | $992 +12.7% | $32,800 +7.3% |
| 2023 | $880 +12.1% | $30,580 +11.8% |
| 2022 | $785 +4.1% | $27,360 +4.1% |
| 2021 | $754 +7.4% | $26,290 +7.1% |
| 2020 | $702 | $24,540 |
| 2019 | $702 -7.7% | $24,540 |
| 2017 | $760 | $24,540 |
| 2016 | $760 | -- |
| 2015 | $760 | -- |
| 2014 | $760 +1.2% | -- |
| 2013 | $751 -2% | -- |
| 2012 | $767 +0.2% | -- |
| 2011 | $765 | -- |
| 2010 | $765 +0.7% | -- |
| 2009 | $760 | -- |
| 2008 | $760 +1.7% | -- |
| 2007 | $747 +14.8% | -- |
| 2006 | $651 +16.5% | -- |
| 2005 | $558 | -- |
| 2004 | $558 +4.8% | -- |
| 2003 | $533 +10.3% | -- |
| 2002 | $483 | -- |
Find assessor info on the county website
Monthly payment
Est. payment
Payment breakdown
Explore the cost of this home by adjusting the details. Changes won't be saved.Climate risks
Neighborhood: 36305
Nearby schools
Schools provided by the listing agent
- Elementary: Rehobeth
- Middle: Rehobeth
- High: Rehobeth
Source: SAMLS. This data may not be complete. We recommend contacting the local school district to confirm school assignments for this home.
Similar homes
- $379,9003 bd3 ba2.4k sqft232 Prestwick Dr, Dothan, AL 36305For Sale
 MLS ID #215397, Matrelle Estes, Coldwell Banker/Alfred Saliba. SAMLS
- $425,0004 bd3 ba2.4k sqft108 New Bedford St, Dothan, AL 36305For Sale
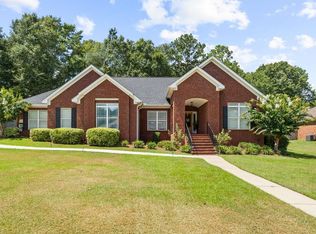 MLS ID #214673, Vanita McLain, Keller Williams Southeast Alabama. SAMLS
- $399,9004 bd3 ba2.8k sqft214 Stonegate Dr, Dothan, AL 36305For Sale
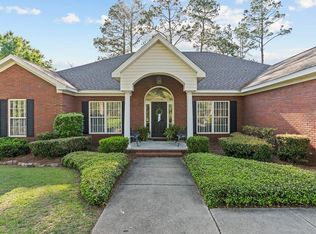 MLS ID #212680, Vanita McLain, Keller Williams Southeast Alabama. SAMLS
- $379,0004 bd3 ba2.2k sqft207 Royal Orleans Ct, Dothan, AL 36305For Sale
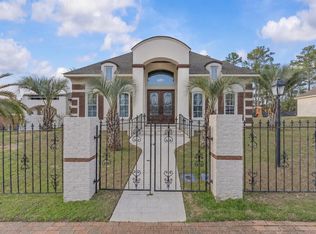 MLS ID #214694, Krystal Diaz, Epique Realty. SAMLS
