Skip main navigation
Sold
  • $315,000

    235 Daffon Dr, Indianapolis, IN 46227

    3beds
    2,010sqft
    Residential, Single Family Residence
    Built in 1966
    0.38 Acres Lot
    $317,700 Zestimate®
    $157/sqft
    $2,076 Estimated rent

    Home value

    $317,700

    $295,000 - $343,000

    $2,076/mo

    Zestimate® history
    Loading
    Loading...

    Owner options

    List your home for rent

    $2,076/mo

    Rent Zestimate®

    Find your next renter with Zillow Rental Manager. Plus, with online applications, you can quickly screen prospective tenants – for free.

    Learn more

    $2,076/mo

    Rent Zestimate®

    Refinance and save

    $1,965/mo

    Est. payment

    Refinancing to a lower rate could help reduce your monthly payments and save thousands over the life of the loan.

    See today's rates

    $1,965/mo

    Est. payment

    Explore your selling options

    Work with a Zillow partner agent

    Leverage their expertise and Zillow's premium Showcase listings to get your home seen by more buyers.

    Get started

    List with your own agent

    Get your home in front of millions of buyers by listing it on Zillow.

    Learn how to do it

    Sell it yourself

    Take full control of how buyers see your home on Zillow by listing For Sale by Owner (FSBO).

    List your home

    What's special

    Privacy fenceSun roomFlex spaceBonus roomLots of windowsQuartz countersStone fireplace
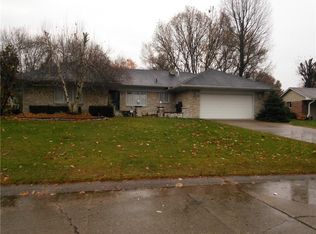
    Beautiful ranch home with so much character in Hill Valley! This home offers 2,010 Sq. Ft and sits on .38 Acre. Nice entry with tile floor. Updated kitchen with quartz counters and Stainless Steel appliances, LPV flooring and blt-in wine cooler! Bedrooms and hallway have hardwood floors. Primary bedroom with access to primary bathroom with updates. Bedroom #2 is very large. And hall bathroom has been nicely updated as well. Family room is HUGE and has a stone fireplace with nice mantle, lots of windows and newer LPV flooring. Bonus room is currently a music room and has two doorway leading into it and a full wall of windows looking into the sun room. This room is great flex space and could easily be a 4th bedroom. Sun room is long and offers lots of window space looking out to the wonderful mature backyard. Exterior patio is raised aggregate has lots of ornamental grass giving it some extra privacy. Backyard has privacy fence and storage barn. Updates include a new HVAC system -2022, newer roof -2019, and updated Wtr. Htr and electrical panel. New gutters and alum. soffits make the exterior of this home maintenance free. Added attic insulation makes the home economical as well

    Zillow last checked:

    Listing updated:

    Listed by:

    Don Harrington 317-590-7944,

    F.C. Tucker Company

    Bought with:

    Patrick Daves

    BluPrint Real Estate Group

    Source: MIBOR as distributed by MLS GRID,MLS#: 22067016MLS Logo

    Facts & features

    Interior

    Bedrooms & bathrooms
    • Bedrooms: 3
    • Bathrooms: 3
    • Full bathrooms: 2
    • 1/2 bathrooms: 1
    • Main level bathrooms: 3
    • Main level bedrooms: 3
    Primary bedroom
    • Level: Main
    • Area: 180 Square Feet
    • Dimensions: 15x12
    Bedroom 2
    • Level: Main
    • Area: 165 Square Feet
    • Dimensions: 15x11
    Bedroom 3
    • Level: Main
    • Area: 120 Square Feet
    • Dimensions: 12x10
    Dining room
    • Level: Main
    • Area: 120 Square Feet
    • Dimensions: 12x10
    Family room
    • Level: Main
    • Area: 340 Square Feet
    • Dimensions: 20x17
    Kitchen
    • Level: Main
    • Area: 216 Square Feet
    • Dimensions: 18x12
    Living room
    • Level: Main
    • Area: 221 Square Feet
    • Dimensions: 17x13
    Sun room
    • Features: Other
    • Level: Main
    • Area: 250 Square Feet
    • Dimensions: 25x10
    Heating
    • Forced Air
    Cooling
    • Central Air
    Appliances
    • Included: Electric Cooktop, Dishwasher, Disposal, Exhaust Fan, Refrigerator, Water Softener Owned, Wine Cooler
    • Laundry: Main Level
    Features
    • Attic Access, Double Vanity
    • Windows: Wood Work Painted
    • Has basement: No
    • Attic: Access Only
    • Number of fireplaces: 1
    • Fireplace features: Family Room
    Interior area
    • Total structure area: 2,010
    • Total interior livable area: 2,010 sqft

    Property

    Parking
    • Total spaces: 2
    • Parking features: Attached
    • Attached garage spaces: 2
    Features
    • Levels: One
    • Stories: 1
    • Patio & porch: Glass Enclosed, Porch
    • Exterior features: Storage
    • Fencing: Fenced,Fence Complete,Privacy
    Lot
    • Size: 0.38 Acres
    • Features: Mature Trees
    Details
    • Parcel number: 491424133014000500
    • Special conditions: Sales Disclosure On File
    • Horse amenities: None

    Construction

    Type & style
    • Home type: SingleFamily
    • Architectural style: Ranch
    • Property subtype: Residential, Single Family Residence
    Materials
    • Stone
    • Foundation: Crawl Space
    Condition
    • New construction: No
    • Year built: 1966

    Utilities & green energy

    • Electric: 200+ Amp Service
    • Water: Public
    • Utilities for property: Electricity Connected, Sewer Connected, Water Connected

    Community & HOA

    Community
    • Subdivision: Hill Valley Estates
    HOA
    • Has HOA: No
    Location
    • Region: Indianapolis

    Financial & listing details

    • Price per square foot: $157/sqft
    • Tax assessed value: $279,300
    • Annual tax amount: $3,564
    • Date on market: 10/14/2025
    • Cumulative days on market: 3 days
    • Electric utility on property: Yes

    Price history

    DateEventPrice
    11/12/2025Sold$315,000$157/sqft
    Source: MIBOR as distributed by MLS GRID #22067016 Report a problem
    10/16/2025Pending sale$315,000$157/sqft
    Source: MIBOR as distributed by MLS GRID #22067016 Report a problem
    10/16/2025Listed for sale$315,000$157/sqft
    Source: MIBOR as distributed by MLS GRID #22067016 Report a problem
    10/16/2025Pending sale$315,000$157/sqft
    Source: MIBOR as distributed by MLS GRID #22067016 Report a problem
    10/14/2025Listed for sale$315,000+103.2%$157/sqft
    Source: MIBOR as distributed by MLS GRID #22067016 Report a problem
    5/16/2017Sold$155,000-6.1%$77/sqft
    Source: Public Record Report a problem
    3/28/2017Pending sale$165,000$82/sqft
    Source: Glenn R. Chew #21454312 Report a problem
    1/6/2017Listed for sale$165,000$82/sqft
    Source: Glenn R. Chew #21454312 Report a problem

    Public tax history

    YearProperty taxesTax assessment
    2025$3,564 +7.8%$279,300 +0.5%
    2024$3,305 +7.7%$278,000 +6.5%
    2023$3,068 +18.9%$261,000 +9.5%
    2022$2,580 +10.5%$238,300 +19.3%
    2021$2,335 +16.5%$199,800 +10.3%
    2020$2,004 +1.7%$181,100 +15.6%
    2019$1,971 +30.5%$156,600 +0.6%
    2018$1,511 -2.8%$155,600 +0.3%
    2017$1,554 +9.3%$155,200 -0.9%
    2016$1,421 +2%$156,600 +8.3%
    2014$1,393 +2.8%$144,600 +1.5%
    2013$1,355 $142,400 +1.7%
    2012$1,355 $140,000 -4.2%
    2011-- $146,200 -4.2%
    2010$1,526 +21.3%$152,600 +3.6%
    2009$1,258 $147,300 -6.1%
    2007-- $156,800 -0.1%
    2006-- $156,900 +15.7%
    2005-- $135,600
    2004-- $135,600
    2003-- $135,600 +80.6%
    2002-- $75,100 +199.9%
    2001-- $25,040
    2000-- $25,040
    Find assessor info on the county website

    Neighborhood: Hill Valley

    Nearby schools

    GreatSchools rating
    Schools provided by the listing agent
    • Elementary: Douglas MacArthur Elementary Sch
    • Middle: Perry Meridian Middle School
    • High: Perry Meridian High School

    Source: MIBOR as distributed by MLS GRID. This data may not be complete. We recommend contacting the local school district to confirm school assignments for this home.

    Get a cash offer in 3 minutes
    Find out how much your home could sell for in as little as 3 minutes with a no-obligation cash offer.
    Estimated market value
    $317,700
    Get a cash offer in 3 minutes
    Find out how much your home could sell for in as little as 3 minutes with a no-obligation cash offer.
    Estimated market value
    $317,700