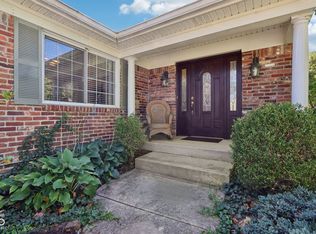
Meticulously and beautifully updated brick ranch home with finished basement and screened porch on a spacious 0.31 acre lot in Perry Twp. No surface was left untouched in this beauty and the pride of ownership is evident. All new interior finishes including new doors, lighting, paint, hardware, flooring, completely overhauled bathrooms with beautiful vanities, mirrors and lights, upgraded toilets, and stylish tile work, overhauled kitchen with updated SS appliances and the addition of a pantry, and a freshly finished bright and spacious basement with the addition of a kitchenette/bar area. Roof and gutters 2 years old, brand new windows throughout, new skylight in the kitchen, new white wash on the stone fireplace, brand new gas furnace and AC unit (5yr warranty), brand new gas water heater, brand new SS kitchen appliances, sink and faucet, brand new sump pump, garage is finished, insulated and freshly painted and includes a storage closet, new exterior paint, new exterior steel doors, and the list goes on! See attachments for a full list of improvements. Home is easy to show and available for immediate possession.
Sold
$348,000
8408 Valley Estates Dr, Indianapolis, IN 46227
3beds
2,736sqft
Residential, Single Family Residence
Built in 1967
0.31 Acres Lot
$356,400 Zestimate®
$127/sqft
$2,035 Estimated rent
Home value
$356,400
$324,000 - $388,000
$2,035/mo
Zestimate® history
Owner options
List your home for rent
$2,035/mo
Rent Zestimate®
Find your next renter with Zillow Rental Manager. Plus, with online applications, you can quickly screen prospective tenants – for free.
$2,035/mo
Rent Zestimate®
Refinance and save
$1,750/mo
Est. payment
Refinancing to a lower rate could help reduce your monthly payments and save thousands over the life of the loan.
$1,750/mo
Est. payment
Explore your selling options
Work with a Zillow partner agent
Leverage their expertise and Zillow's premium Showcase listings to get your home seen by more buyers.
Get startedList with your own agent
Get your home in front of millions of buyers by listing it on Zillow.
Learn how to do itSell it yourself
Take full control of how buyers see your home on Zillow by listing For Sale by Owner (FSBO).
List your homeWhat's special
Zillow last checked:
Listing updated:
Listed by:
Lisa Hicks 317-289-1562,
Carpenter, REALTORS®
Bought with:
Patrick Daves
BluPrint Real Estate Group
Source: MIBOR as distributed by MLS GRID,MLS#: 22018736
Facts & features
Interior
Bedrooms & bathrooms
- Bedrooms: 3
- Bathrooms: 2
- Full bathrooms: 2
- Main level bathrooms: 2
- Main level bedrooms: 3
Primary bedroom
- Features: Carpet
- Level: Main
- Area: 168 Square Feet
- Dimensions: 14x12
Bedroom 2
- Features: Carpet
- Level: Main
- Area: 130 Square Feet
- Dimensions: 13x10
Bedroom 3
- Features: Carpet
- Level: Main
- Area: 204 Square Feet
- Dimensions: 17x12
Bonus room
- Features: Vinyl Plank
- Level: Basement
- Area: 170 Square Feet
- Dimensions: 17x10
Dining room
- Features: Laminate
- Level: Main
- Area: 130 Square Feet
- Dimensions: 13x10
Family room
- Features: Vinyl Plank
- Level: Basement
- Area: 231 Square Feet
- Dimensions: 21x11
Kitchen
- Features: Laminate
- Level: Main
- Area: 176 Square Feet
- Dimensions: 16x11
Laundry
- Features: Vinyl Plank
- Level: Basement
- Area: 96 Square Feet
- Dimensions: 12x8
Living room
- Features: Laminate
- Level: Main
- Area: 264 Square Feet
- Dimensions: 22x12
Play room
- Features: Vinyl Plank
- Level: Basement
- Area: 510 Square Feet
- Dimensions: 30x17
Heating
- Has Heating (Unspecified Type)
Cooling
- Has cooling: Yes
Appliances
- Included: Dishwasher, Dryer, Disposal, Gas Water Heater, MicroHood, Electric Oven, Refrigerator, Bar Fridge, Washer, Water Heater
- Laundry: Laundry Room, In Basement
Features
- Eat-in Kitchen, Pantry
- Windows: Skylight(s), Windows Vinyl, Wood Work Painted
- Basement: Daylight,Finished,Finished Walls,Storage Space
- Number of fireplaces: 2
- Fireplace features: Double Sided, Basement, Living Room, Wood Burning
Interior area
- Total structure area: 2,736
- Total interior livable area: 2,736 sqft
- Finished area below ground: 1,224
Property
Parking
- Total spaces: 2
- Parking features: Attached
- Attached garage spaces: 2
- Details: Garage Parking Other(Finished Garage, Garage Door Opener, Service Door)
Features
- Levels: One
- Stories: 1
- Patio & porch: Covered, Screened
Lot
- Size: 0.31 Acres
- Features: Mature Trees
Details
- Additional structures: Storage
- Parcel number: 491424133017000500
- Special conditions: Sales Disclosure Supplements
- Horse amenities: None
Construction
Type & style
- Home type: SingleFamily
- Architectural style: Ranch
- Property subtype: Residential, Single Family Residence
Materials
- Brick
- Foundation: Block, Crawl Space
Condition
- New construction: No
- Year built: 1967
Utilities & green energy
- Water: Municipal/City
- Utilities for property: Electricity Connected, Sewer Connected, Water Connected
Community & HOA
Community
- Subdivision: Hill Valley Estates
HOA
- Has HOA: No
Location
- Region: Indianapolis
Financial & listing details
- Price per square foot: $127/sqft
- Tax assessed value: $279,500
- Annual tax amount: $3,310
- Date on market: 1/23/2025
- Cumulative days on market: 20 days
- Electric utility on property: Yes
Price history
| Date | Event | Price |
|---|---|---|
| 3/10/2025 | Sold | $348,000-0.6%$127/sqft |
Source:  MIBOR as distributed by MLS GRID #22018736 Report a problem MIBOR as distributed by MLS GRID #22018736 Report a problem | ||
| 2/9/2025 | Pending sale | $350,000$128/sqft |
Source: MIBOR as distributed by MLS GRID #22018736 Report a problem | ||
| 1/23/2025 | Listed for sale | $350,000+65.9%$128/sqft |
Source: MIBOR as distributed by MLS GRID #22018736 Report a problem | ||
| 9/30/2024 | Sold | $211,000+3%$77/sqft |
Source: MIBOR as distributed by MLS GRID #21999083 Report a problem | ||
| 9/3/2024 | Pending sale | $204,950$75/sqft |
Source: MIBOR as distributed by MLS GRID #21999083 Report a problem | ||
| 8/30/2024 | Listed for sale | $204,950$75/sqft |
Source: MIBOR as distributed by MLS GRID #21999083 Report a problem | ||
Public tax history
| Year | Property taxes | Tax assessment |
|---|---|---|
| 2025 | $7,097 +114.4% | $279,500 +0.3% |
| 2024 | $3,310 +7.9% | $278,800 +6.6% |
| 2023 | $3,069 +19.3% | $261,500 +9.6% |
| 2022 | $2,572 +10.8% | $238,500 +19.7% |
| 2021 | $2,322 +16.6% | $199,300 +10.5% |
| 2020 | $1,992 +1.7% | $180,300 +15.7% |
| 2019 | $1,959 -7.7% | $155,900 +0.6% |
| 2018 | $2,124 +4.6% | $154,900 -5.7% |
| 2017 | $2,031 +11% | $164,200 +5.8% |
| 2016 | $1,829 +9% | $155,200 +8.5% |
| 2014 | $1,678 -4.2% | $143,000 +1.6% |
| 2013 | $1,752 | $140,800 -4.9% |
| 2012 | $1,752 | $148,000 +7.7% |
| 2011 | -- | $137,400 -4.2% |
| 2010 | $1,434 +25.5% | $143,400 +3.6% |
| 2009 | $1,143 | $138,400 -6.1% |
| 2007 | -- | $147,400 |
| 2006 | -- | $147,400 +15.7% |
| 2005 | -- | $127,400 |
| 2004 | -- | $127,400 |
| 2003 | -- | $127,400 +79.4% |
| 2002 | -- | $71,000 +200.1% |
| 2001 | -- | $23,660 |
| 2000 | -- | $23,660 |
Find assessor info on the county website
Neighborhood: Hill Valley
Nearby homes
- $302,5004 bd1 ba1.9k sqft305 Daffon Dr, Indianapolis, IN 46227Off Market
- $289,1004 bd1 ba1.9k sqft8418 Valley Estates Dr, Indianapolis, IN 46227Off Market
- $337,1003 bd2 ba3k sqft245 Daffon Dr, Indianapolis, IN 46227Off Market
- $375,5004 bd3 ba2.7k sqft8403 Valley Estates Dr, Indianapolis, IN 46227Sold
- $295,9003 bd3 ba2k sqft235 E Daffon Dr, Indianapolis, IN 46227Off Market
- $315,0003 bd3 ba2k sqft235 Daffon Dr, Indianapolis, IN 46227Sold
- $366,9004 bd3 ba3.1k sqft8415 Valley Estates Dr, Indianapolis, IN 46227Off Market
- $350,0003 bd2 ba2.4k sqft8349 Valley Estates Dr, Indianapolis, IN 46227Sold
Nearby schools
GreatSchools rating
- 5/10Douglas Macarthur Elementary SchoolGrades: 1-5Distance: 0.6 mi
- 8/10Perry Meridian Middle SchoolGrades: 7-8Distance: 0.7 mi
- 9/10Perry Meridian High SchoolGrades: 9-12Distance: 0.8 mi
Get a cash offer in 3 minutes
Find out how much your home could sell for in as little as 3 minutes with a no-obligation cash offer.
Estimated market value
$356,400
Get a cash offer in 3 minutes
Find out how much your home could sell for in as little as 3 minutes with a no-obligation cash offer.
Estimated market value
$356,400
- Indiana
- Marion County
- Indianapolis
- 46227
- Hill Valley
- 8408 Valley Estates Dr
Nearby cities
Nearby neighborhoods
Nearby zip codes
Other Indianapolis Topics
