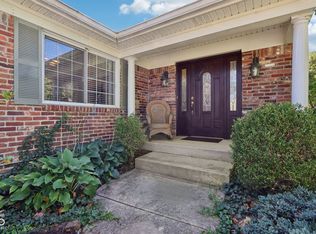
Experience the perfect blend of comfort and convenience at this beautifully updated home, nestled on a generous .45-acre lot near the tranquil German Park and sought-after Saint Barnabas area. Just minutes from the vibrant Greenwood Park Mall and the bustling heart of downtown Indianapolis, this property offers the ideal suburban retreat with city amenities at your fingertips. This meticulously maintained home boasts an oversized lot that provides ample space for relaxation and recreation. The property backyard is fully enclosed by a new 6-foot privacy fence, ensuring peace and privacy. The expansive backyard features a serene water feature, a spacious patio for entertaining, a well-manicured landscape, and a mini barn equipped with power, perfect for projects or extra storage. Step inside to discover a stunning open concept interior bathed in natural light from two large sliding doors. The home is freshly updated with all-new LTV flooring throughout. The heart of the home, the kitchen, is a chef's dream with updated cabinets, exquisite quartz countertops, and top-of-the-line appliances including a gas cooktop with range and a chic pot filler. The kitchen is also equipped with built-in cabinet accessories such as a pull-out spice rack, a trash can, and slide-out drawers, alongside a pantry with an industrial roll-up door. The property does not skimp on practicalities, featuring an oversized two-car garage, new wiring throughout, and modern light fixtures. Tech-friendly features include Comcast high-speed internet, ensuring connectivity is never an issue. Special touches like a laundry room complete with a laundry chute and a dog wash station add unique conveniences that make daily chores a breeze. The home comes with a washer, dryer, and all other appliances shown, ready for you to
Sold
$350,000
8349 Valley Estates Dr, Indianapolis, IN 46227
3beds
2,488sqft
Residential, Single Family Residence
Built in 1967
0.45 Acres Lot
$374,600 Zestimate®
$141/sqft
$2,005 Estimated rent
Home value
$374,600
$356,000 - $393,000
$2,005/mo
Zestimate® history
Owner options
List your home for rent
$2,005/mo
Rent Zestimate®
Find your next renter with Zillow Rental Manager. Plus, with online applications, you can quickly screen prospective tenants – for free.
$2,005/mo
Rent Zestimate®
Refinance and save
$2,200/mo
Est. payment
Refinancing to a lower rate could help reduce your monthly payments and save thousands over the life of the loan.
$2,200/mo
Est. payment
Explore your selling options
Work with a Zillow partner agent
Leverage their expertise and Zillow's premium Showcase listings to get your home seen by more buyers.
Get startedList with your own agent
Get your home in front of millions of buyers by listing it on Zillow.
Learn how to do itSell it yourself
Take full control of how buyers see your home on Zillow by listing For Sale by Owner (FSBO).
List your homeWhat's special
Zillow last checked:
Listing updated:
Listed by:
Sean Daniels 317-371-0060,
Daniels Real Estate
Bought with:
Adam Oldham
eXp Realty, LLC
Source: MIBOR as distributed by MLS GRID,MLS#: 21985452
Facts & features
Interior
Bedrooms & bathrooms
- Bedrooms: 3
- Bathrooms: 2
- Full bathrooms: 2
- Main level bathrooms: 1
- Main level bedrooms: 2
Primary bedroom
- Features: Vinyl Plank
- Level: Basement
- Area: 170 Square Feet
- Dimensions: 17x10
Primary bedroom
- Features: Vinyl Plank
- Level: Main
- Area: 143 Square Feet
- Dimensions: 11x13
Bedroom 2
- Features: Vinyl Plank
- Level: Main
- Area: 221 Square Feet
- Dimensions: 17x13
Family room
- Features: Vinyl Plank
- Level: Basement
- Area: 364 Square Feet
- Dimensions: 26x14
Foyer
- Features: Vinyl Plank
- Level: Main
- Area: 35 Square Feet
- Dimensions: 5x7
Kitchen
- Features: Vinyl Plank
- Level: Basement
- Area: 180 Square Feet
- Dimensions: 20x9
Laundry
- Features: Vinyl Plank
- Level: Basement
- Area: 154 Square Feet
- Dimensions: 11x14
Living room
- Features: Vinyl Plank
- Level: Main
- Area: 336 Square Feet
- Dimensions: 14x24
Heating
- Forced Air
Cooling
- Has cooling: Yes
Appliances
- Included: Gas Cooktop, Dishwasher, Dryer, Disposal, Microwave, Oven, Range Hood, Refrigerator, Washer, Water Heater
- Laundry: Laundry Room
Features
- Double Vanity, Breakfast Bar, High Ceilings, Kitchen Island, Entrance Foyer, Ceiling Fan(s), Pantry, Supplemental Storage
- Basement: Ceiling - 9+ feet,Exterior Entry,Finished,Full,Interior Entry,Storage Space
- Number of fireplaces: 1
- Fireplace features: Family Room, Wood Burning
Interior area
- Total structure area: 2,488
- Total interior livable area: 2,488 sqft
- Finished area below ground: 1,226
Property
Parking
- Total spaces: 2
- Parking features: Attached
- Attached garage spaces: 2
Features
- Levels: One
- Stories: 1
- Patio & porch: Covered, Patio
- Exterior features: Fire Pit, Water Feature Fountain
- Fencing: Fenced,Fence Full Rear,Privacy,Gate
Lot
- Size: 0.45 Acres
- Features: Mature Trees
Details
- Additional structures: Barn Mini
- Parcel number: 491424133022000500
- Special conditions: Flood Plain Partial
- Horse amenities: None
Construction
Type & style
- Home type: SingleFamily
- Architectural style: Traditional
- Property subtype: Residential, Single Family Residence
Materials
- Brick
- Foundation: Other
Condition
- Updated/Remodeled
- New construction: No
- Year built: 1967
Utilities & green energy
- Water: Municipal/City
Community & HOA
Community
- Subdivision: Hill Valley Estates
HOA
- Has HOA: No
Location
- Region: Indianapolis
Financial & listing details
- Price per square foot: $141/sqft
- Tax assessed value: $362,200
- Annual tax amount: $4,048
- Date on market: 6/17/2024
- Cumulative days on market: 2 days
Price history
| Date | Event | Price |
|---|---|---|
| 7/26/2024 | Sold | $350,000$141/sqft |
Source:  MIBOR as distributed by MLS GRID #21985452 Report a problem MIBOR as distributed by MLS GRID #21985452 Report a problem | ||
| 6/19/2024 | Pending sale | $350,000$141/sqft |
Source: MIBOR as distributed by MLS GRID #21985452 Report a problem | ||
| 6/17/2024 | Listed for sale | $350,000+55.6%$141/sqft |
Source: MIBOR as distributed by MLS GRID #21985452 Report a problem | ||
| 6/3/2019 | Sold | $225,000$90/sqft |
Source: Agent Provided Report a problem | ||
| 5/11/2019 | Pending sale | $225,000$90/sqft |
Source: MIBOR REALTOR Association #21630953 Report a problem | ||
| 5/5/2019 | Listed for sale | $225,000+18.5%$90/sqft |
Source: MIBOR REALTOR Association #21630953 Report a problem | ||
| 9/30/2014 | Sold | $189,900-4.8%$76/sqft |
Source: MIBOR as distributed by MLS GRID #21297017 Report a problem | ||
| 9/9/2014 | Pending sale | $199,500$80/sqft |
Source: Carpenter Realtors #21297017 Report a problem | ||
| 7/19/2014 | Price change | $199,500-5%$80/sqft |
Source: South Meridian #21297017 Report a problem | ||
| 6/11/2014 | Listed for sale | $209,900$84/sqft |
Source: Carpenter Realtors #21297017 Report a problem | ||
Public tax history
| Year | Property taxes | Tax assessment |
|---|---|---|
| 2025 | $4,693 +8.1% | $362,200 |
| 2024 | $4,343 +7.3% | $362,200 +6.7% |
| 2023 | $4,048 +19.3% | $339,400 +9.8% |
| 2022 | $3,394 +8.1% | $309,100 +20.1% |
| 2021 | $3,141 +16.9% | $257,300 +8.3% |
| 2020 | $2,686 +1.8% | $237,600 +15.8% |
| 2019 | $2,639 -0.6% | $205,200 +0.7% |
| 2018 | $2,654 +2.5% | $203,800 +0.7% |
| 2017 | $2,588 +10.5% | $202,300 +5.9% |
| 2016 | $2,343 +26.9% | $191,100 +22.3% |
| 2014 | $1,847 -3.5% | $156,300 +1.6% |
| 2013 | $1,914 | $153,900 -4.2% |
| 2012 | $1,914 | $160,700 +9% |
| 2011 | -- | $147,400 -4.1% |
| 2010 | $1,537 +20.7% | $153,700 +3.5% |
| 2009 | $1,273 | $148,500 -6% |
| 2007 | -- | $158,000 +0.1% |
| 2006 | -- | $157,900 +15.4% |
| 2005 | -- | $136,800 |
| 2004 | -- | $136,800 |
| 2003 | -- | $136,800 +76.1% |
| 2002 | -- | $77,700 +200% |
| 2001 | -- | $25,900 |
| 2000 | -- | $25,900 |
Find assessor info on the county website
Neighborhood: Hill Valley
Nearby homes
- $364,9004 bd3 ba3.2k sqft8341 Valley Estates Dr, Indianapolis, IN 46227Sold

- $375,5004 bd3 ba2.7k sqft8403 Valley Estates Dr, Indianapolis, IN 46227Sold
- $302,5004 bd1 ba1.9k sqft305 Daffon Dr, Indianapolis, IN 46227Off Market
- $368,4004 bd3 ba3.1k sqft8415 Valley Estates Dr, Indianapolis, IN 46227Off Market
- $467,4004 bd3 ba3.8k sqft8420 Hi Vu Dr, Indianapolis, IN 46227Off Market
- $348,0003 bd2 ba2.7k sqft8408 Valley Estates Dr, Indianapolis, IN 46227Sold
- $363,0004 bd3 ba2.9k sqft8348 Hi Vu Dr, Indianapolis, IN 46227Off Market
- $352,5004 bd3 ba2.8k sqft314 Daffon Dr, Indianapolis, IN 46227Off Market
Nearby schools
GreatSchools rating
- 5/10Douglas Macarthur Elementary SchoolGrades: 1-5Distance: 0.6 mi
- 8/10Perry Meridian Middle SchoolGrades: 7-8Distance: 0.7 mi
- 9/10Perry Meridian High SchoolGrades: 9-12Distance: 0.8 mi
Get a cash offer in 3 minutes
Find out how much your home could sell for in as little as 3 minutes with a no-obligation cash offer.
Estimated market value
$374,600
Get a cash offer in 3 minutes
Find out how much your home could sell for in as little as 3 minutes with a no-obligation cash offer.
Estimated market value
$374,600
- Indiana
- Marion County
- Indianapolis
- 46227
- Hill Valley
- 8349 Valley Estates Dr
Nearby cities
Nearby neighborhoods
Nearby zip codes
Other Indianapolis Topics
