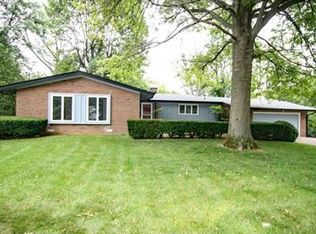
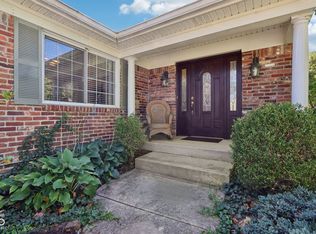
This stunning custom-built home in Hill Valley Estates conveys mid century charm with modern day conveniences. Vaulted ceilings lead your eye across from the entry to the ample windows offering panoramic views of the park-like setting of the back yard. Off the entry to the left are the spacious bedrooms and to the right is the kitchen, dining area and large screened porch. Who doesn't want to relax on the large screened in porch overlooking a yard that exudes a sense Brown County. Step outside the lower level great room to a patio featuring a grill with permanent gas line. Lower level has it's own outside door making it a great opportunity for a guest suite with ability to add kitchen/bar area at the side of the great room. Main floor laundry with slop sink makes wash day a breeze. The oversized 2 car garage with work area is a dream. This well cared for home has been loved by the same owner for the past 46 years! Come fall in love! Check out the video in this listing for a true walk thru this home.
Sold
$364,900
8341 Valley Estates Dr, Indianapolis, IN 46227
4beds
3,249sqft
Residential, Single Family Residence
Built in 1971
0.48 Acres Lot
$366,400 Zestimate®
$112/sqft
$2,593 Estimated rent
Home value
$366,400
$344,000 - $388,000
$2,593/mo
Zestimate® history
Owner options
List your home for rent
$2,593/mo
Rent Zestimate®
Find your next renter with Zillow Rental Manager. Plus, with online applications, you can quickly screen prospective tenants – for free.
$2,593/mo
Rent Zestimate®
Refinance and save
$2,257/mo
Est. payment
Refinancing to a lower rate could help reduce your monthly payments and save thousands over the life of the loan.
$2,257/mo
Est. payment
Explore your selling options
Work with a Zillow partner agent
Leverage their expertise and Zillow's premium Showcase listings to get your home seen by more buyers.
Get startedList with your own agent
Get your home in front of millions of buyers by listing it on Zillow.
Learn how to do itSell it yourself
Take full control of how buyers see your home on Zillow by listing For Sale by Owner (FSBO).
List your homeWhat's special
Spacious bedroomsLarge screened porchVaulted ceilingsKitchen dining area
Zillow last checked:
Listing updated:
Listed by:
Doug Dilling 317-965-1001,
United Real Estate Indpls,
Joe Lackner 317-634-0556,
United Real Estate Indpls
Bought with:
Arjun Dhital
Serving You Realty
Source: MIBOR as distributed by MLS GRID,MLS#: 22092537
Facts & features
Interior
Bedrooms & bathrooms
- Bedrooms: 4
- Bathrooms: 3
- Full bathrooms: 3
- Main level bathrooms: 2
- Main level bedrooms: 3
Primary bedroom
- Level: Main
- Area: 225 Square Feet
- Dimensions: 15x15
Bedroom 2
- Level: Main
- Area: 144 Square Feet
- Dimensions: 12x12
Bedroom 3
- Level: Main
- Area: 120 Square Feet
- Dimensions: 12x10
Bedroom 4
- Level: Basement
- Area: 210 Square Feet
- Dimensions: 15x14
Dining room
- Level: Main
- Area: 143 Square Feet
- Dimensions: 13x11
Great room
- Level: Basement
- Area: 440 Square Feet
- Dimensions: 22x20
Kitchen
- Level: Main
- Area: 187 Square Feet
- Dimensions: 17x11
Laundry
- Level: Main
- Area: 80 Square Feet
- Dimensions: 10x8
Living room
- Level: Main
- Area: 252 Square Feet
- Dimensions: 18x14
Heating
- Forced Air, Natural Gas
Cooling
- Central Air
Appliances
- Included: Dishwasher, Dryer, Disposal, Gas Water Heater, Exhaust Fan, Electric Oven, Refrigerator, Washer
- Laundry: Laundry Room, Main Level, Sink
Features
- Double Vanity, Entrance Foyer, Ceiling Fan(s), High Speed Internet, In-Law Floorplan, Eat-in Kitchen, Walk-In Closet(s)
- Windows: Wood Work Painted
- Basement: Egress Window(s),Exterior Entry,Partially Finished,Walk-Out Access
- Number of fireplaces: 1
- Fireplace features: Great Room
Interior area
- Total structure area: 3,249
- Total interior livable area: 3,249 sqft
- Finished area below ground: 1,037
Property
Parking
- Total spaces: 2
- Parking features: Attached
- Attached garage spaces: 2
- Details: Garage Parking Other(Finished Garage, Garage Door Opener, Service Door)
Features
- Levels: One
- Stories: 1
- Patio & porch: Patio, Screened
- Exterior features: Gas Grill, Fire Pit
- Has view: Yes
- View description: Garden
Lot
- Size: 0.48 Acres
- Features: City Lot, Irregular Lot, Mature Trees, Wooded
Details
- Parcel number: 491424133024000500
- Special conditions: None,Flood Insurance Required,Flood Plain Partial,Sales Disclosure Supplements
- Horse amenities: None
Construction
Type & style
- Home type: SingleFamily
- Architectural style: Mid-Century Modern
- Property subtype: Residential, Single Family Residence
Materials
- Stone, Wood Siding
- Foundation: Block
Condition
- New construction: No
- Year built: 1971
Utilities & green energy
- Electric: 200+ Amp Service
- Water: Public
- Utilities for property: Sewer Connected, Water Connected
Community & HOA
Community
- Subdivision: Hill Valley Estates
HOA
- Has HOA: No
Location
- Region: Indianapolis
Financial & listing details
- Price per square foot: $112/sqft
- Tax assessed value: $273,700
- Annual tax amount: $3,682
- Date on market: 4/1/2026
- Cumulative days on market: 6 days
Price history
| Date | Event | Price |
|---|---|---|
| 5/15/2026 | Sold | $364,900$112/sqft |
Source:  MIBOR as distributed by MLS GRID #22092537 Report a problem MIBOR as distributed by MLS GRID #22092537 Report a problem | ||
| 4/6/2026 | Pending sale | $364,900$112/sqft |
Source: MIBOR as distributed by MLS GRID #22092537 Report a problem | ||
| 4/1/2026 | Listed for sale | $364,900$112/sqft |
Source: MIBOR as distributed by MLS GRID #22092537 Report a problem | ||
Public tax history
| Year | Property taxes | Tax assessment |
|---|---|---|
| 2025 | $3,501 +7.8% | $273,700 +0.1% |
| 2024 | $3,248 +7.6% | $273,300 +6.4% |
| 2023 | $3,019 +10.9% | $256,800 +9.4% |
| 2022 | $2,723 +10.4% | $234,800 +11.7% |
| 2021 | $2,466 +16.5% | $210,200 +10.3% |
| 2020 | $2,117 +1.6% | $190,600 +15.7% |
| 2019 | $2,083 -1% | $164,800 +0.6% |
| 2018 | $2,104 -4.6% | $163,800 +0.6% |
| 2017 | $2,205 +13.7% | $162,800 -0.5% |
| 2016 | $1,939 +7.4% | $163,600 -9.4% |
| 2014 | $1,805 -13.8% | $180,600 +1.8% |
| 2013 | $2,095 | $177,400 +1.4% |
| 2012 | $2,095 | $174,900 +4.7% |
| 2011 | -- | $167,100 -4.8% |
| 2010 | $1,755 +14.7% | $175,500 +4.2% |
| 2009 | $1,530 | $168,500 -6.9% |
| 2007 | -- | $181,000 -8.7% |
| 2006 | -- | $198,200 +20.2% |
| 2005 | -- | $164,900 |
| 2004 | -- | $164,900 |
| 2003 | -- | $164,900 +74.3% |
| 2002 | -- | $94,600 +200% |
| 2001 | -- | $31,530 |
| 2000 | -- | $31,530 |
Find assessor info on the county website
Neighborhood: Hill Valley
Nearby homes
- $350,0003 bd2 ba2.4k sqft8349 Valley Estates Dr, Indianapolis, IN 46227Sold

- $350,8004 bd3 ba2.8k sqft314 Daffon Dr, Indianapolis, IN 46227Off Market
- $302,5004 bd1 ba1.9k sqft305 Daffon Dr, Indianapolis, IN 46227Off Market
- $375,5004 bd3 ba2.7k sqft8403 Valley Estates Dr, Indianapolis, IN 46227Sold
- $307,8003 bd3 ba1.7k sqft8338 Hi Vu Dr, Indianapolis, IN 46227Off Market
- $386,7004 bd3 ba2.7k sqft8328 Hi Vu Dr, Indianapolis, IN 46227Off Market
- $367,3005 bd3 ba3.3k sqft8318 Hi Vu Dr, Indianapolis, IN 46227Off Market
- $363,0004 bd3 ba2.9k sqft8348 Hi Vu Dr, Indianapolis, IN 46227Off Market
Nearby schools
GreatSchools rating
- 5/10Douglas Macarthur Elementary SchoolGrades: 1-5Distance: 0.6 mi
- 8/10Perry Meridian Middle SchoolGrades: 7-8Distance: 0.7 mi
- 9/10Perry Meridian High SchoolGrades: 9-12Distance: 0.8 mi
Schools provided by the listing agent
- Elementary: Douglas MacArthur Elementary Sch
- Middle: Perry Meridian Middle School
- High: Perry Meridian High School
Source: MIBOR as distributed by MLS GRID. This data may not be complete. We recommend contacting the local school district to confirm school assignments for this home.
Get a cash offer in 3 minutes
Find out how much your home could sell for in as little as 3 minutes with a no-obligation cash offer.
Estimated market value
$366,400
Get a cash offer in 3 minutes
Find out how much your home could sell for in as little as 3 minutes with a no-obligation cash offer.
Estimated market value
$366,400
- Indiana
- Marion County
- Indianapolis
- 46227
- Hill Valley
- 8341 Valley Estates Dr
Nearby cities
Nearby neighborhoods
Nearby zip codes
Other Indianapolis Topics
