Here is your sneak preview. Welcome to this fully renovated 4-bedroom, 2.5-bath modern farmhouse rancher, a charming retreat that seamlessly blends contemporary luxury with rustic charm. Nestled on 1.71 acres backing to serene woods, this home offers an inviting gunite inground pool and a pool house prepped with rough plumbing for a toilet and sink—perfect for outdoor entertaining. Step inside to discover a stunning kitchen featuring pristine white cabinets, a large island with back-to-back cabinets for extra storage, and an overhang for bar seating. Quartz countertops, a 5-burner stove with a convenient pot filler, a stylish tile backsplash, and stainless steel appliances, including a Forte speed oven in the island, make this kitchen a chef's dream. The primary bedroom is a private oasis, complete with a large walk-in closet, a cozy sitting area, and a slider providing easy access to the pool. The luxurious primary bathroom features a walk-in tiled shower, a 72" double bowl vanity, and elegant tiled flooring. Bedrooms 2, 3, and 4 are generously sized, with the hall bath featuring tiled floors and a tub with tiled walls. A convenient powder room also includes tile flooring. The laundry room is equipped with a stackable washer and gas dryer, ensuring efficiency. Enjoy the warmth of a beautiful brick fireplace in the living room during cold winter nights. The large dining room overlooks a step-down family room with charming brick floors. The bonus room, with its cathedral ceiling, shiplap, exposed beam, and chandelier, adds a touch of grandeur. The 4th bedroom is privately located on the opposite side of the home, making it ideal for an in-law suite, au pair room, or home office. This versatility offers convenience for those working from home. Outside, a circular driveway and an oversized 2-car garage with three doors (two in the front and one in the back opening to a large patio) provide ample parking and storage space. The property is partially enclosed with white vinyl fencing and features leased solar panels from Tesla on the roof, adding eco-friendly efficiency. This must-see property offers endless opportunities for families with its generous living space and thoughtful layout. Don't miss the chance to make this modern farmhouse your forever home!
Sold for $475,000
$475,000
235 E Pittsfield St, Pennsville, NJ 08070
4beds
2,223sqft
Single Family Residence
Built in 1970
1.71 Acres Lot
$523,500 Zestimate®
$214/sqft
$3,130 Estimated rent
Home value
$523,500
$497,000 - $550,000
$3,130/mo
Zestimate® history
Owner options
List your home for rent
$3,130/mo
Rent Zestimate®
Find your next renter with Zillow Rental Manager. Plus, with online applications, you can quickly screen prospective tenants – for free.
$3,130/mo
Rent Zestimate®
Refinance and save
$3,624/mo
Est. payment
Refinancing to a lower rate could help reduce your monthly payments and save thousands over the life of the loan.
$3,624/mo
Est. payment
Explore your selling options
Work with a Zillow partner agent
Leverage their expertise and Zillow's premium Showcase listings to get your home seen by more buyers.
Get startedList with your own agent
Get your home in front of millions of buyers by listing it on Zillow.
Learn how to do itSell it yourself
Take full control of how buyers see your home on Zillow by listing For Sale by Owner (FSBO).
List your homeWhat's special
Zillow last checked:
Listing updated:
Listed by:
Alexandra Sawyer 856-383-8656,
Sawyer Realty Group, LLC,
Co-Listing Agent: Beth A Sawyer 856-725-5215,
Sawyer Realty Group, LLC
Bought with:
Samuel Rifkin, 1325990
Keller Williams Realty - Cherry Hill
Source: Bright MLS,MLS#: NJSA2011526
Facts & features
Interior
Bedrooms & bathrooms
- Bedrooms: 4
- Bathrooms: 3
- Full bathrooms: 2
- 1/2 bathrooms: 1
- Main level bathrooms: 3
- Main level bedrooms: 4
Rooms
- Room types: Living Room, Dining Room, Primary Bedroom, Bedroom 2, Bedroom 3, Bedroom 4, Kitchen, Family Room, Laundry, Bathroom 2, Bonus Room, Primary Bathroom, Half Bath
Basement
- Area: 0
Heating
- Programmable Thermostat, Forced Air, Natural Gas
Cooling
- Central Air, Electric
Appliances
- Included: Microwave, Dishwasher, Disposal, Dryer, Self Cleaning Oven, Oven/Range - Gas, Range Hood, Refrigerator, Stainless Steel Appliance(s), Washer, Washer/Dryer Stacked, Tankless Water Heater, Gas Water Heater
- Laundry: Main Level, Laundry Room
Features
- Attic, Ceiling Fan(s), Dining Area, Entry Level Bedroom, Exposed Beams, Family Room Off Kitchen, Open Floorplan, Formal/Separate Dining Room, Kitchen Island, Pantry, Primary Bath(s), Recessed Lighting, Upgraded Countertops, Walk-In Closet(s)
- Flooring: Luxury Vinyl, Tile/Brick
- Has basement: No
- Number of fireplaces: 1
- Fireplace features: Brick
Interior area
- Total structure area: 2,223
- Total interior livable area: 2,223 sqft
- Finished area above ground: 2,223
- Finished area below ground: 0
Property
Parking
- Total spaces: 17
- Parking features: Inside Entrance, Oversized, Asphalt, Circular Driveway, Driveway, Attached, Other
- Attached garage spaces: 2
- Uncovered spaces: 15
Accessibility
- Accessibility features: None
Features
- Levels: One
- Stories: 1
- Patio & porch: Patio
- Exterior features: Lighting, Flood Lights, Rain Gutters
- Has private pool: Yes
- Pool features: Gunite, In Ground, Salt Water, Private
- Fencing: Vinyl
Lot
- Size: 1.71 Acres
Details
- Additional structures: Above Grade, Below Grade, Outbuilding
- Parcel number: 090260100016
- Zoning: 02
- Special conditions: Standard
Construction
Type & style
- Home type: SingleFamily
- Architectural style: Ranch/Rambler
- Property subtype: Single Family Residence
Materials
- Frame
- Foundation: Crawl Space
- Roof: Pitched,Shingle
Condition
- Excellent
- New construction: No
- Year built: 1970
- Major remodel year: 2024
Utilities & green energy
- Sewer: Public Sewer
- Water: Public
- Utilities for property: Cable Connected
Community & HOA
Community
- Subdivision: None Available
HOA
- Has HOA: No
Location
- Region: Pennsville
- Municipality: PENNSVILLE TWP
Financial & listing details
- Price per square foot: $214/sqft
- Tax assessed value: $191,100
- Annual tax amount: $9,379
- Date on market: 7/10/2024
- Listing agreement: Exclusive Right To Sell
- Listing terms: Cash,Conventional,FHA,USDA Loan,VA Loan
- Inclusions: Brand New Appliances Including Washer, Dryer And Refrigerator.
- Ownership: Fee Simple
Price history
| Date | Event | Price |
|---|---|---|
| 5/1/2026 | Listing removed | $530,000$238/sqft |
Source:  Bright MLS #NJSA2017900 Report a problem Bright MLS #NJSA2017900 Report a problem | ||
| 3/25/2026 | Listed for sale | $530,000$238/sqft |
Source: Bright MLS #NJSA2017900 Report a problem | ||
| 2/21/2026 | Listing removed | $530,000$238/sqft |
Source: Bright MLS #NJSA2017900 Report a problem | ||
| 2/14/2026 | Listed for sale | $530,000+11.6%$238/sqft |
Source: Bright MLS #NJSA2017900 Report a problem | ||
| 8/23/2024 | Sold | $475,000+5.8%$214/sqft |
Source: Bright MLS #NJSA2011526 Report a problem | ||
| 7/31/2024 | Pending sale | $449,000$202/sqft |
Source: Bright MLS #NJSA2011526 Report a problem | ||
| 7/11/2024 | Listed for sale | $449,000+142.7%$202/sqft |
Source: Bright MLS #NJSA2011526 Report a problem | ||
| 6/3/2024 | Sold | $185,000+36%$83/sqft |
Source: Public Record Report a problem | ||
| 6/3/2011 | Sold | $136,000-9.3%$61/sqft |
Source: Public Record Report a problem | ||
| 10/10/2010 | Price change | $150,000-16.7%$67/sqft |
Source: Mahoney Realty #5639055 Report a problem | ||
| 7/16/2010 | Price change | $180,000-4.8%$81/sqft |
Source: Mahoney Realty #5639055 Report a problem | ||
| 7/8/2010 | Price change | $189,000-4.5%$85/sqft |
Source: Mahoney Realty #5639055 Report a problem | ||
| 5/29/2010 | Price change | $198,000-5.7%$89/sqft |
Source: Mahoney Realty #5639055 Report a problem | ||
| 1/16/2010 | Price change | $210,000-4.5%$94/sqft |
Source: Mahoney Realty #5639055 Report a problem | ||
| 1/9/2010 | Listed for sale | $220,000+74.6%$99/sqft |
Source: Mahoney Realty #5639055 Report a problem | ||
| 3/2/1999 | Sold | $126,000$57/sqft |
Source: Public Record Report a problem | ||
Public tax history
| Year | Property taxes | Tax assessment |
|---|---|---|
| 2025 | $9,742 | $191,100 |
| 2024 | $9,742 +3.9% | $191,100 |
| 2023 | $9,379 +6.2% | $191,100 |
| 2022 | $8,835 -1.5% | $191,100 |
| 2021 | $8,966 +5.2% | $191,100 -4.5% |
| 2020 | $8,522 +3.7% | $200,000 |
| 2019 | $8,216 | $200,000 |
| 2018 | $8,216 +3.7% | $200,000 |
| 2017 | $7,926 +8.5% | $200,000 -4.8% |
| 2016 | $7,308 -6.1% | $210,000 |
| 2015 | $7,783 +0.7% | $210,000 -8.6% |
| 2014 | $7,733 +3% | $229,800 |
| 2013 | $7,510 +5.6% | $229,800 |
| 2012 | $7,115 +1.7% | $229,800 |
| 2011 | $6,997 -2.6% | $229,800 |
| 2010 | $7,182 +2.3% | $229,800 +43% |
| 2009 | $7,023 | $160,700 |
| 2008 | -- | $160,700 +1.8% |
| 2007 | -- | $157,900 |
| 2006 | -- | $157,900 |
| 2005 | -- | $157,900 |
| 2004 | -- | $157,900 |
| 2003 | -- | $157,900 +1.7% |
| 2002 | -- | $155,300 |
| 2001 | -- | $155,300 |
Find assessor info on the county website
Neighborhood: 08070
Nearby homes
- $236,600-- bd-- ba-- sqft235 E Pittsfirld St, Pennsville, NJ 08070Off Market
- $334,3003 bd3 ba4.3k sqft239 E Pittsfield St, Pennsville, NJ 08070Off Market
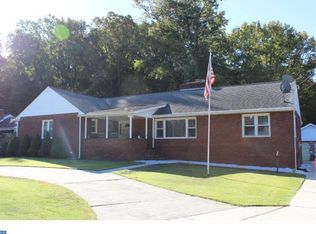
- $286,400-- bd-- ba2.1k sqft231 E Pittsfield St, Pennsville, NJ 08070Off Market
- $252,400-- bd-- ba1.4k sqft241 E Pittsfield St, Pennsville, NJ 08070Off Market
- $383,1005 bd3 ba2.3k sqft236 E Pittsfield St, Pennsville, NJ 08070Off Market
- $450,0005 bd2 ba3.3k sqft238 E Pittsfield St, Pennsville, NJ 08070Sold
- $317,700-- bd-- ba2k sqft234 E Pittsfield St, Pennsville, NJ 08070Off Market
- $400,2001 bd1 ba2.9k sqft229 E Pittsfield St, Pennsville, NJ 08070Off Market
Nearby schools
GreatSchools rating
- NAValley Park Elementary SchoolGrades: PK-1Distance: 0.8 mi
- 4/10Pennsville Middle SchoolGrades: 6-8Distance: 0.7 mi
- 3/10Pennsville Memorial High SchoolGrades: 9-12Distance: 0.7 mi
Schools provided by the listing agent
- Elementary: Valley Park
- Middle: Pennsville
- High: Pennsville Memorial
- District: Pennsville Township Public Schools
Source: Bright MLS. This data may not be complete. We recommend contacting the local school district to confirm school assignments for this home.
Get a cash offer in 3 minutes
Find out how much your home could sell for in as little as 3 minutes with a no-obligation cash offer.
Estimated market value
$523,500
Get a cash offer in 3 minutes
Find out how much your home could sell for in as little as 3 minutes with a no-obligation cash offer.
Estimated market value
$523,500
- New Jersey
- Salem County
- Pennsville
- 08070
- 235 E Pittsfield St
Nearby cities
Nearby zip codes
Other Pennsville Topics
