LOCATION LOCATION LOCATION!! Welcome Home to 238 E Pittsfield St, nestled on a beautiful, well-manicured oversized (110×148) lot on desirable Pittsfield St!! This charming brick cape cod home awaits its new owners! If you are looking for space... you have found it. This fantastic property features nearly 3400 sq ft of well-designed living space and 4 generously sized bedrooms and a complete separate in law suite!! This home is completely set up for combined family living! Driving up, you surely will be impressed. As you enter, you will be greeted with beautiful hardwood floors that lead you into the living room. The living room features an alluring fireplace and opens into the large dining room. Off the dining room is a charming family room with vaulted ceilings. The outdoor space is an entertainers dream and provides so much privacy backing to areas of woods! The custom paver work is incredible with a built-in fire pit!! Outside is an oversized 2 car pole barn with electric and heat. Perfect for a car enthusiast! Back inside you will be impressed with the gourmet kitchen and beautiful tile backsplash. The first floor also features a 2nd master suite. The two-car garage was converted into the in-law suite. Upstairs you will find 3 ample size bedrooms with hardwood floors. The master suite features an ample size closet and access to the bathroom. There is nothing to do but unpack your bags!! In addition, the solar panels are owned, not leased! Convenient Pennsville location provides easy access to the metropolitan areas of Wilmington, Philadelphia, and New York via NJ Turnpike and 295. This property is eligible for FHA, VA and Conventional financing. Also ask about a no-money down option for qualified buyers!
Sold for $450,000
$450,000
238 E Pittsfield St, Pennsville, NJ 08070
5beds
3,346sqft
Single Family Residence
Built in 1985
0.37 Acres Lot
$487,100 Zestimate®
$134/sqft
$3,346 Estimated rent
Home value
$487,100
Estimated sales range
Not available
$3,346/mo
Zestimate® history
Owner options
List your home for rent
$3,346/mo
Rent Zestimate®
Find your next renter with Zillow Rental Manager. Plus, with online applications, you can quickly screen prospective tenants – for free.
$3,346/mo
Rent Zestimate®
Refinance and save
$3,448/mo
Est. payment
Refinancing to a lower rate could help reduce your monthly payments and save thousands over the life of the loan.
$3,448/mo
Est. payment
Explore your selling options
Work with a Zillow partner agent
Leverage their expertise and Zillow's premium Showcase listings to get your home seen by more buyers.
Get startedList with your own agent
Get your home in front of millions of buyers by listing it on Zillow.
Learn how to do itSell it yourself
Take full control of how buyers see your home on Zillow by listing For Sale by Owner (FSBO).
List your homeWhat's special
Alluring fireplaceVaulted ceilingsHardwood floorsBuilt-in fire pitGourmet kitchenAmple size bedroomsCustom paver work
Zillow last checked:
Listing updated:
Listed by:
Vincent Grova 609-221-4524,
Pino Agency
Bought with:
Vincent Grova, 1752643
Pino Agency
Source: Bright MLS,MLS#: NJSA2012794
Facts & features
Interior
Bedrooms & bathrooms
- Bedrooms: 5
- Bathrooms: 2
- Full bathrooms: 2
- Main level bathrooms: 1
- Main level bedrooms: 1
Rooms
- Room types: Living Room, Dining Room, Primary Bedroom, Family Room, Exercise Room, In-Law/auPair/Suite, Bathroom 1, Bathroom 2, Additional Bedroom
Basement
- Area: 0
Heating
- Forced Air, Natural Gas
Cooling
- Central Air, Electric
Appliances
- Included: Dishwasher, Dryer, Microwave, Oven, Washer, Stainless Steel Appliance(s), Refrigerator, Gas Water Heater
- Laundry: Main Level
Features
- 2nd Kitchen, Entry Level Bedroom, Additional Stairway
- Flooring: Hardwood
- Has basement: No
- Number of fireplaces: 1
Interior area
- Total structure area: 3,346
- Total interior livable area: 3,346 sqft
- Finished area above ground: 3,346
- Finished area below ground: 0
Property
Parking
- Total spaces: 4
- Parking features: Garage Faces Front, Detached
- Garage spaces: 4
Accessibility
- Accessibility features: None
Features
- Levels: Two
- Stories: 2
- Patio & porch: Patio
- Exterior features: Boat Storage, Extensive Hardscape
- Pool features: None
Lot
- Size: 0.37 Acres
- Dimensions: 110.00 x 0.00
Details
- Additional structures: Above Grade, Below Grade
- Parcel number: 090220100045
- Zoning: 02
- Special conditions: Standard
Construction
Type & style
- Home type: SingleFamily
- Architectural style: Cape Cod
- Property subtype: Single Family Residence
Materials
- Brick
- Foundation: Block
Condition
- New construction: No
- Year built: 1985
Utilities & green energy
- Sewer: Public Sewer
- Water: Public
Community & HOA
Community
- Subdivision: Central Park
HOA
- Has HOA: No
Location
- Region: Pennsville
- Municipality: PENNSVILLE TWP
Financial & listing details
- Price per square foot: $134/sqft
- Tax assessed value: $200,600
- Annual tax amount: $9,845
- Date on market: 10/25/2024
- Listing agreement: Exclusive Right To Sell
- Listing terms: FHA,Cash,Conventional,VA Loan,USDA Loan
- Inclusions: Fridge, Stove, Dishwasher, Microwave, Washer, Dryer
- Ownership: Fee Simple
Price history
| Date | Event | Price |
|---|---|---|
| 12/13/2024 | Sold | $450,000+0%$134/sqft |
Source:  Bright MLS #NJSA2012794 Report a problem Bright MLS #NJSA2012794 Report a problem | ||
| 11/4/2024 | Pending sale | $449,900$134/sqft |
Source: Bright MLS #NJSA2012794 Report a problem | ||
| 10/25/2024 | Listed for sale | $449,900+1899.6%$134/sqft |
Source: Bright MLS #NJSA2012794 Report a problem | ||
| 2/15/2019 | Sold | $22,500-75%$7/sqft |
Source: Public Record Report a problem | ||
| 1/6/2000 | Sold | $90,000$27/sqft |
Source: Public Record Report a problem | ||
Public tax history
| Year | Property taxes | Tax assessment |
|---|---|---|
| 2025 | $10,227 | $200,600 |
| 2024 | $10,227 +3.9% | $200,600 |
| 2023 | $9,845 +6.2% | $200,600 |
| 2022 | $9,274 +3.1% | $200,600 |
| 2021 | $8,993 +5.2% | $200,600 |
| 2020 | $8,548 +39.7% | $200,600 |
| 2019 | $6,117 | $200,600 |
| 2018 | $6,117 -16.4% | $200,600 |
| 2017 | $7,316 +4.4% | $200,600 +2% |
| 2016 | $7,005 +2.7% | $196,700 -2.3% |
| 2015 | $6,818 +0.7% | $201,300 |
| 2014 | $6,774 +3% | $201,300 |
| 2013 | $6,578 +5.6% | $201,300 |
| 2012 | $6,232 +1.7% | $201,300 |
| 2011 | $6,130 +0.2% | $201,300 +2.3% |
| 2010 | $6,118 +2.3% | $196,700 +43.7% |
| 2009 | $5,983 | $136,900 |
| 2008 | -- | $136,900 |
| 2007 | -- | $136,900 |
| 2006 | -- | $136,900 |
| 2005 | -- | $136,900 |
| 2004 | -- | $136,900 |
| 2003 | -- | $136,900 |
| 2002 | -- | $136,900 +1.1% |
| 2001 | -- | $135,400 |
Find assessor info on the county website
Neighborhood: 08070
Nearby homes
- $383,2005 bd3 ba2.3k sqft236 E Pittsfield St, Pennsville, NJ 08070Off Market

- $258,4002 bd1 ba1.4k sqft240 E Pittsfield St, Pennsville, NJ 08070Off Market
- $326,8003 bd3 ba4.3k sqft239 E Pittsfield St, Pennsville, NJ 08070Off Market
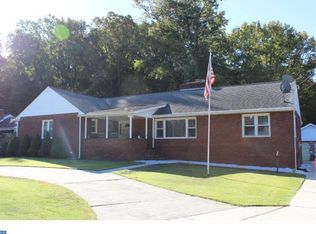
- $341,800-- bd-- ba2k sqft234 E Pittsfield St, Pennsville, NJ 08070Off Market
- $249,6002 bd2 ba1.4k sqft242 E Pittsfield St, Pennsville, NJ 08070Off Market
- $280,900-- bd-- ba1.4k sqft241 E Pittsfield St, Pennsville, NJ 08070Off Market
- $367,900-- bd-- ba1.8k sqft244 E Pittsfield St, Pennsville, NJ 08070Off Market
- $475,0004 bd3 ba2.2k sqft235 E Pittsfield St, Pennsville, NJ 08070Sold
Nearby schools
GreatSchools rating
- NAValley Park Elementary SchoolGrades: PK-1Distance: 0.8 mi
- 4/10Pennsville Middle SchoolGrades: 6-8Distance: 0.7 mi
- 3/10Pennsville Memorial High SchoolGrades: 9-12Distance: 0.8 mi
Schools provided by the listing agent
- District: Pennsville Township Public Schools
Source: Bright MLS. This data may not be complete. We recommend contacting the local school district to confirm school assignments for this home.
Get a cash offer in 3 minutes
Find out how much your home could sell for in as little as 3 minutes with a no-obligation cash offer.
Estimated market value
$487,100
Get a cash offer in 3 minutes
Find out how much your home could sell for in as little as 3 minutes with a no-obligation cash offer.
Estimated market value
$487,100
- New Jersey
- Salem County
- Pennsville
- 08070
- 238 E Pittsfield St
Nearby cities
Nearby zip codes
Other Pennsville Topics
