Tucked away on a loop drive with very little traffic, this expansive, well built home offers a large private backyard that abuts the golf course. One of the first custom homes built in this highly desirable subdivision, the quality of construction and design is impressive. Only 6 rooms share the 2569 square feet, so the layout is very spacious and was designed for entertaining. Don't miss the built in wet bar and half bath! The traditional hot climate deep soffits will keep the home cooler in the heat of the day, yet the house also has lots of windows and french patio doors to let in light and views. With 2 refrigerated air conditioning units on the roof, climate control is separately zoned. The large solar array on the roof will assure a very affordable electric bill in the coming years of higher fuel costs. The yard has mature landscaping and an inground irrigation system. The kitchen has a dropped ceiling as was the fashion in the early 80s, but can easily be removed to gain more overhead space. I have moved one fiberglass panel to the side so you can see the extra finished ceiling space you will gain. The vaulted ceiling in the great room is tall and spectacular as is the fireplace. The whole house has been professionally cleaned and new carpeting has been installed throughout. Over 3500 sq.ft. under roof, the overall design is a 2 car garage as you pull onto the generous curved concrete driveway with an integrated oversize 2 car garage just behind. Expansion of the living space for a home office or studio into one or the other of the 2 garages should be very doable without disrupting the floorplan. There is enough room on the driveway for at least 4 cars to have off street parking. All in all, this home has absolutely fantastic bones, and the existing decorative elements are in great shape and will throw you and your guests back to a time when we partied at home with family and friends and life was still a great deal of fun!! If well cared for, this home will be the new Mid Century Modern in just a few more years.
For sale
$435,000
235 Eagle Loop, Alamogordo, NM 88310
3beds
2baths
2,569sqft
Single Family Residence
Built in 1984
0.3 Acres Lot
$-- Zestimate®
$169/sqft
$-- HOA
What's special
Built in wet barInground irrigation systemExpansive well built homeMature landscaping
- 52 days
- 136
- 3
Zillow last checked:
Listing updated:
Listed by:
Claudia Powell 575-442-3029,
Welcome Home Realty 575-439-5300
Source: OCMLS,MLS#: 173132
Facts & features
Interior
Bedrooms & bathrooms
- Bedrooms: 3
- Bathrooms: 2.75
Rooms
- Room types: Dining Room
Bathroom
- Features: 1/2 Bath, Shower, Double Vanity
Heating
- Heat Pump
Cooling
- Central Air
Appliances
- Included: Disposal, Dryer, Vented Exhaust Fan, Microwave, Refrigerator, Built-In Range/Oven, Electric Range/Oven, Washer, Electric Water Heater
- Laundry: Electric Dryer Hookup, Washer Hookup
Features
- Wet Bar, Sunken Rooms, Tile Counters, Vaulted Ceiling(s), Walk-In Closet(s), Ceiling Fan(s), Central Vacuum
- Flooring: Concrete, Carpet Except K/B, Tile
- Windows: Partial Window Coverings, Skylight(s)
- Has fireplace: Yes
- Fireplace features: Living Room
Interior area
- Total structure area: 2,569
- Total interior livable area: 2,569 sqft
Property
Parking
- Total spaces: 3
- Parking features: No Carport, Garage, Garage Door Opener, RV Access/Parking
- Has garage: Yes
Features
- Levels: One
- Stories: 1
- Patio & porch: Covered
- Has spa: Yes
- Spa features: Bath
- Fencing: Stone,None
Lot
- Size: 0.3 Acres
- Dimensions: .287
- Features: Grass Front, Grass Rear, Sprinklers In Front, Sprinklers In Rear, Wooded, <1/2 Acre
Details
- Additional structures: Workshop
- Parcel number: R018925
- Zoning description: Single Family
Construction
Type & style
- Home type: SingleFamily
- Property subtype: Single Family Residence
Materials
- Brick Veneer, Wood
- Roof: Shingle
Condition
- Year built: 1984
Utilities & green energy
- Electric: Public
- Sewer: Public Sewer
- Water: Public
Community & HOA
Community
- Subdivision: Desert Hills #1 Replat B
Location
- Region: Alamogordo
Financial & listing details
- Price per square foot: $169/sqft
- Tax assessed value: $265,393
- Annual tax amount: $3,700
- Price range: $435K - $435K
- Date on market: 8/16/2026
- Listing terms: VA Loan,Conventional,FHA,Cash
Estimated market value
Not available
Estimated sales range
Not available
Not available
Price history
| Date | Event | Price |
|---|---|---|
| 8/16/2026 | Listed for sale | $435,000$169/sqft |
Source:  OCMLS #173132 Report a problem OCMLS #173132 Report a problem | ||
Public tax history
| Year | Property taxes | Tax assessment |
|---|---|---|
| 2025 | $2,258 +3.5% | $88,464 +3% |
| 2024 | $2,181 +1.2% | $85,888 +3% |
| 2023 | $2,155 +2.3% | $83,386 +3% |
| 2022 | $2,107 +0.8% | $80,958 +3% |
| 2021 | $2,091 +1% | $78,600 |
| 2020 | $2,071 +1.4% | $78,600 +2% |
| 2019 | $2,043 +2.8% | $77,059 +1% |
| 2018 | $1,988 +6.5% | $76,296 |
| 2017 | $1,866 +2.8% | $76,296 +2% |
| 2016 | $1,816 | $74,800 +3.4% |
| 2015 | -- | $72,318 |
Find assessor info on the county website
Monthly payment
Est. payment
Payment breakdown
Explore the cost of this home by adjusting the details. Changes won't be saved.Climate risks
Neighborhood: 88310
Similar homes
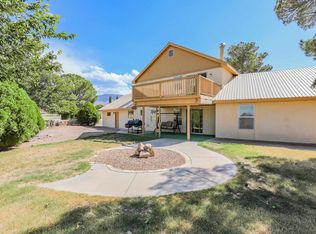
- $379,5003 bd2 ba2k sqft2505 Cherry Hills Dr, Alamogordo, NM 88310For Sale

 MLS ID #173354, Tabia Kubos, Future Real Estate. OCMLS
 - $485,0003 bd2 ba3.7k sqft2523 Tres Lagos, Alamogordo, NM 88310For Sale
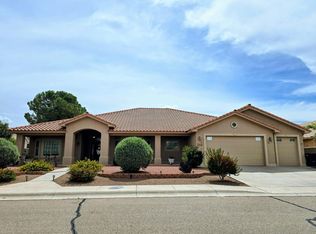 MLS ID #173335, Theresa Nelson, Coldwell Banker Sudderth Nelson. OCMLS
 - $590,0004 bd3 ba2.9k sqft2227 Casa Bonita, Alamogordo, NM 88310For Sale
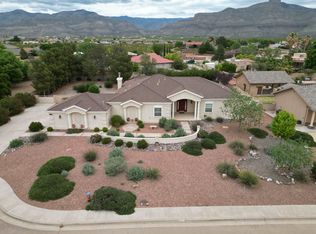 MLS ID #173382, Nicole Bedgood, Better Homes & Gardens Real Estate- Steinborn & Associates (Alamogordo). OCMLS
 - $470,0004 bd3 ba2.8k sqft2472 Tres Lagos, Alamogordo, NM 88310For Sale
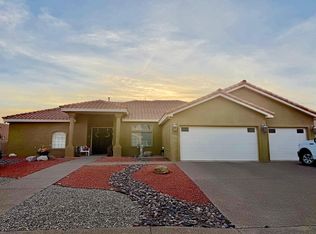 MLS ID #172374, Diana Stokes-Trunzo, NM PREMIER REAL ESTATE, LLC. OCMLS
 - $425,0004 bd2 ba1.9k sqft2244 Camino De Suenos, Alamogordo, NM 88310For SaleMLS ID #173229, Sonya Roberts, NM PREMIER REAL ESTATE, LLC. OCMLS
- $433,0003 bd2 ba2.1k sqft33 High Sierra Dr, Alamogordo, NM 88310For SaleMLS ID #173012, Aimee French, Future Real Estate. OCMLS
- $550,0004 bd4 ba2.5k sqft161 San Pedro Dr, Alamogordo, NM 88310For SaleMLS ID #173353, Patrick Maynez, Trinity Real Estate Group, Inc.. OCMLS
- $310,0004 bd2 ba2.1k sqft2554 Desert Hills Dr, Alamogordo, NM 88310For SaleMLS ID #172847, Christa Gattis, Coldwell Banker Sudderth Nelson. OCMLS
- $355,0004 bd2 ba2.1k sqft352 Bosque, Alamogordo, NM 88310For SaleMLS ID #172874, Molly Carn, Trinity Real Estate Group, Inc.. OCMLS
- $369,9004 bd2 ba2.1k sqft255 Bosque, Alamogordo, NM 88310For SaleMLS ID #172735, Elise Kunihiro, Future Real Estate. OCMLS
- $409,5004 bd2 ba2.3k sqft38 Meadowland Rd, Alamogordo, NM 88310For SaleMLS ID #173298, Brianna Martinez, RE/MAX of Alamogordo, Ltd. OCMLS
- $455,0003 bd2 ba3.1k sqft384 Casa De Suenos, Alamogordo, NM 88310For SaleMLS ID #173215, Elain Tucker, NM PREMIER REAL ESTATE, LLC. OCMLS
- $389,9003 bd2 ba2.6k sqft3941 Scenic Dr, Alamogordo, NM 88310For SaleMLS ID #173273, Sonya Roberts, NM PREMIER REAL ESTATE, LLC. OCMLS
- $325,0004 bd3 ba2.2k sqft304 Bosque, Alamogordo, NM 88310For SaleMLS ID #172757, Dena Harrington, Future Real Estate. OCMLS
- $495,0003 bd1 ba1.5k sqft82 Diablo Dr, Alamogordo, NM 88310For SaleMLS ID #173173, Samantha Howard, KA Realty LLC. OCMLS
- $575,0005 bd3 ba3.5k sqft2493 Desert Hills Dr, Alamogordo, NM 88310For SaleMLS ID #173278, Gabriella Yousif, Keller Williams Realty. OCMLS
- $345,5004 bd2 ba2k sqft248 Bosque, Alamogordo, NM 88310For SaleMLS ID #172580, Erica Martinez, Epique Realty. OCMLS
- $617,5004 bd3 ba2.8k sqft322 Desert Sun Ct, Alamogordo, NM 88310For SaleMLS ID #173106, Kanda Serrano, NM PREMIER REAL ESTATE, LLC. OCMLS
- $385,0004 bd2 ba2.5k sqft1 Chaparral Ave, Alamogordo, NM 88311For SaleMLS ID #173202, Crystal Guthrie, Better Homes & Gardens Real Estate- Steinborn & Associates (Alamogordo). OCMLS
- $340,0004 bd2 ba1.7k sqft2409 Saguaro Loop, Alamogordo, NM 88310For SaleMLS ID #172599, Kanda Serrano, NM PREMIER REAL ESTATE, LLC. OCMLS
