A TRUE SHOWSTOPPER!! This impressive custom home offers exceptional space, quality finishes, and thoughtful details throughout. The stunning oversized kitchen features custom Cherrywood cabinetry, Himax countertops, large center island, high end Jen Air appliances, pull out spice racks and pantries, built-in trash bin, and 2 appliance garages. Formal living and dining areas provide elegant entertaining space, while the expansive back den is ideal for a home theatre, game room, pool table, or hobby space. Downstairs is complete with 1/2 bath convenient for entertaining. Upstairs 2 spacious guest rooms share a large jack and jill bath. The luxurious primary suite is the true retreat featuring a 22x15 bedroom, private balcony with beautiful mountain views, separate sitting area with fireplace, built - ins, and stereo system. An incredible 16x11 custom closet boasts a center island and extensive built ins. The spa-inspired primary bath complete with cherrywood cabinetry, Himax countertops, a Jacuzzi tub, large walk-in shower, custom lighting and built-in speakers. Recent updates include all new exterior stucco, new HVAC, and fresh paint. This exceptional home is one you don't want to miss!!
For sale
$389,900
3941 Scenic Dr, Alamogordo, NM 88310
3beds
2baths
2,604sqft
Single Family Residence
Built in 1992
0.28 Acres Lot
$383,700 Zestimate®
$150/sqft
$-- HOA
What's special
Elegant entertaining spaceAll new exterior stuccoStereo systemStunning oversized kitchenExpansive back denLuxurious primary suiteSpa-inspired primary bath
- 15 days
- 583
- 30
Likely to sell faster than
Zillow last checked:
Listing updated:
Listed by:
Sonya Roberts 575-430-3293,
NM PREMIER REAL ESTATE, LLC 575-437-9927,
Kriston Roberts,
NM PREMIER REAL ESTATE, LLC
Source: OCMLS,MLS#: 173273
Facts & features
Interior
Bedrooms & bathrooms
- Bedrooms: 3
- Bathrooms: 2.5
Rooms
- Room types: Study, Dining Room, Living Room, Den
Bedroom 1
- Area: 336.6
- Dimensions: 22 x 15.3
Bedroom 2
- Area: 124.3
- Dimensions: 11 x 11.3
Bedroom 3
- Area: 110
- Dimensions: 10 x 11
Bathroom
- Features: 1/2 Bath, Shower, Tub and Shower, Double Vanity
Dining room
- Area: 166.92
- Dimensions: 10.7 x 15.6
Kitchen
- Area: 168
- Dimensions: 14 x 12
Living room
- Area: 352.5
- Dimensions: 15 x 23.5
Office
- Area: 440.8
- Dimensions: 23.2 x 19
Heating
- Forced Air
Cooling
- Central Air
Appliances
- Included: Dryer, Dishwasher, Jenn Aire Range, Microwave, Refrigerator, Free-Standing Range/Oven, Washer
- Laundry: Washer Hookup
Features
- Walk-In Closet(s), Solid Surface Countertops, Ceiling Fan(s)
- Flooring: Concrete, Partial Carpet, Tile
- Windows: Partial Window Coverings
- Has fireplace: Yes
- Fireplace features: Living Room, Bedroom, Gas Log
Interior area
- Total structure area: 2,604
- Total interior livable area: 2,604 sqft
Property
Parking
- Total spaces: 2
- Parking features: No Carport, 2 Car Attached Garage, Garage Door Opener
- Attached garage spaces: 2
Features
- Levels: Two
- Stories: 2
- Patio & porch: Covered
- Has spa: Yes
- Spa features: Bath
Lot
- Size: 0.28 Acres
- Dimensions: 0.275
- Features: Desert Front, Desert Back, <1/2 Acre
Details
- Parcel number: R020551
- Zoning description: Single Family
Construction
Type & style
- Home type: SingleFamily
- Property subtype: Single Family Residence
Materials
- Stucco, Wood
- Foundation: Slab
- Roof: Shingle
Condition
- Year built: 1992
Utilities & green energy
- Electric: Public
- Sewer: Public Sewer
- Water: Public
Community & HOA
Community
- Subdivision: Cottonwood Heights
Location
- Region: Alamogordo
Financial & listing details
- Price per square foot: $150/sqft
- Tax assessed value: $248,494
- Annual tax amount: $2,114
- Price range: $389.9K - $389.9K
- Date on market: 9/11/2026
- Listing terms: VA Loan,Conventional,FHA,Cash
Estimated market value
$383,700
$365,000 - $403,000
$2,200/mo
Price history
| Date | Event | Price |
|---|---|---|
| 9/11/2026 | Listed for sale | $389,900+73.3%$150/sqft |
Source:  OCMLS #173273 Report a problem OCMLS #173273 Report a problem | ||
| 12/14/2014 | Listing removed | $225,000$86/sqft |
Source: Alamogordo Realty Ilc Report a problem | ||
| 9/6/2014 | Listed for sale | $225,000$86/sqft |
Source: Alamogordo Realty Ilc Report a problem | ||
Public tax history
| Year | Property taxes | Tax assessment |
|---|---|---|
| 2025 | $2,114 +3.5% | $82,832 +3% |
| 2024 | $2,042 +3.9% | $80,419 +3% |
| 2023 | $1,966 +2.3% | $78,077 +3% |
| 2022 | $1,921 -1.6% | $75,803 +0.5% |
| 2021 | $1,952 +1% | $75,404 |
| 2020 | $1,934 +1.4% | $75,404 +2% |
| 2019 | $1,907 +2.8% | $73,926 +1% |
| 2018 | $1,855 +6.5% | $73,194 |
| 2017 | $1,741 +0.8% | $73,194 |
| 2016 | $1,728 | $73,194 +2% |
| 2015 | -- | $71,760 |
Find assessor info on the county website
Monthly payment
Est. payment
Payment breakdown
Explore the cost of this home by adjusting the details. Changes won't be saved.Climate risks
Neighborhood: 88310


Similar homes
- $370,0004 bd2 ba2.2k sqft3802 Driftwood Ave, Alamogordo, NM 88310For Sale
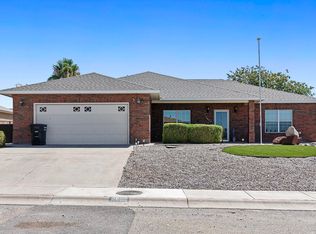
 MLS ID #173286, Elise Kunihiro, Future Real Estate. OCMLS
 - $364,9004 bd2 ba2.2k sqft3800 Wood Loop, Alamogordo, NM 88310For Sale
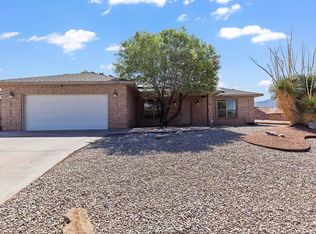 MLS ID #172900, Elise Kunihiro, Future Real Estate. OCMLS
 - $350,0004 bd2 ba2k sqft3630 Rosewood Ave, Alamogordo, NM 88310For Sale
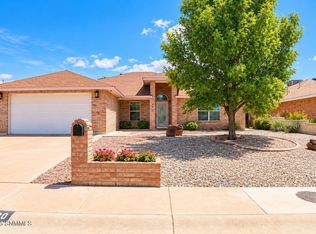 MLS ID #2602911, Brenda Coughlin, Coldwell Banker Legacy Elite. SNMMLS as distributed by MLS GRID
 - $330,0003 bd2 ba2.1k sqft3635 Mosswood Dr, Alamogordo, NM 88310For Sale
 MLS ID #173263, Justin Ligon, NM PREMIER REAL ESTATE, LLC. OCMLS
 - $365,0004 bd2 ba1.9k sqft506 Tierra Bella Dr, Alamogordo, NM 88310For SaleMLS ID #173296, Nicole Bedgood, Better Homes & Gardens Real Estate- Steinborn & Associates (Alamogordo). OCMLS
- $390,0004 bd2 ba2k sqft3594 Red Arroyo Dr, Alamogordo, NM 88310For SaleMLS ID #173259, Crystal Guthrie, Better Homes & Gardens Real Estate- Steinborn & Associates (Alamogordo). OCMLS
- $433,0003 bd2 ba2.1k sqft33 High Sierra Dr, Alamogordo, NM 88310For SaleMLS ID #173012, Aimee French, Future Real Estate. OCMLS
- $429,0004 bd2 ba2.6k sqft517 Tierra Bella Dr, Alamogordo, NM 88310For SaleMLS ID #172920, Elain Tucker, NM PREMIER REAL ESTATE, LLC. OCMLS
- $344,7773 bd2 ba1.9k sqft339 Bandolier, Alamogordo, NM 88310For SaleMLS ID #173182, Sharon Carr, Welcome Home Realty. OCMLS
- $325,0005 bd2 ba1.8k sqft3514 Red Arroyo Dr, Alamogordo, NM 88310For SaleMLS ID #173334, Theresa Nelson, Coldwell Banker Sudderth Nelson. OCMLS
- $290,0003 bd2 ba1.6k sqft3881 Basswood Dr, Alamogordo, NM 88310For SaleMLS ID #173091, Cindy Boylan, REAL BROKER, LLC. OCMLS
- $389,7773 bd2 ba1.9k sqft32 Puebla, La Luz, NM 88337For SaleMLS ID #173281, Sharon Carr, Welcome Home Realty. OCMLS
- $399,0004 bd2 ba2.4k sqft713 Eagle Dr, Alamogordo, NM 88310For SaleMLS ID #173241, Arturo Escobar, Keller Williams Realty. OCMLS
- $519,5004 bd3 ba2.3k sqft3506 Calle Verde Dr, Alamogordo, NM 88310For SaleMLS ID #173299, Elevated Team Cori Abel & Emily Kellam, Future Real Estate. OCMLS
- $409,5004 bd2 ba2.3k sqft38 Meadowland Rd, Alamogordo, NM 88310For SaleMLS ID #173298, Brianna Martinez, RE/MAX of Alamogordo, Ltd. OCMLS
- $320,0004 bd2 ba2k sqft1528 Granada, Alamogordo, NM 88310For SaleMLS ID #173294, Elevated Team Cori Abel & Emily Kellam, Future Real Estate. OCMLS
- $268,0003 bd2 ba1.8k sqft1200 19th St, Alamogordo, NM 88310For SaleMLS ID #173332, Terilyn Schutz, Better Homes & Gardens Real Estate- Steinborn & Associates (Alamogordo). OCMLS
- $425,0004 bd2 ba1.9k sqft2244 Camino De Suenos, Alamogordo, NM 88310For SaleMLS ID #173229, Sonya Roberts, NM PREMIER REAL ESTATE, LLC. OCMLS
- $435,0003 bd2 ba2.5k sqft235 Eagle Loop, Alamogordo, NM 88310For SaleMLS ID #173132, Claudia Powell, Welcome Home Realty. OCMLS
