
Mesa Village...Alamogordo's most sought after addresses. Welcome to this beautifully detailed home, where modern style meets everyday comfort. Inside, an inviting open space offers bright, airy living alongside a smart split-bedroom floor plan for added privacy. Outside, the maintenance-free grounds let you spend less time working on the yard and more time taking in the breathtaking mountain views. Shopping, entertainment and places of worship, all minutes away.
For sale
$424,900
3446 Escondido Dr #3, Alamogordo, NM 88310
4beds
2baths
2,158sqft
Single Family Residence
Built in 2022
9,583 Square Feet Lot
$423,400 Zestimate®
$197/sqft
$-- HOA
What's special
Breathtaking mountain viewsInviting open spaceMaintenance-free groundsBeautifully detailed home
- 6 days
- 133
- 2
Likely to sell faster than
Zillow last checked:
Listing updated:
Listed by:
J2 Team Jake Roberts & Jessica Cole 575-446-8574,
RE/MAX of Alamogordo, Ltd 575-437-0914,
Jacob Roberts,
RE/MAX of Alamogordo, Ltd
Source: OCMLS,MLS#: 173386
Facts & features
Interior
Bedrooms & bathrooms
- Bedrooms: 4
- Bathrooms: 2.5
Rooms
- Room types: Office, Dining Room
Bedroom 1
- Area: 108
- Dimensions: 9 x 12
Bedroom 2
- Area: 121
- Dimensions: 11 x 11
Bedroom 3
- Area: 165
- Dimensions: 15 x 11
Bedroom 4
- Area: 221
- Dimensions: 17 x 13
Bathroom
- Features: 1/2 Bath, Shower, Tub and Shower, Double Vanity, Tub, Soaking Tub
Dining room
- Area: 126
- Dimensions: 9 x 14
Kitchen
- Area: 170
- Dimensions: 17 x 10
Living room
- Area: 357
- Dimensions: 21 x 17
Heating
- Forced Air
Cooling
- Central Air
Appliances
- Included: Dishwasher, Vented Exhaust Fan, Microwave, Refrigerator, Gas Cooktop, Gas Water Heater, Water Softener
- Laundry: Electric Dryer Hookup, Washer Hookup
Features
- Vaulted Ceiling(s), Walk-In Closet(s), Granite Counters, Split Floor Plan, Ceiling Fan(s)
- Flooring: Partial Carpet, Tile
Interior area
- Total structure area: 2,158
- Total interior livable area: 2,158 sqft
Video & virtual tour
Property
Parking
- Total spaces: 2
- Parking features: No Carport, 2 Car Attached Garage, Garage Door Opener, RV Access/Parking
- Attached garage spaces: 2
Features
- Levels: One
- Stories: 1
- Patio & porch: Covered
- Fencing: Block
Lot
- Size: 9,583 Square Feet
- Dimensions: .220 Acres
- Features: Desert Front, Desert Back, Grass Rear, <1/2 Acre
Details
- Zoning description: Single Family
Construction
Type & style
- Home type: SingleFamily
- Property subtype: Single Family Residence
Materials
- Stucco, Wood
- Roof: Tile
Condition
- Year built: 2022
Utilities & green energy
- Electric: Public
- Sewer: Public Sewer
- Water: Public
Community & HOA
Location
- Region: Alamogordo
Financial & listing details
- Price per square foot: $197/sqft
- Price range: $424.9K - $424.9K
- Date on market: 10/8/2026
- Listing terms: VA Loan,Conventional,FHA,Cash,NM-MFA,FMHA
Estimated market value
$423,400
$402,000 - $445,000
$2,380/mo
Price history
| Date | Event | Price |
|---|---|---|
| 10/8/2026 | Listed for sale | $424,900$197/sqft |
Source:  OCMLS #173386 Report a problem OCMLS #173386 Report a problem | ||
| 9/22/2026 | Listing removed | $424,900$197/sqft |
Source: OCMLS #172660 Report a problem | ||
| 8/7/2026 | Price change | $424,900-2.9%$197/sqft |
Source: OCMLS #172660 Report a problem | ||
| 7/29/2026 | Price change | $437,500-0.3%$203/sqft |
Source: OCMLS #172660 Report a problem | ||
| 7/9/2026 | Price change | $438,900-0.2%$203/sqft |
Source: OCMLS #172660 Report a problem | ||
| 5/27/2026 | Listed for sale | $439,900$204/sqft |
Source: OCMLS #172660 Report a problem | ||
Public tax history
Tax history is unavailable.
Monthly payment
Est. payment
Payment breakdown
Explore the cost of this home by adjusting the details. Changes won't be saved.Climate risks
Neighborhood: 88310

Similar homes
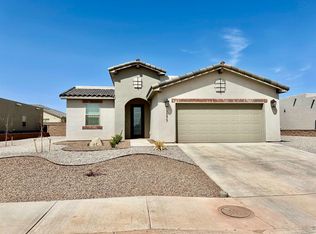
- $390,0004 bd2 ba2k sqft3594 Red Arroyo Dr, Alamogordo, NM 88310For Sale

 MLS ID #173259, Crystal Guthrie, Better Homes & Gardens Real Estate- Steinborn & Associates (Alamogordo). OCMLS
 - $519,5004 bd3 ba2.3k sqft3506 Calle Verde Dr, Alamogordo, NM 88310For Sale
 MLS ID #173299, Elevated Team Cori Abel & Emily Kellam, Future Real Estate. OCMLS
 - $394,5004 bd2 ba2.1k sqft3574 Red Arroyo Dr, Alamogordo, NM 88310For Sale
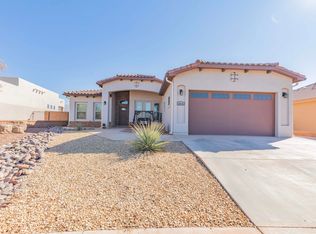 MLS ID #172646, Kara Cochran, Future Real Estate. OCMLS
 - $399,9004 bd2 ba2k sqft487 Tierra Bella Dr, Alamogordo, NM 88310For Sale
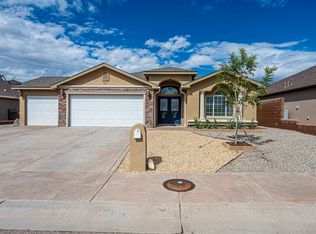 MLS ID #173342, Arthur Condito, Equity Real Estate of Alamogordo LLC. OCMLS
 - $325,0005 bd2 ba1.8k sqft3514 Red Arroyo Dr, Alamogordo, NM 88310For SaleMLS ID #173334, Theresa Nelson, Coldwell Banker Sudderth Nelson. OCMLS
- $479,5004 bd3 ba2.7k sqft2140 Cielo Grande Ct, Alamogordo, NM 88310For Sale
 MLS ID #952652, Brannon D Jordan, AMAR Real Estate Group. GEPAR
 - $389,9003 bd2 ba2.6k sqft3941 Scenic Dr, Alamogordo, NM 88310For SaleMLS ID #173273, Sonya Roberts, NM PREMIER REAL ESTATE, LLC. OCMLS
- $365,0004 bd2 ba2.2k sqft3802 Driftwood Ave, Alamogordo, NM 88310For SaleMLS ID #173286, Elise Kunihiro, Future Real Estate. OCMLS
- $425,0004 bd2 ba1.9k sqft2244 Camino De Suenos, Alamogordo, NM 88310For SaleMLS ID #173229, Sonya Roberts, NM PREMIER REAL ESTATE, LLC. OCMLS
- $435,0004 bd2 ba2.3k sqft2412 Tres Lagos, Alamogordo, NM 88310For SaleMLS ID #173212, Sylvia Humphreys, Future Real Estate. OCMLS
- $364,9004 bd2 ba2.2k sqft3800 Wood Loop, Alamogordo, NM 88310For SaleMLS ID #172900, Elise Kunihiro, Future Real Estate. OCMLS
- $389,9004 bd2 ba2k sqft389 Bandolier, Alamogordo, NM 88310For SaleMLS ID #173063, Rebekah Graham, Future Real Estate. OCMLS
- $365,0004 bd2 ba1.9k sqft506 Tierra Bella Dr, Alamogordo, NM 88310For SaleMLS ID #173296, Nicole Bedgood, Better Homes & Gardens Real Estate- Steinborn & Associates (Alamogordo). OCMLS
- $390,0004 bd3 ba2.2k sqft1049 Sendero Dr, Alamogordo, NM 88310For SaleMLS ID #173108, Kandace Eaton-Hollibaugh, Future Real Estate. OCMLS
- $409,5004 bd2 ba2.3k sqft38 Meadowland Rd, Alamogordo, NM 88310For SaleMLS ID #173298, Brianna Martinez, RE/MAX of Alamogordo, Ltd. OCMLS
- $344,7773 bd2 ba1.9k sqft339 Bandolier, Alamogordo, NM 88310For SaleMLS ID #173182, Sharon Carr, Welcome Home Realty. OCMLS
- $410,0004 bd2 ba2.3k sqft460 Cielo Grande, Alamogordo, NM 88310For SaleMLS ID #172393, Rachel Connelly, Reliance Real Estate Group of Alamogordo,LLC. OCMLS
- $385,9003 bd2 ba1.7k sqft3674 Red Arroyo Dr, Alamogordo, NM 88310New ConstructionMLS ID #172051, Aimee French, Future Real Estate. OCMLS
- $327,5003 bd2 ba2.1k sqft3635 Mosswood Dr, Alamogordo, NM 88310For SaleMLS ID #173263, Justin Ligon, NM PREMIER REAL ESTATE, LLC. OCMLS
