Skip main navigation
Sold
  • Price Unknown

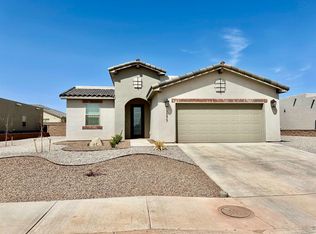
    3387 Dahlia St, Alamogordo, NM 88310

    4beds
    3baths
    2,439sqft
    Single Family Residence
    Built in 2023
    9,583.2 Square Feet Lot
    $443,100 Zestimate®
    $--/sqft
    $2,565 Estimated rent

    Home value

    $443,100

    $421,000 - $465,000

    $2,565/mo

    Zestimate® history
    Loading
    Loading...

    Owner options

    List your home for rent

    $2,565/mo

    Rent Zestimate®

    Find your next renter with Zillow Rental Manager. Plus, with online applications, you can quickly screen prospective tenants – for free.

    Learn more

    $2,565/mo

    Rent Zestimate®

    Refinance and save

    Refinancing to a lower rate could help reduce your monthly payments and save thousands over the life of the loan.

    See today's rates

    Explore your selling options

    Work with a Zillow partner agent

    Leverage their expertise and Zillow's premium Showcase listings to get your home seen by more buyers.

    Get started

    List with your own agent

    Get your home in front of millions of buyers by listing it on Zillow.

    Learn how to do it

    Sell it yourself

    Take full control of how buyers see your home on Zillow by listing For Sale by Owner (FSBO).

    List your home

    What's special

    Generous great roomExpansive primary suiteLuxurious kitchenGranite countertopsExquisite mesa village subdivisionSizable center islandWood-like tile flooring
    The thoughtfully designed Durango Floor plan, nestled within the exquisite Mesa Village Subdivision. Welcoming you with its contemporary and warm ambiance, the gathering room features wood-like tile flooring. Boasting 4 bedrooms, 3 bathrooms, and an impressive 2439 sqft, this residence offers a spacious and functional layout tailored for both entertaining and relaxation. The open-concept design seamlessly unites a generous great room with a luxurious kitchen, complete with a sizable center island. The kitchen exudes elegance, adorned with granite countertops, stainless steel Whirlpool appliances, and cabinets with soft-close functionality. Indulge in the expansive primary suite, featuring a generously sized walk-in closet and a spa like bath. Set to be move-in ready by the Fall of 2023!

    Zillow last checked:

    Listing updated:

    Listed by:

    Drew Mccutcheon,

    Future Real Estate 575-415-4039

    Bought with:

    Maria Farrington

    ERA Simmons Real Estate

    Source: OCMLS,MLS#: 168346MLS Logo

    Facts & features

    Interior

    Bedrooms & bathrooms
    • Bedrooms: 4
    • Bathrooms: 3
    Bedroom 1
    • Area: 121
    • Dimensions: 11 x 11
    Bedroom 2
    • Area: 132
    • Dimensions: 12 x 11
    Bedroom 3
    • Area: 140
    • Dimensions: 14 x 10
    Bedroom 4
    • Area: 238
    • Dimensions: 17 x 14
    Bathroom
    • Features: Shower, Tub and Shower, Double Vanity
    Dining room
    • Area: 143
    • Dimensions: 13 x 11
    Living room
    • Area: 414
    • Dimensions: 18 x 23
    Heating
    • Forced Air
    Cooling
    • Central Air
    Appliances
    • Included: Disposal, Dishwasher, Microwave, Gas Cooktop, Electric Cooktop, Gas Water Heater
    • Laundry: Electric Dryer Hookup, Washer Hookup
    Features
    • Eat-in Kitchen, Walk-In Closet(s), Granite Counters, Split Floor Plan, Ceiling Fan(s)
    • Flooring: Partial Carpet, Tile
    • Windows: Window Coverings
    Interior area
    • Total structure area: 2,439
    • Total interior livable area: 2,439 sqft

    Property

    Parking
    • Total spaces: 2
    • Parking features: No Carport, 2 Car Attached Garage, Garage Door Opener
    • Attached garage spaces: 2
    Features
    • Levels: One
    • Stories: 1
    • Patio & porch: Covered, Porch Covered
    • Fencing: Block
    Lot
    • Size: 9,583 sqft
    • Dimensions: .220 acre
    • Features: Desert Front, <1/2 Acre
    Details
    • Parcel number: R057431
    • Zoning description: Single Family

    Construction

    Type & style
    • Home type: SingleFamily
    • Property subtype: Single Family Residence
    Materials
    • Stucco, Wood
    • Foundation: Slab
    • Roof: Flat
    Condition
    • Under Construction,New Construction
    • New construction: Yes
    • Year built: 2023
    Details
    • Builder name: French Brothers

    Utilities & green energy

    • Electric: Public
    • Sewer: Public Sewer
    • Water: Public

    Community & neighborhood

    Location
    • Region: Alamogordo

    Other

    Other facts
    • Listing terms: VA Loan,Conventional,FHA,Cash

    Price history

    DateEventPrice
    12/29/2023Sold--
    Source: OCMLS #168346 Report a problem
    11/21/2023Contingent$399,745$164/sqft
    Source: OCMLS #168346 Report a problem
    11/14/2023Price change$399,745-5.8%$164/sqft
    Source: OCMLS #168346 Report a problem
    8/25/2023Listed for sale$424,520$174/sqft
    Source: OCMLS #168346 Report a problem

    Public tax history

    YearProperty taxesTax assessment
    2025$3,423 +2%$134,144 +1.5%
    2024$3,356 +582.4%$132,180 +791.1%
    2023$492 -0.3%$14,833
    2022$493 +142.6%$14,833 +146.8%
    2021$203 +0.5%$6,010
    2020$202 +1.6%$6,010 +2%
    2019$199 $5,892

    Find assessor info on the county website

    Neighborhood: 88310

    Nearby schools

    GreatSchools rating
    Sell for more on Zillow
    Get a Zillow Showcase℠ listing at no additional cost and you could sell for .
    $443,100
    2% more
    +$8,862
    With Zillow Showcase(estimated)
    $451,962