Are you a VA buyer looking for an assumable interest rate of 3.625%? Check out this exceptional home built by Scenic Homes, LLC located in the picturesque neighborhood of Mesa Village. This 4 bedroom, 2 bath home offers a 2 car garage, and 2,166 square feet of living space. The open concept floor plan welcomes entertaining and everyday living. The driftwood plank tile flooring & wood burning fireplace give this home an elegant yet inviting feel. Trimmed in granite and stainless steel you'll love the kitchen with the accented stone center island. The master en-suite is complete with walk-in shower and an spacious walk-in closet. Revel in the view of the stunning Sacramento Mountains from the covered back patio. Check out the 3D tour and call for your private showing today!
For sale
Price cut: $500 (9/20)
$394,500
3574 Red Arroyo Dr, Alamogordo, NM 88310
4beds
2baths
2,166sqft
Single Family Residence
Built in 2018
6,490 Square Feet Lot
$393,800 Zestimate®
$182/sqft
$-- HOA
What's special
Wood burning fireplaceAccented stone center islandOpen concept floor planSpacious walk-in closetCovered back patioDriftwood plank tile flooring
- 144 days
- 222
- 15
Zillow last checked:
Listing updated:
Listed by:
Kara Cochran 575-921-5018,
Future Real Estate 575-415-4039
Source: OCMLS,MLS#: 172646
Facts & features
Interior
Bedrooms & bathrooms
- Bedrooms: 4
- Bathrooms: 2
Rooms
- Room types: Dining Room
Bathroom
- Features: Shower, Tub and Shower
Heating
- Forced Air
Cooling
- Central Air
Appliances
- Included: Disposal, Dryer, Dishwasher, Microwave, Refrigerator, Free-Standing Range/Oven, Gas Range/Oven, Gas Cooktop, Washer, Gas Water Heater, Water Softener, Reverse Osmosis
- Laundry: Electric Dryer Hookup, Gas Dryer Hookup, Washer Hookup
Features
- Eat-in Kitchen, Vaulted Ceiling(s), Walk-In Closet(s), Granite Counters, Split Floor Plan, Ceiling Fan(s), Central Vacuum
- Flooring: Partial Carpet, Tile
- Windows: Window Coverings
- Has fireplace: Yes
- Fireplace features: Living Room
Interior area
- Total structure area: 2,166
- Total interior livable area: 2,166 sqft
Property
Parking
- Total spaces: 2
- Parking features: No Carport, 2 Car Attached Garage, Garage Door Opener
- Attached garage spaces: 2
Features
- Levels: One
- Stories: 1
- Patio & porch: Covered, Porch Covered
- Fencing: Block
Lot
- Size: 6,490 Square Feet
- Dimensions: .149 acre
- Features: Desert Front, Grass Rear, Sprinklers In Rear, <1/2 Acre
Details
- Parcel number: R023606
- Zoning description: Single Family
Construction
Type & style
- Home type: SingleFamily
- Property subtype: Single Family Residence
Materials
- Stucco w/Brick Veneer, Wood
- Foundation: Slab
- Roof: Tile
Condition
- Year built: 2018
Utilities & green energy
- Electric: Public
- Sewer: Public Sewer
- Water: Public
Community & HOA
Location
- Region: Alamogordo
Financial & listing details
- Price per square foot: $182/sqft
- Tax assessed value: $406,552
- Annual tax amount: $3,458
- Price range: $394.5K - $394.5K
- Date on market: 5/23/2026
- Listing terms: VA Loan,Conventional,FHA,Assumable,Cash
Estimated market value
$393,800
$374,000 - $413,000
$2,277/mo
Price history
| Date | Event | Price |
|---|---|---|
| 9/20/2026 | Price change | $394,500-0.1%$182/sqft |
Source:  OCMLS #172646 Report a problem OCMLS #172646 Report a problem | ||
| 7/27/2026 | Price change | $395,000-1.2%$182/sqft |
Source: OCMLS #172646 Report a problem | ||
| 6/18/2026 | Price change | $399,900-1.3%$185/sqft |
Source: OCMLS #172646 Report a problem | ||
| 5/23/2026 | Listed for sale | $405,000+1.3%$187/sqft |
Source: OCMLS #172646 Report a problem | ||
| 5/14/2025 | Listing removed | $400,000$185/sqft |
Source: OCMLS #170264 Report a problem | ||
| 4/28/2025 | Price change | $400,000-0.6%$185/sqft |
Source: OCMLS #170264 Report a problem | ||
| 4/12/2025 | Price change | $402,500-0.6%$186/sqft |
Source: OCMLS #170264 Report a problem | ||
| 2/26/2025 | Price change | $405,000-1.2%$187/sqft |
Source: OCMLS #170264 Report a problem | ||
| 12/6/2024 | Listed for sale | $410,000+10.8%$189/sqft |
Source: OCMLS #170264 Report a problem | ||
| 5/2/2022 | Sold | -- |
Source: Agent Provided Report a problem | ||
| 3/10/2022 | Contingent | $370,000$171/sqft |
Source: OCMLS #166014 Report a problem | ||
| 3/7/2022 | Listed for sale | $370,000$171/sqft |
Source: OCMLS #166014 Report a problem | ||
Public tax history
| Year | Property taxes | Tax assessment |
|---|---|---|
| 2025 | $3,458 +3.5% | $135,517 +3% |
| 2024 | $3,341 +1.2% | $131,570 +3% |
| 2023 | $3,301 +23.6% | $127,739 +24.5% |
| 2022 | $2,670 +0.8% | $102,573 +3% |
| 2021 | $2,649 +1% | $99,586 |
| 2020 | $2,624 +1.4% | $99,586 +2% |
| 2019 | $2,588 +726.2% | $97,634 +951.9% |
| 2018 | $313 +104.3% | $9,282 +96.1% |
| 2017 | $153 +2.7% | $4,734 +2% |
| 2016 | $149 | $4,641 -58.4% |
| 2015 | -- | $11,155 |
Find assessor info on the county website
Monthly payment
Est. payment
Payment breakdown
Explore the cost of this home by adjusting the details. Changes won't be saved.Climate risks
Neighborhood: 88310


Similar homes
- $390,0004 bd2 ba2k sqft3594 Red Arroyo Dr, Alamogordo, NM 88310For Sale

 MLS ID #173259, Crystal Guthrie, Better Homes & Gardens Real Estate- Steinborn & Associates (Alamogordo). OCMLS
 - $424,9004 bd2 ba2.1k sqft3446 Escondido Dr #3, Alamogordo, NM 88310For Sale
 MLS ID #173386, J2 Team Jake Roberts & Jessica Cole, RE/MAX of Alamogordo, Ltd. OCMLS
 - $365,0004 bd2 ba2.2k sqft3802 Driftwood Ave, Alamogordo, NM 88310For Sale
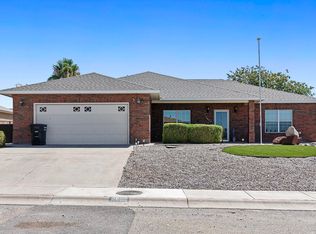 MLS ID #173286, Elise Kunihiro, Future Real Estate. OCMLS
 - $325,0005 bd2 ba1.8k sqft3514 Red Arroyo Dr, Alamogordo, NM 88310For Sale
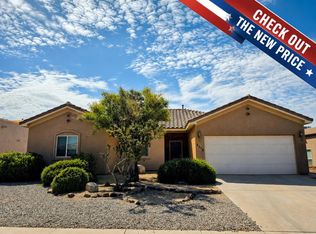 MLS ID #173334, Theresa Nelson, Coldwell Banker Sudderth Nelson. OCMLS
 - $364,9004 bd2 ba2.2k sqft3800 Wood Loop, Alamogordo, NM 88310For SaleMLS ID #172900, Elise Kunihiro, Future Real Estate. OCMLS
- $519,5004 bd3 ba2.3k sqft3506 Calle Verde Dr, Alamogordo, NM 88310For SaleMLS ID #173299, Elevated Team Cori Abel & Emily Kellam, Future Real Estate. OCMLS
- $399,9004 bd2 ba2k sqft487 Tierra Bella Dr, Alamogordo, NM 88310For SaleMLS ID #173342, Arthur Condito, Equity Real Estate of Alamogordo LLC. OCMLS
- $365,0004 bd2 ba1.9k sqft506 Tierra Bella Dr, Alamogordo, NM 88310For SaleMLS ID #173296, Nicole Bedgood, Better Homes & Gardens Real Estate- Steinborn & Associates (Alamogordo). OCMLS
- $389,9003 bd2 ba2.6k sqft3941 Scenic Dr, Alamogordo, NM 88310For SaleMLS ID #173273, Sonya Roberts, NM PREMIER REAL ESTATE, LLC. OCMLS
- $390,0004 bd3 ba2.2k sqft1049 Sendero Dr, Alamogordo, NM 88310For SaleMLS ID #173108, Kandace Eaton-Hollibaugh, Future Real Estate. OCMLS
- $389,9004 bd2 ba2k sqft389 Bandolier, Alamogordo, NM 88310For SaleMLS ID #173063, Rebekah Graham, Future Real Estate. OCMLS
- $385,9003 bd2 ba1.7k sqft3674 Red Arroyo Dr, Alamogordo, NM 88310New ConstructionMLS ID #172051, Aimee French, Future Real Estate. OCMLS
- $369,9004 bd2 ba2.1k sqft255 Bosque, Alamogordo, NM 88310For SaleMLS ID #172735, Elise Kunihiro, Future Real Estate. OCMLS
- $369,5004 bd2 ba1.9k sqft819 Shiprock, Alamogordo, NM 88310For SaleMLS ID #173239, Paula Osborne, Reliance Real Estate Group of Alamogordo,LLC. OCMLS
- $399,5003 bd2 ba2.1k sqft3101 Stonecliff, Alamogordo, NM 88310For SaleMLS ID #173304, Lori Mcneely-Hoyt, Coldwell Banker Sudderth Nelson. OCMLS
- $410,0004 bd2 ba2.3k sqft460 Cielo Grande, Alamogordo, NM 88310For SaleMLS ID #172393, Rachel Connelly, Reliance Real Estate Group of Alamogordo,LLC. OCMLS
- $389,0004 bd2 ba2.4k sqft713 Eagle Dr, Alamogordo, NM 88310For SaleMLS ID #173241, Arturo Escobar, Keller Williams Realty. OCMLS
- $389,5004 bd2 ba2.1k sqft1335 Santiago St, Alamogordo, NM 88310For SaleMLS ID #172842, Samantha Howard, KA Realty LLC. OCMLS
