Skip main navigation
Closed
  • $1,173,800

    235 Fiala Woods Ct, Naperville, IL 60565

    4beds
    3,696sqft
    Single Family Residence
    Built in 1996
    0.32 Acres Lot
    $1,173,800 Zestimate®
    $318/sqft
    $5,520 Estimated rent

    Home value

    $1,173,800

    $1.12M - $1.24M

    $5,520/mo

    Zestimate® history
    Loading
    Loading...

    Owner options

    List your home for rent

    $5,520/mo

    Rent Zestimate®

    Find your next renter with Zillow Rental Manager. Plus, with online applications, you can quickly screen prospective tenants – for free.

    Learn more

    $5,520/mo

    Rent Zestimate®

    Refinance and save

    $7,085/mo

    Est. payment

    Refinancing to a lower rate could help reduce your monthly payments and save thousands over the life of the loan.

    See today's rates

    $7,085/mo

    Est. payment

    Explore your selling options

    Work with a Zillow partner agent

    Leverage their expertise and Zillow's premium Showcase listings to get your home seen by more buyers.

    Get started

    List with your own agent

    Get your home in front of millions of buyers by listing it on Zillow.

    Learn how to do it

    Sell it yourself

    Take full control of how buyers see your home on Zillow by listing For Sale by Owner (FSBO).

    List your home

    What's special

    Full complementBrick drivewayDual walk-in closetsWalk-in closetBrand-new carpetingExpansive rec spaceDual-sink vanity

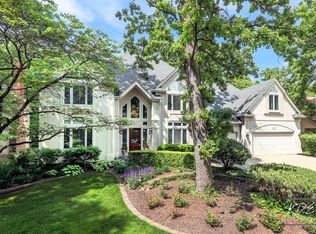
    Welcome home! Nestled on a picturesque wooded cul-de-sac lot for the ultimate in privacy, this perfectly appointed Royce Woods home is ready to help new owners make memories for years to come. Upon entering, enjoy a stunning two-story that offers soaring ceilings and gleaming hardwood flooring. Off the entry, a formal living room and dining room sit on either side, both offering brand-new carpeting, crown molding, and unencumbered views of this peaceful location. In addition to 9' ceilings throughout, the main floor also offers a gorgeously gourmet kitchen offering every attention to detail, including white 42" cabinetry; granite counters; a large island with additional seating; and a full complement of shimmering stainless steel appliances complete with a double oven and electric cooktop (gas conversion available). The kitchen seamlessly steps down into a spacious family room hosting continued hardwood flooring, recessed lighting, an architectural window, and a fireplace with custom trim for added luxury - an ideal space to host family and friends! Away from the main living spaces, a large bonus space with large bay windows and views of the backyard with patio access can easily be used as a home office. Upstairs, new owners can revel in four spectacularly spacious bedrooms - including a luxurious primary suite featuring dual walk-in closets, tray ceilings, and a spa-inspired bath with dual-sink vanity, standing shower, and soaking tub. Each additional bedroom also offers its own private en suite bath and walk-in closet for added luxury. On the lower level, retreat to a fully finished deep-pour basement with a dry bar, full bath, and expansive rec space that can be used as an additional living space, with space for a game room, playroom, or gym. The exterior of this home is complete with a brick driveway, a 3-car garage with a floor guard, and a backyard oasis with a brick paver patio for year-round enjoyment. Ideally located in a quiet community only minutes to River Woods Elementary, DuPage River Trail and Park, and Whalon Lake. Don't miss your chance to own a home that defines Naperville luxury!

    This property is off market, which means it's not currently listed for sale or rent on Zillow. This may be different from what's available on other websites or public sources.

    Zillow last checked:

    Listing updated:

    Listed by:

    Lori Johanneson 630-634-0700,

    @properties Christies International Real Estate

    Bought with:

    Sang Han

    Platinum Partners Realtors

    Source: MRED as distributed by MLS GRID,MLS#: 11710040MLS Logo

    Facts & features

    Interior

    Bedrooms & bathrooms
    • Bedrooms: 4
    • Bathrooms: 6
    • Full bathrooms: 5
    • 1/2 bathrooms: 1
    Rooms
    • Room types: Eating Area, Office, Loft, Recreation Room, Exercise Room, Game Room
    Primary bedroom
    • Features: Flooring (Carpet), Bathroom (Full)
    • Level: Second
    • Area: 273 Square Feet
    • Dimensions: 21X13
    Bedroom 2
    • Features: Flooring (Carpet)
    • Level: Second
    • Area: 204 Square Feet
    • Dimensions: 17X12
    Bedroom 3
    • Features: Flooring (Carpet)
    • Level: Second
    • Area: 180 Square Feet
    • Dimensions: 15X12
    Bedroom 4
    • Features: Flooring (Carpet)
    • Level: Second
    • Area: 208 Square Feet
    • Dimensions: 16X13
    Bar entertainment
    • Features: Flooring (Ceramic Tile)
    • Level: Basement
    • Area: 88 Square Feet
    • Dimensions: 11X8
    Dining room
    • Features: Flooring (Carpet)
    • Level: Main
    • Area: 182 Square Feet
    • Dimensions: 14X13
    Eating area
    • Features: Flooring (Hardwood)
    • Level: Main
    • Area: 192 Square Feet
    • Dimensions: 16X12
    Exercise room
    • Features: Flooring (Carpet)
    • Level: Basement
    • Area: 192 Square Feet
    • Dimensions: 16X12
    Family room
    • Features: Flooring (Hardwood)
    • Level: Main
    • Area: 300 Square Feet
    • Dimensions: 20X15
    Game room
    • Features: Flooring (Carpet)
    • Level: Basement
    • Area: 285 Square Feet
    • Dimensions: 19X15
    Kitchen
    • Features: Kitchen (Eating Area-Table Space, Island, Pantry-Butler, Pantry-Walk-in), Flooring (Hardwood)
    • Level: Main
    • Area: 260 Square Feet
    • Dimensions: 20X13
    Laundry
    • Features: Flooring (Ceramic Tile)
    • Level: Main
    • Area: 54 Square Feet
    • Dimensions: 9X6
    Living room
    • Features: Flooring (Carpet)
    • Level: Main
    • Area: 208 Square Feet
    • Dimensions: 16X13
    Loft
    • Features: Flooring (Carpet)
    • Level: Second
    • Area: 72 Square Feet
    • Dimensions: 12X6
    Office
    • Features: Flooring (Carpet)
    • Level: Main
    • Area: 156 Square Feet
    • Dimensions: 13X12
    Recreation room
    • Features: Flooring (Carpet)
    • Level: Basement
    • Area: 555 Square Feet
    • Dimensions: 37X15
    Heating
    • Natural Gas, Forced Air
    Cooling
    • Central Air, Zoned
    Appliances
    • Included: Double Oven, Microwave, Dishwasher, Refrigerator, Stainless Steel Appliance(s), Cooktop
    • Laundry: Main Level
    Features
    • Dry Bar, Built-in Features, Walk-In Closet(s)
    • Flooring: Hardwood
    • Basement: Finished,Full
    • Number of fireplaces: 1
    • Fireplace features: Gas Log, Gas Starter, Family Room
    Interior area
    • Total structure area: 0
    • Total interior livable area: 3,696 sqft

    Property

    Parking
    • Total spaces: 3
    • Parking features: Brick Driveway, On Site, Garage Owned, Attached, Garage
    • Attached garage spaces: 3
    • Has uncovered spaces: Yes
    Accessibility
    • Accessibility features: No Disability Access
    Features
    • Stories: 2
    • Patio & porch: Patio
    Lot
    • Size: 0.32 Acres
    • Features: Cul-De-Sac, Wooded, Mature Trees
    Details
    • Parcel number: 1202053060080000
    • Special conditions: None
    • Other equipment: Sprinkler-Lawn

    Construction

    Type & style
    • Home type: SingleFamily
    • Property subtype: Single Family Residence
    Materials
    • Brick, Cedar
    • Roof: Asphalt
    Condition
    • New construction: No
    • Year built: 1996

    Utilities & green energy

    • Sewer: Public Sewer
    • Water: Lake Michigan

    Community & HOA

    Community
    • Features: Curbs, Sidewalks, Street Lights, Street Paved
    • Subdivision: Royce Woods
    HOA
    • Services included: None
    Location
    • Region: Naperville

    Financial & listing details

    • Price per square foot: $318/sqft
    • Tax assessed value: $958,239
    • Annual tax amount: $17,139
    • Date on market: 6/11/2023
    • Listing terms: Conventional
    • Ownership: Fee Simple

    Price history

    DateEventPrice
    7/5/2023Sold$980,000+0.5%$265/sqft
    Source: MRED as distributed by MLS GRID #11710040 Report a problem
    6/26/2023Pending sale$975,000$264/sqft
    Source: MRED as distributed by MLS GRID #11710040 Report a problem
    6/11/2023Listing removed--
    Source: MRED as distributed by MLS GRID #11710040 Report a problem
    5/4/2023Contingent$975,000$264/sqft
    Source: MRED as distributed by MLS GRID #11710040 Report a problem
    4/27/2023Listed for sale$975,000+39.3%$264/sqft
    Source: MRED as distributed by MLS GRID #11710040 Report a problem
    5/26/2016Sold$700,000-6.7%$189/sqft
    Source: MRED as distributed by MLS GRID #09085286 Report a problem
    2/19/2016Pending sale$750,000$203/sqft
    Source: Coldwell Banker Residential Brokerage - Naperville #09085286 Report a problem
    11/12/2015Listed for sale$750,000+72.6%$203/sqft
    Source: PFRE Tour Report a problem
    10/23/1996Sold$434,500+254.7%$118/sqft
    Source: Public Record Report a problem
    7/29/1996Sold$122,500$33/sqft
    Source: Public Record Report a problem

    Public tax history

    YearProperty taxesTax assessment
    2024$20,092 +4.1%$319,413 +11.1%
    2023$19,305 +5.2%$287,397 +5.4%
    2022$18,348 +7.1%$272,740 +7%
    2021$17,139 +3.9%$255,016 +3.4%
    2020$16,501 +3.5%$246,631 +5%
    2019$15,947 +4.7%$234,886 +4.5%
    2018$15,229 -3.7%$224,815 -1.9%
    2017$15,810 +2.2%$229,135 +3.8%
    2016$15,468 -3.9%$220,700 +4.3%
    2015$16,095 $211,700
    2014$16,095 +7%$211,700 +5%
    2013$15,042 +7%$201,600
    2012$14,060 -0.4%$201,600 -8%
    2011$14,116 -1.2%$219,100 -7%
    2010$14,288 +3.3%$235,600 -3%
    2009$13,832 +1.5%$242,900
    2008$13,626 $242,900 +19.7%
    2007-- $202,900 +5%
    2006$11,147 +6.4%$193,300 +10%
    2005$10,472 -3.4%$175,700
    2004$10,838 +3%$175,700 +4.7%
    2003$10,521 -5.7%$167,800 -4.4%
    2002$11,153 +32.2%$175,600 +31.5%
    2001$8,434 +7.3%$133,500
    2000$7,862 $133,500
    Find assessor info on the county website

    Neighborhood: 60565

    Nearby schools

    GreatSchools rating
    Schools provided by the listing agent
    • Elementary: River Woods Elementary School
    • Middle: Madison Junior High School
    • High: Naperville Central High School
    • District: 203

    Source: MRED as distributed by MLS GRID. This data may not be complete. We recommend contacting the local school district to confirm school assignments for this home.

    Get a cash offer in 3 minutes
    Find out how much your home could sell for in as little as 3 minutes with a no-obligation cash offer.
    Estimated market value
    $1,173,800
    Get a cash offer in 3 minutes
    Find out how much your home could sell for in as little as 3 minutes with a no-obligation cash offer.
    Estimated market value
    $1,173,800