Welcome to this extraordinary home in the highly sought-after, rarely available Royce Woods. Prepare to be amazed by the stunning features and exceptional living spaces that await you in this remarkable property. Boasting two primary suites, this home is perfect for related living or accommodating guests with utmost comfort and privacy. As you step inside, you'll immediately notice the allure of the gleaming hardwood floors that flow throughout the first and second levels, creating a warm and inviting ambiance. The sunroom provides a tranquil retreat, allowing you to bask in natural light and enjoy the picturesque views of the surrounding landscape. The laundry room has been thoughtfully renovated, ensuring convenience and efficiency in your daily chores. A mudroom offers a designated space to keep your belongings organized and tidy. With six bedrooms and five and a half bathrooms, there is an abundance of space for your family and guests to enjoy. The finished basement is an entertainer's dream, featuring a bar, rec room, game room, additional bedroom, and bathroom. It provides the perfect setting for hosting gatherings or enjoying quality time with loved ones. The bar is equipped with a sink, refrigerator, dishwasher, and range, offering the versatility of a second kitchen. Step outside and discover the epitome of outdoor living. The brand-new brick paver patio is an inviting oasis, complemented by a built-in grill with a natural gas line, ideal for hosting summer barbecues. The sprinkler system ensures a lush and vibrant lawn, while the private yard is adorned with mature trees, providing tranquility and shade. The garage is meticulously maintained and features an epoxy floor so pristine that it's practically spotless. Plantation shutters throughout the home add a touch of elegance and privacy to every room. Both primary suites offer their own unique luxuries. The first-floor suite boasts a huge walk-in closet with automatic lights, heated floors, a roll-in shower, and a bidet, creating a spa-like experience in the comfort of your own home. The second-floor primary bath showcases a steam shower and a whirlpool tub, allowing you to unwind and relax after a long day. Additionally, the second story offers a versatile bonus room, perfect for a game room, study room, or playroom, and even features a putting green for the golf enthusiast. This home is truly a rare find, offering an unmatched combination of elegance, functionality, and comfort. Don't miss the opportunity to make it yours and experience the epitome of luxury living. Schedule your private showing today and prepare to fall in love with every detail this magnificent property has to offer. HVAC NEW 2023, 2012, ROOF NEW 2019, SOME NEW WINDOWS, EIFS INSPECTED ANNUALLY and repaired when needed.
Closed
$1,100,000
239 Fiala Woods Ct, Naperville, IL 60565
6beds
4,856sqft
Single Family Residence
Built in 1996
0.29 Acres Lot
$1,384,300 Zestimate®
$227/sqft
$5,868 Estimated rent
Home value
$1,384,300
$1.27M - $1.52M
$5,868/mo
Zestimate® history
Owner options
List your home for rent
$5,868/mo
Rent Zestimate®
Find your next renter with Zillow Rental Manager. Plus, with online applications, you can quickly screen prospective tenants – for free.
$5,868/mo
Rent Zestimate®
Refinance and save
$6,640/mo
Est. payment
Refinancing to a lower rate could help reduce your monthly payments and save thousands over the life of the loan.
$6,640/mo
Est. payment
Explore your selling options
Work with a Zillow partner agent
Leverage their expertise and Zillow's premium Showcase listings to get your home seen by more buyers.
Get startedList with your own agent
Get your home in front of millions of buyers by listing it on Zillow.
Learn how to do itSell it yourself
Take full control of how buyers see your home on Zillow by listing For Sale by Owner (FSBO).
List your homeWhat's special
Epoxy floorFinished basementRec roomBuilt-in grillBrand-new brick paver patioNew windowsGleaming hardwood floors
Zillow last checked:
Listing updated:
Listed by:
Carrie Foley 630-544-0596,
john greene, Realtor
Bought with:
Francesca Markos
john greene, Realtor
Source: MRED as distributed by MLS GRID,MLS#: 11791327
Facts & features
Interior
Bedrooms & bathrooms
- Bedrooms: 6
- Bathrooms: 6
- Full bathrooms: 5
- 1/2 bathrooms: 1
Rooms
- Room types: Bedroom 5, Office, Great Room, Sun Room, Bedroom 6, Loft, Game Room
Primary bedroom
- Features: Flooring (Hardwood), Window Treatments (Plantation Shutters), Bathroom (Full, Curbless/Roll in Shower, Double Sink, Tub & Separate Shwr, Whirlpool)
- Level: Second
- Area: 406 Square Feet
- Dimensions: 14X29
Bedroom 2
- Features: Flooring (Hardwood), Window Treatments (Plantation Shutters)
- Level: Second
- Area: 240 Square Feet
- Dimensions: 12X20
Bedroom 3
- Features: Flooring (Hardwood), Window Treatments (Plantation Shutters)
- Level: Second
- Area: 280 Square Feet
- Dimensions: 14X20
Bedroom 4
- Features: Flooring (Hardwood), Window Treatments (Plantation Shutters)
- Level: Second
- Area: 176 Square Feet
- Dimensions: 11X16
Bedroom 5
- Features: Flooring (Hardwood), Window Treatments (Plantation Shutters)
- Level: Main
- Area: 221 Square Feet
- Dimensions: 17X13
Bedroom 6
- Features: Flooring (Carpet)
- Level: Basement
- Area: 440 Square Feet
- Dimensions: 22X20
Bar entertainment
- Features: Flooring (Ceramic Tile)
- Level: Basement
- Area: 198 Square Feet
- Dimensions: 11X18
Dining room
- Features: Flooring (Hardwood), Window Treatments (Plantation Shutters)
- Level: Main
- Area: 140 Square Feet
- Dimensions: 14X10
Family room
- Features: Flooring (Hardwood), Window Treatments (Plantation Shutters)
- Level: Main
- Area: 459 Square Feet
- Dimensions: 27X17
Game room
- Features: Flooring (Carpet)
- Level: Basement
- Area: 288 Square Feet
- Dimensions: 16X18
Great room
- Features: Flooring (Carpet)
- Level: Basement
- Area: 192 Square Feet
- Dimensions: 16X12
Kitchen
- Features: Kitchen (Eating Area-Breakfast Bar, Eating Area-Table Space, Island, Granite Counters), Flooring (Hardwood), Window Treatments (Plantation Shutters)
- Level: Main
- Area: 494 Square Feet
- Dimensions: 26X19
Laundry
- Features: Flooring (Ceramic Tile)
- Level: Main
- Area: 110 Square Feet
- Dimensions: 11X10
Loft
- Features: Flooring (Carpet)
- Level: Second
- Area: 414 Square Feet
- Dimensions: 23X18
Office
- Features: Flooring (Hardwood), Window Treatments (Plantation Shutters)
- Level: Main
- Area: 198 Square Feet
- Dimensions: 11X18
Sun room
- Features: Flooring (Travertine), Window Treatments (Plantation Shutters)
- Level: Main
- Area: 459 Square Feet
- Dimensions: 27X17
Heating
- Natural Gas, Forced Air, Radiant Floor
Cooling
- Central Air, Zoned
Appliances
- Included: Double Oven, Microwave, Dishwasher, High End Refrigerator, Washer, Dryer, Disposal, Stainless Steel Appliance(s), Cooktop, Oven, Range Hood, Humidifier
- Laundry: Main Level, Electric Dryer Hookup, Sink
Features
- Cathedral Ceiling(s), Dry Bar, Wet Bar, 1st Floor Bedroom, In-Law Floorplan, 1st Floor Full Bath, Built-in Features, Walk-In Closet(s), High Ceilings
- Flooring: Hardwood
- Basement: Finished,9 ft + pour,Rec/Family Area,Sleeping Area,Storage Space,Full
- Number of fireplaces: 1
- Fireplace features: Wood Burning, Gas Starter, Family Room
Interior area
- Total structure area: 0
- Total interior livable area: 4,856 sqft
Property
Parking
- Total spaces: 3
- Parking features: Garage Door Opener, On Site, Garage Owned, Attached, Garage
- Attached garage spaces: 3
- Has uncovered spaces: Yes
Accessibility
- Accessibility features: No Disability Access
Features
- Stories: 2
- Patio & porch: Patio
- Exterior features: Outdoor Grill
Lot
- Size: 0.29 Acres
- Dimensions: 149 X 92 X 150 X 92
- Features: Cul-De-Sac, Landscaped, Wooded
Details
- Parcel number: 1202053060090000
- Special conditions: None
- Other equipment: Ceiling Fan(s), Sump Pump, Sprinkler-Lawn, Backup Sump Pump;
Construction
Type & style
- Home type: SingleFamily
- Property subtype: Single Family Residence
Materials
- Synthetic Stucco
- Foundation: Concrete Perimeter
- Roof: Asphalt
Condition
- New construction: No
- Year built: 1996
- Major remodel year: 2020
Utilities & green energy
- Sewer: Public Sewer
- Water: Lake Michigan
Community & HOA
Community
- Features: Park
- Security: Security System, Carbon Monoxide Detector(s)
- Subdivision: Royce Woods
HOA
- Services included: None
Location
- Region: Naperville
Financial & listing details
- Price per square foot: $227/sqft
- Tax assessed value: $1,091,538
- Annual tax amount: $19,103
- Date on market: 5/24/2023
- Listing terms: Conventional
- Ownership: Fee Simple
Price history
| Date | Event | Price |
|---|---|---|
| 7/27/2023 | Sold | $1,100,000+1.9%$227/sqft |
Source:  MRED as distributed by MLS GRID #11791327 Report a problem MRED as distributed by MLS GRID #11791327 Report a problem | ||
| 5/30/2023 | Contingent | $1,079,000$222/sqft |
Source: MRED as distributed by MLS GRID #11791327 Report a problem | ||
| 5/24/2023 | Listed for sale | $1,079,000+43.9%$222/sqft |
Source: MRED as distributed by MLS GRID #11791327 Report a problem | ||
| 6/26/2018 | Listing removed | $750,000$154/sqft |
Source: Keller Williams Realty Infinity #09901955 Report a problem | ||
| 6/14/2018 | Price change | $750,000-2.6%$154/sqft |
Source: Christopher Albano Real Estate #09901955 Report a problem | ||
| 6/4/2018 | Price change | $770,000-1.9%$159/sqft |
Source: Keller Williams Realty Infinity #09901955 Report a problem | ||
| 5/17/2018 | Price change | $785,000-1.3%$162/sqft |
Source: Keller Williams Realty Infinity #09901955 Report a problem | ||
| 4/25/2018 | Price change | $795,000-0.6%$164/sqft |
Source: Keller Williams Realty Infinity #09901955 Report a problem | ||
| 4/2/2018 | Listed for sale | $800,000-1.2%$165/sqft |
Source: Keller Williams Infinity #09901955 Report a problem | ||
| 2/9/2018 | Listing removed | $809,999$167/sqft |
Source: Naperville #09624436 Report a problem | ||
| 6/13/2017 | Price change | $809,999-4.7%$167/sqft |
Source: Naperville #09624436 Report a problem | ||
| 5/14/2017 | Listed for sale | $850,000+57.7%$175/sqft |
Source: Naperville #09624436 Report a problem | ||
| 12/17/1996 | Sold | $539,000+340%$111/sqft |
Source: Public Record Report a problem | ||
| 7/29/1996 | Sold | $122,500$25/sqft |
Source: Public Record Report a problem | ||
Public tax history
| Year | Property taxes | Tax assessment |
|---|---|---|
| 2024 | $22,958 +4% | $363,846 +11.1% |
| 2023 | $22,068 +5.3% | $327,377 +5.4% |
| 2022 | $20,958 +9.7% | $310,681 +9.6% |
| 2021 | $19,104 +3.9% | $283,556 +3.4% |
| 2020 | $18,393 +3.5% | $274,232 +5% |
| 2019 | $17,778 +4.7% | $261,173 -6.6% |
| 2018 | $16,980 -11.7% | $279,762 +0.8% |
| 2017 | $19,240 -1.9% | $277,537 -0.2% |
| 2016 | $19,603 -3.9% | $278,100 +4.2% |
| 2015 | $20,407 | $266,800 |
| 2014 | $20,407 +7% | $266,800 +5% |
| 2013 | $19,079 +7% | $254,100 |
| 2012 | $17,833 -0.4% | $254,100 -8% |
| 2011 | $17,899 -1.2% | $276,200 -7% |
| 2010 | $18,109 +1.3% | $297,000 -3% |
| 2009 | $17,878 +1.7% | $306,200 |
| 2008 | $17,574 | $306,200 +19.7% |
| 2007 | -- | $255,700 +5% |
| 2006 | $14,415 +8.6% | $243,500 +10% |
| 2005 | $13,270 -3.4% | $221,300 |
| 2004 | $13,733 +3.2% | $221,300 +4.7% |
| 2003 | $13,306 -5.8% | $211,300 -4.6% |
| 2002 | $14,128 +33.8% | $221,500 +33.2% |
| 2001 | $10,562 +7.3% | $166,300 |
| 2000 | $9,845 | $166,300 |
Find assessor info on the county website
Neighborhood: 60565
Nearby homes
- $1,178,2004 bd6 ba3.6k sqft235 Fiala Woods Ct, Naperville, IL 60565Off Market
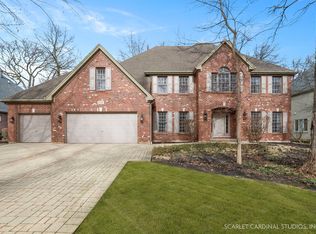
- $807,9005 bd4 ba3.3k sqft241 Fiala Woods Ct, Naperville, IL 60565Off Market

- $825,0004 bd2 ba2.5k sqft401 Apple River Dr, Naperville, IL 60565Off Market
- $871,4003 bd3 ba2.1k sqft2570 River Woods Dr, Naperville, IL 60565Off Market
- $1,312,8005 bd3 ba4.6k sqft231 Fiala Woods Ct, Naperville, IL 60565Off Market
- $861,7004 bd2 ba3.5k sqft2574 River Woods Dr, Naperville, IL 60565Off Market
- $1,092,6004 bd4 ba3.6k sqft240 Fiala Woods Ct, Naperville, IL 60565Off Market
- $1,455,3004 bd4 ba4.1k sqft236 Fiala Woods Ct, Naperville, IL 60565Off Market
Nearby schools
GreatSchools rating
- 9/10River Woods Elementary SchoolGrades: K-5Distance: 0.2 mi
- 7/10Madison Jr High SchoolGrades: 6-8Distance: 1.5 mi
- 9/10Naperville Central High SchoolGrades: 9-12Distance: 3.9 mi
Schools provided by the listing agent
- Elementary: River Woods Elementary School
- Middle: Madison Junior High School
- High: Naperville Central High School
- District: 203
Source: MRED as distributed by MLS GRID. This data may not be complete. We recommend contacting the local school district to confirm school assignments for this home.
Get a cash offer in 3 minutes
Find out how much your home could sell for in as little as 3 minutes with a no-obligation cash offer.
Estimated market value
$1,384,300
Get a cash offer in 3 minutes
Find out how much your home could sell for in as little as 3 minutes with a no-obligation cash offer.
Estimated market value
$1,384,300
- Illinois
- Will County
- Naperville
- 60565
- 239 Fiala Woods Ct
Nearby cities
Nearby neighborhoods
Nearby zip codes
Other Naperville Topics
